Welcome to 42618 Addison Ave, a charming and beautifully updated home that is move-in ready! From the moment you arrive, you'll appreciate the welcoming warmth and modern touches throughout. Step inside to find a light-filled interior featuring both formal living and dining spaces—perfect for hosting holiday dinners or intimate gatherings. At the heart of the home sits a cozy living room centered around a classic fireplace with open views to the updated kitchen. Upstairs you will find four bedrooms with generous closet spaces to ensure storage is never an issue. Out back, step into a expansive, fully fenced-in yard that's perfect for pets, play, gardening, or weekend barbecues. Best of all, you're just minutes away from Canton's top shopping, dining, and daily conveniences. All that's left to do is unpack, relax, and start making memories!
Active
$410,000
42618 Addison Ave, Canton, MI 48187
4beds
1,840sqft
Single Family Residence
Built in 1973
7,405 Square Feet Lot
$402,300 Zestimate®
$223/sqft
$-- HOA
What's special
Modern touches throughoutExpansive fully fenced-in yardLight-filled interiorWelcoming warmthClassic fireplace
- 8 days
- 713
- 59
Zillow last checked:
Listing updated:
Listed by:
Desiree Bourgeois 734-560-3257,
Redfin Corporation 248-327-0275
Source: MichRIC,MLS#: 26056438
Facts & features
Interior
Bedrooms & bathrooms
- Bedrooms: 4
- Bathrooms: 2
- Full bathrooms: 2
Primary bedroom
- Level: Upper
- Area: 156
- Dimensions: 13.00 x 12.00
Bedroom 2
- Level: Upper
- Area: 143
- Dimensions: 13.00 x 11.00
Bedroom 3
- Level: Upper
- Area: 132
- Dimensions: 12.00 x 11.00
Bedroom 4
- Level: Upper
- Area: 110
- Dimensions: 11.00 x 10.00
Bathroom 1
- Level: Main
- Area: 54
- Dimensions: 9.00 x 6.00
Bathroom 2
- Description: dual entry
- Level: Upper
- Area: 50
- Dimensions: 10.00 x 5.00
Dining area
- Level: Main
- Area: 130
- Dimensions: 10.00 x 13.00
Family room
- Level: Main
- Area: 221
- Dimensions: 13.00 x 17.00
Kitchen
- Level: Main
- Area: 195
- Dimensions: 13.00 x 15.00
Living room
- Level: Main
- Area: 120
- Dimensions: 12.00 x 10.00
Other
- Description: Basement/Laundry
- Level: Basement
- Area: 462
- Dimensions: 22.00 x 21.00
Heating
- Baseboard
Cooling
- Central Air
Appliances
- Included: Dishwasher, Disposal, Dryer, Freezer, Microwave, Oven, Range, Refrigerator, Washer
- Laundry: In Basement
Features
- Basement: Full
- Number of fireplaces: 1
- Fireplace features: Living Room
Interior area
- Total structure area: 1,840
- Total interior livable area: 1,840 sqft
- Finished area below ground: 907
Property
Parking
- Total spaces: 2
- Parking features: Attached
- Garage spaces: 2
Features
- Stories: 2
Lot
- Size: 7,405 Square Feet
- Dimensions: 59 x 119
Details
- Parcel number: 71054020034000
- Zoning description: RES
Construction
Type & style
- Home type: SingleFamily
- Architectural style: Colonial
- Property subtype: Single Family Residence
Materials
- Brick, Vinyl Siding
- Roof: Asphalt
Condition
- New construction: No
- Year built: 1973
Utilities & green energy
- Sewer: Public Sewer
- Water: Public
Community & HOA
Location
- Region: Canton
Financial & listing details
- Price per square foot: $223/sqft
- Tax assessed value: $143,982
- Annual tax amount: $5,787
- Date on market: 10/23/2026
- Listing terms: Cash,FHA,VA Loan,Conventional
Estimated market value
$402,300
$382,000 - $422,000
$2,591/mo
Price history
| Date | Event | Price |
|---|---|---|
| 10/23/2026 | Listed for sale | $410,000-6.8%$223/sqft |
Source:  MichRIC #26056438 Report a problem | ||
| 10/17/2026 | Listing removed | $439,999$239/sqft |
Source:  Realcomp II #20261078002 Report a problem | ||
| 9/28/2026 | Listed for sale | $439,999+37.5%$239/sqft |
Source: Realcomp II #20261078002 Report a problem | ||
| 9/19/2025 | Listing removed | $3,000$2/sqft |
Source: Zillow Rentals Report a problem | ||
| 8/18/2025 | Listed for rent | $3,000$2/sqft |
Source: Zillow Rentals Report a problem | ||
| 8/12/2025 | Listing removed | $3,000$2/sqft |
Source: Zillow Rentals Report a problem | ||
| 8/10/2025 | Listed for rent | $3,000$2/sqft |
Source: Zillow Rentals Report a problem | ||
| 9/30/2020 | Sold | $320,000+1.6%$174/sqft |
Source: Public Record Report a problem | ||
| 8/18/2020 | Listed for sale | $314,900+61.5%$171/sqft |
Source: Key Realty #2200065503 Report a problem | ||
| 5/20/2020 | Sold | $195,000-13.3%$106/sqft |
Source: Public Record Report a problem | ||
| 3/20/2020 | Pending sale | $224,900$122/sqft |
Source: Coldwell Banker Preferred, Realtors #2200018098 Report a problem | ||
| 3/15/2020 | Listed for sale | $224,900$122/sqft |
Source: Coldwell Banker Preferred, Realtors #2200018098 Report a problem | ||
| 3/10/2020 | Pending sale | $224,900$122/sqft |
Source: Coldwell Banker Preferred, Realtors #2200018098 Report a problem | ||
| 3/5/2020 | Listed for sale | $224,900$122/sqft |
Source: Coldwell Banker Preferred, REALTORS #2200018098 Report a problem | ||
Public tax history
| Year | Property taxes | Tax assessment |
|---|---|---|
| 2025 | -- | $161,300 +9.5% |
| 2024 | -- | $147,300 +18.5% |
| 2023 | -- | $124,300 +4.1% |
| 2022 | -- | $119,400 +0.6% |
| 2021 | -- | $118,710 +0% |
| 2020 | $3,703 +11.2% | $118,700 +6.1% |
| 2019 | $3,332 | $111,880 +14.3% |
| 2018 | $3,332 | $97,910 +3.8% |
| 2017 | -- | $94,300 -4.8% |
| 2016 | $2,879 | $99,100 +2.3% |
| 2015 | $2,879 -63.7% | $96,860 +12.4% |
| 2013 | $7,925 +175.2% | $86,170 +0.2% |
| 2010 | $2,879 | $86,010 -3% |
| 2009 | -- | $88,710 -14% |
| 2007 | -- | $103,200 +1.8% |
| 2005 | -- | $101,410 +1% |
| 2003 | $669 -67.2% | $100,410 +56.5% |
| 2001 | $2,039 +4.2% | $64,144 +3.2% |
| 2000 | $1,958 | $62,156 |
Find assessor info on the county website
Monthly payment
Est. payment
Payment breakdown
Explore the cost of this home by adjusting the details. Changes won't be saved.Climate risks
Neighborhood: 48187
Similar homes
- $439,9004 bd2 ba1.8k sqft44236 Kingsley Ct, Canton, MI 48187For Sale

 MLS ID #26047967, Lindon Ivezaj, Cornerstone Realty LLC. MichRIC
- $549,9004 bd4 ba2.3k sqft2164 Woodbine Dr, Canton, MI 48188For Sale
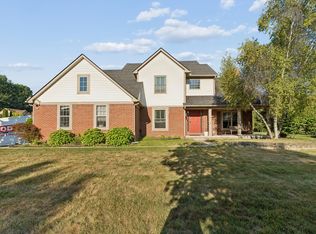 MLS ID #26055071, Kamini Patel, Clients First, REALTORS®. MichRIC
- $395,0004 bd3 ba2.4k sqft8746 Barrington Dr, Ypsilanti, MI 48198For Sale
 MLS ID #26055958, Buu Nguyen, Keller Williams Ann Arbor Mrkt. MichRIC
- $209,9002 bd2 ba1.6k sqft41626 Bedford Dr, Canton, MI 48187For Sale
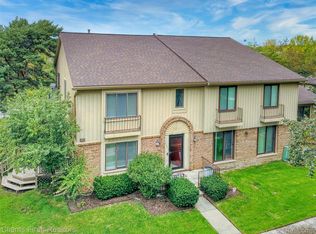
 MLS ID #20261080225, Mick I Khzouz, Clients First, REALTORS®. Realcomp II
- $475,0003 bd3 ba1.7k sqft50002 Jackson Ln, Canton, MI 48188For SaleMLS ID #26042146, Becky Johnson, RE/MAX Classic. MichRIC
- $425,0003 bd2 ba1.6k sqft6737 Vreeland Rd, Ypsilanti, MI 48198For SaleMLS ID #26041334, Nancy Bishop, The Charles Reinhart Company. MichRIC
- $360,0003 bd3 ba1.7k sqft45145 Jeanette Ave, Van Buren Township, MI 48111For SaleMLS ID #26054274, Brad Jordan, Realty Experts LLC. MichRIC
- $339,5003 bd2 ba1.1k sqft2845 Carlton Dr, Ann Arbor, MI 48108For SaleMLS ID #26057599, Veronica Long, Keller Williams Ann Arbor Mrkt. MichRIC
- $425,0003 bd2 ba1.9k sqft1061 Western Dr, Ann Arbor, MI 48103For SaleMLS ID #26055784, Penn | Ewing Real Estate, Real Estate One Inc. MichRIC
- $463,0004 bd2 ba1.6k sqft46120 Sunset St, Northville, MI 48167For SaleMLS ID #26051315, Justine Anthony, The Charles Reinhart Company. MichRIC
- $425,0003 bd2 ba1.9k sqft61600 Tayberry Cir, South Lyon, MI 48178For SaleMLS ID #26054413, Brent Flewelling, The Charles Reinhart Company. MichRIC
- $392,0004 bd2 ba2.1k sqft22589 Bell Brook St, Southfield, MI 48034For SaleMLS ID #26047858, Karen Greenwood, Coldwell Banker Professionals. MichRIC
- $449,9994 bd3 ba2.3k sqft6843 Leslee Crest Dr, West Bloomfield, MI 48322For SaleMLS ID #26053701, Brandy Mitchell, Keller Williams Metro. MichRIC
- $430,0005 bd2 ba2k sqft6655 Berwyn St, Dearborn Heights, MI 48127For SaleMLS ID #26047477, Courtney Thompson, KW Advantage. MichRIC
- $299,9003 bd2 ba1.9k sqft8977 Linville St, Livonia, MI 48150For Sale
 MLS ID #50221438, Brittani Purman, REAL ESTATE ONE - GLADWIN. MiRealSource
- $399,9002 bd2 ba1.6k sqft7408 Westbury Blvd, West Bloomfield, MI 48322For SaleMLS ID #20251051126, Christopher Kassab, EXP Realty Main. Realcomp II
- $415,0003 bd3 ba2.1k sqft24323 Heatherwood Dr, South Lyon, MI 48178For SaleMLS ID #26049308, Sarah Figurski, Century 21 Curran & Oberski. MichRIC
- $410,0003 bd2 ba1.2k sqft1845 Northbrook Dr, Ann Arbor, MI 48103For SaleMLS ID #26047789, Alec Applebaum, Smarte Realty. MichRIC
- $275,0003 bd2 ba1.2k sqft1740 Dover Ct, Ypsilanti, MI 48198For SaleMLS ID #26056191, Jade Mazzola, Berkshire Hathaway Snyder & Co. MichRIC
- $369,9004 bd3 ba2.1k sqft7734 Greene Farm Dr, Ypsilanti, MI 48197For SaleMLS ID #26043110, Keri Middaugh, Real Estate One Inc. MichRIC
