Everything is new! looking for a simple move in - we have it for you. 4-bedroom, 2-bath is ready to call it yours. This home offers, open floorplan on the main level with eat-in kitchen, plus a formal dining area and living room. Updated kitchen featuring quartz countertop, new cabinetry and new appliances. It's all new, carpet, ceramic tile on the lower level. Both bathrooms are all new, bright and includes a beautiful dual vanity, quartz, storage. One even has a luxurious and relaxing soaking tub. Large closets in the bedrooms offer plenty of storage space. Enjoy the rear patio off the main level, a perfect place to entertain family and friends. Convenient attached 2-car garage with built-in shelving for added storage. New boiler, water heater, AC, front doors and roof will provide you provide piece of mind with your purchase. Bright, fresh, and new, this house is ready for you to move right in.
Active
$392,000
22589 Bell Brook St, Southfield, MI 48034
4beds
2,126sqft
Single Family Residence
Built in 1966
0.25 Acres Lot
$384,900 Zestimate®
$184/sqft
$-- HOA
What's special
Beautiful dual vanityFormal dining areaEat-in kitchenNew cabinetryNew appliances
- 3 hours
- 59
- 1
Zillow last checked:
Listing updated:
Listed by:
Karen Greenwood 248-672-1777,
Coldwell Banker Professionals 248-644-6300
Source: MichRIC,MLS#: 26047858
Facts & features
Interior
Bedrooms & bathrooms
- Bedrooms: 4
- Bathrooms: 2
- Full bathrooms: 2
Primary bedroom
- Level: Upper
- Area: 240
- Dimensions: 16.00 x 15.00
Bedroom 2
- Level: Lower
- Area: 150
- Dimensions: 15.00 x 10.00
Bedroom 3
- Level: Upper
- Area: 120
- Dimensions: 12.00 x 10.00
Bedroom 4
- Level: Upper
- Area: 156
- Dimensions: 13.00 x 12.00
Primary bathroom
- Level: Upper
- Area: 84
- Dimensions: 12.00 x 7.00
Bathroom 2
- Level: Lower
- Area: 77
- Dimensions: 11.00 x 7.00
Dining area
- Level: Main
- Area: 88
- Dimensions: 11.00 x 8.00
Dining room
- Level: Main
- Area: 132
- Dimensions: 12.00 x 11.00
Family room
- Level: Lower
- Area: 264
- Dimensions: 22.00 x 12.00
Kitchen
- Level: Main
- Area: 132
- Dimensions: 12.00 x 11.00
Living room
- Level: Main
- Area: 240
- Dimensions: 20.00 x 12.00
Utility room
- Level: Lower
- Area: 105
- Dimensions: 15.00 x 7.00
Heating
- Baseboard, Hot Water, Radiant
Cooling
- Central Air
Appliances
- Included: Dishwasher, Dryer, Microwave, Range, Refrigerator, Washer
- Laundry: Laundry Room, Sink
Features
- Flooring: Carpet, Tile
- Basement: Crawl Space,Daylight,Slab
- Number of fireplaces: 1
- Fireplace features: Family Room, Living Room, Wood Burning
Interior area
- Total structure area: 2,126
- Total interior livable area: 2,126 sqft
Property
Parking
- Total spaces: 2
- Parking features: Garage Faces Front, Attached
- Garage spaces: 2
Features
- Stories: 3
Lot
- Size: 0.25 Acres
- Dimensions: 80 x 110 x 80 x 110
Details
- Parcel number: 2416201011
Construction
Type & style
- Home type: SingleFamily
- Property subtype: Single Family Residence
Materials
- Brick, Vinyl Siding
- Roof: Shingle
Condition
- New construction: No
- Year built: 1966
Utilities & green energy
- Sewer: Public Sewer
- Water: Public
Community & HOA
Location
- Region: Southfield
Financial & listing details
- Price per square foot: $184/sqft
- Tax assessed value: $136,180
- Annual tax amount: $5,600
- Date on market: 9/9/2026
- Listing terms: Cash,FHA,Purchase Money Mtg,MSHDA,Conventional
Estimated market value
$384,900
$366,000 - $404,000
$2,415/mo
Price history
| Date | Event | Price |
|---|---|---|
| 9/9/2026 | Listed for sale | $392,000-1.5%$184/sqft |
Source:  MichRIC #26047858 Report a problem MichRIC #26047858 Report a problem | ||
| 8/24/2026 | Listing removed | $398,000$187/sqft |
Source: MichRIC #26035990 Report a problem | ||
| 7/26/2026 | Price change | $398,000-1.7%$187/sqft |
Source: MichRIC #26035990 Report a problem | ||
| 7/15/2026 | Listed for sale | $405,000-1.1%$190/sqft |
Source: MichRIC #26035990 Report a problem | ||
| 7/13/2026 | Listing removed | $409,500$193/sqft |
Source: MichRIC #26017000 Report a problem | ||
| 5/25/2026 | Price change | $409,500-1.2%$193/sqft |
Source: MichRIC #26017000 Report a problem | ||
| 5/13/2026 | Price change | $414,500-2.5%$195/sqft |
Source: MichRIC #26017000 Report a problem | ||
| 4/22/2026 | Listed for sale | $425,000+157.6%$200/sqft |
Source: MichRIC #26017000 Report a problem | ||
| 3/13/2025 | Sold | $165,000$78/sqft |
Source: Public Record Report a problem | ||
Public tax history
| Year | Property taxes | Tax assessment |
|---|---|---|
| 2025 | -- | $138,450 +1.7% |
| 2024 | -- | $136,180 +6% |
| 2023 | -- | $128,420 +1.6% |
| 2022 | -- | $126,440 +12.9% |
| 2021 | -- | $112,020 +13% |
| 2020 | -- | $99,120 +6.8% |
| 2019 | -- | $92,810 +14.7% |
| 2018 | -- | $80,910 +42.3% |
| 2015 | -- | $56,850 +12.6% |
| 2014 | -- | $50,480 +3.2% |
| 2011 | -- | $48,930 -41.5% |
| 2010 | -- | $83,630 |
| 2009 | -- | $83,630 -21.7% |
| 2003 | -- | $106,870 +8.6% |
| 2002 | -- | $98,450 +51.9% |
| 2001 | $3,769 +5.5% | $64,830 +3.2% |
| 2000 | $3,571 | $62,820 |
Find assessor info on the county website
Monthly payment
Est. payment
Payment breakdown
Explore the cost of this home by adjusting the details. Changes won't be saved.Climate risks
Neighborhood: 48034
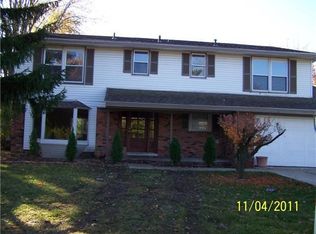

Similar homes
- $249,9004 bd2 ba2.2k sqft22475 Nancy Ave, Southfield, MI 48033For Sale
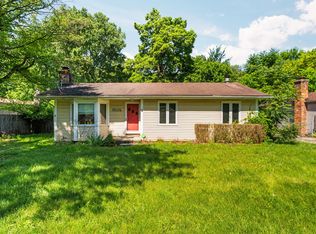
 MLS ID #26035093, Donald Wurtzel, Cornerstone Real Estate. MichRIC
 - $474,9993 bd2 ba1.6k sqft24900 N Cromwell Dr, Franklin, MI 48025For Sale
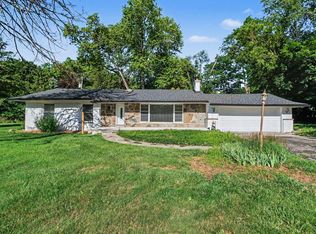 MLS ID #26032266, Jason Strat, Redfin Corporation. MichRIC
 - $450,0003 bd3 ba1.8k sqft14041 Vernon Ave, Oak Park, MI 48237For Sale
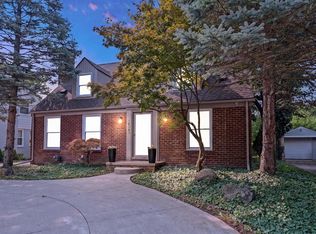 MLS ID #26043086, Alejandra Walters, Coldwell Banker Professionals. MichRIC
 - $299,9992 bd4 ba2.7k sqft29263 W Chanticleer Dr, Southfield, MI 48034For Sale

 MLS ID #50208078, Dupri Freeman, Real Estate One Clinton. MiRealSource
 - $330,0004 bd2 ba2.1k sqft15241 Pearson St, Oak Park, MI 48237For SaleMLS ID #26041541, S. Toni Jennings, Abode Detroit. MichRIC
- $379,0003 bd2 ba1.4k sqft332 Normandy Rd, Royal Oak, MI 48073For SaleMLS ID #26029656, Jeffrey Bortnick, New Home Experts. MichRIC
- $475,0004 bd3 ba2.6k sqft36233 Fredericksburg Rd, Farmington Hills, MI 48331For SaleMLS ID #26039226, Joseph Gergely, Remerica Hometown One. MichRIC
- $399,9004 bd2 ba1.9k sqft4667 Bloomfield Dr, Sterling Heights, MI 48310For Sale
 MLS ID #20261021367, Sana Brikho, St Jude Realty. Realcomp II
 - $574,9004 bd3 ba2.2k sqft24461 Jade Dr, Farmington, MI 48336For SaleMLS ID #20261071852, Hari K Kakumanu, Community Choice Realty Associates, LLC. Realcomp II
- $338,9993 bd4 ba2.7k sqft5327 Fairway Ct, West Bloomfield, MI 48323For SaleMLS ID #26046234, Bashar Toubia, One America Realty. MichRIC
- $322,0003 bd2 ba1.9k sqft47546 Roland St, Shelby Township, MI 48317For SaleMLS ID #50220958, Jonathan Minerick, HomeCoin.com. MiRealSource
- $480,0003 bd2 ba1.4k sqft4302 Arlington Dr, Royal Oak, MI 48073For SaleMLS ID #26045870, Karen Greenwood, Coldwell Banker Professionals. MichRIC
- $359,0003 bd3 ba2.5k sqft30906 Roycroft St, Livonia, MI 48154For SaleMLS ID #26041545, Keith Brandt, Brandt Real Estate. MichRIC
- $399,0003 bd3 ba2.7k sqft15350 Warwick St, Detroit, MI 48223For SaleMLS ID #26036721, Victoria Witherspoon, Arterra Realty Michigan LLC. MichRIC
- $399,9004 bd2 ba2.6k sqft14514 Kerner Dr, Sterling Heights, MI 48313For SaleMLS ID #50216656, Sydney Sheridan, Realty Executives Home Towne Chesterfield. MiRealSource
- $439,9994 bd3 ba2.8k sqft7323 Burgundy St, Canton, MI 48187For SaleMLS ID #20261070159, Maya Chami, EXP Realty Main. Realcomp II
- $274,9004 bd2 ba1.3k sqft30308 Yorkshire Dr, Madison Heights, MI 48071For SaleMLS ID #26046225, Thea Tuto, RealtyOffer MI. MichRIC
- $574,8003 bd2 ba2.9k sqft18870 Beverly Rd, Beverly Hills, MI 48025For SaleMLS ID #50218564, Jennifer Caira-Lauff, Real Estate One Chesterfield. MiRealSource
- $374,9004 bd2 ba1.5k sqft555 N Martha St, Dearborn, MI 48128For SaleMLS ID #26038343, John McArdle, Remerica Hometown One. MichRIC
- $349,9003 bd3 ba1.7k sqft3981 Trailway Commons Cir, Auburn Hills, MI 48326For SaleMLS ID #50221274, Brad Byrnes, SunByrnes Properties, LLC. MiRealSource
