WWelcome to Trailway Commons. This move-in ready three-bed, two-and-a-half-bath townhome offers 1,791 square feet of modern, low-maintenance living in a convenient Auburn Hills location. Built in 2021, the home features an open concept layout with luxury vinyl plank flooring throughout the first and second floors. The bright main level flows seamlessly from the living area into the kitchen and dining space. Ideal for everyday living and entertaining. The kitchen features stainless steel appliances, ample cabinetry, and generous counter space. All appliances are included, washer and dryer included. Upstairs are three spacious bedrooms, including a private primary suite with full bath and generous closet space, plus second-floor laundry. A standout feature is the finished, attached, two-car garage with dedicated EV charging outlet. Enjoy newer construction without the wait and the ease of low-maintenance condo living. Conveniently located near downtown Auburn Hills, Oakland University, Stellantis, Great Lakes Crossing, the Clinton River Trail, I-75 and M-59, with shopping, dining, and recreation just minutes away. Schedule your showing today
For sale
$349,900
3981 Trailway Commons Cir, Auburn Hills, MI 48326
3beds
1,791sqft
Condominium, Townhouse
Built in 2021
-- sqft lot
$348,800 Zestimate®
$195/sqft
$260/mo HOA
What's special
Second-floor laundryThree spacious bedroomsGenerous counter spaceWasher and dryer includedOpen concept layoutAmple cabinetry
- 1 day
- 76
- 4
Zillow last checked:
Listing updated:
Listed by:
Brad Byrnes 586-405-2252,
SunByrnes Properties, LLC 586-997-8500
Source: MiRealSource,MLS#: 50221274 Originating MLS: MiRealSource
Originating MLS: MiRealSourceFacts & features
Interior
Bedrooms & bathrooms
- Bedrooms: 3
- Bathrooms: 3
- Full bathrooms: 2
- 1/2 bathrooms: 1
Bedroom 1
- Level: Third
- Area: 1
- Dimensions: 1 x 1
Bedroom 2
- Level: Third
- Area: 1
- Dimensions: 1 x 1
Bedroom 3
- Level: Third
- Area: 1
- Dimensions: 1 x 1
Bathroom 1
- Level: Third
Bathroom 2
- Level: Third
Heating
- Forced Air, Natural Gas
Cooling
- Central Air
Appliances
- Included: Dishwasher, Disposal, Dryer, Microwave, Range/Oven, Refrigerator, Washer, Gas Water Heater
Features
- Has basement: No
- Has fireplace: No
Interior area
- Total structure area: 1,791
- Total interior livable area: 1,791 sqft
- Finished area above ground: 1,791
- Finished area below ground: 0
Video & virtual tour
Property
Parking
- Total spaces: 2
- Parking features: Attached, Electric in Garage, Garage Door Opener
- Attached garage spaces: 2
Features
- Levels: More than 2 Stories
Details
- Parcel number: 021425479024
- Special conditions: Private
Construction
Type & style
- Home type: Townhouse
- Property subtype: Condominium, Townhouse
Materials
- Brick
- Foundation: Slab
Condition
- Year built: 2021
Utilities & green energy
- Sewer: Public Sanitary
- Water: Public
Community & HOA
Community
- Subdivision: Trailway Commons
HOA
- Has HOA: Yes
- Services included: Maintenance Grounds, Snow Removal, Trash, Water, Maintenance Structure, Sewer
- HOA fee: $260 monthly
- HOA name: Trailway Commons CONDOMINIUM
- HOA phone: 586-945-9547
Location
- Region: Auburn Hills
Financial & listing details
- Price per square foot: $195/sqft
- Annual tax amount: $5,879
- Date on market: 9/9/2026
- Cumulative days on market: 80 days
- Listing agreement: Exclusive Right To Sell
- Listing terms: Cash,Conventional
Estimated market value
$348,800
$331,000 - $366,000
$2,723/mo
Price history
| Date | Event | Price |
|---|---|---|
| 9/9/2026 | Listed for sale | $349,900-2.5%$195/sqft |
Source:  MiRealSource #50221274 Report a problem MiRealSource #50221274 Report a problem | ||
| 9/7/2026 | Listing removed | $359,000$200/sqft |
Source: MiRealSource #50212154 Report a problem | ||
| 8/13/2026 | Price change | $359,000-0.3%$200/sqft |
Source: MiRealSource #50212154 Report a problem | ||
| 7/20/2026 | Price change | $359,900-2.7%$201/sqft |
Source: MiRealSource #50212154 Report a problem | ||
| 6/20/2026 | Listed for sale | $370,000+32.6%$207/sqft |
Source: MiRealSource #50212154 Report a problem | ||
| 11/8/2021 | Listing removed | -- |
Source:  AAABOR #485355190 Report a problem AAABOR #485355190 Report a problem | ||
| 9/16/2021 | Pending sale | $279,000$156/sqft |
Source: AAABOR #485355190 Report a problem | ||
Public tax history
Tax history is unavailable.
Monthly payment
Est. payment
Payment breakdown
Explore the cost of this home by adjusting the details. Changes won't be saved.Climate risks
Neighborhood: 48326
Nearby schools
Schools provided by the listing agent
- District: Avondale School District
Source: MiRealSource. This data may not be complete. We recommend contacting the local school district to confirm school assignments for this home.
- $335,0003 bd3 ba1.5k sqft3987 Trailway Commons Cir #27, Auburn Hills, MI 48326Sold
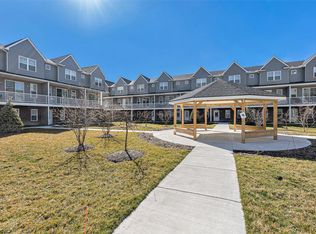
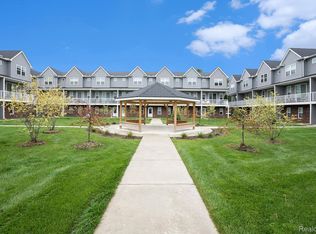
- $350,0003 bd3 ba1.7k sqft3949 Trailwaycommons Cir, Auburn Hills, MI 48326Sold
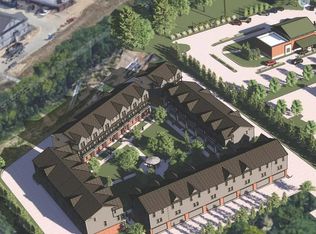
- $221,7003 bd3 ba1.5k sqft3965 Trailway Commons Cir, Auburn Hills, MI 48326Off Market
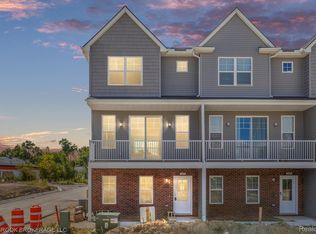
- $349,0002 bd3 ba1.5k sqft3927 Trailway Commons Cir #1, Auburn Hills, MI 48326Sold
Similar homes
- $325,0003 bd2 ba1.4k sqft24650 Lathrup Blvd, Southfield, MI 48075For Sale
 MLS ID #26048002, Julie Mackey, Redfin Corporation. MichRIC
 - $290,0002 bd2 ba2.1k sqft32 Meadow Wood Dr, Rochester, MI 48307For Sale

 MLS ID #50221204, Bradley Glowe, Arterra Realty Michigan LLC. MiRealSource
 - $392,0004 bd2 ba2.1k sqft22589 Bell Brook St, Southfield, MI 48034For Sale
 MLS ID #26047858, Karen Greenwood, Coldwell Banker Professionals. MichRIC
 - $369,0003 bd3 ba1.5k sqft4576 Bradley Cir Unit 25, Troy, MI 48085For Sale
 MLS ID #26040137, Desiree Bourgeois, Redfin Corporation. MichRIC
 - $319,9003 bd4 ba2.1k sqft11693 Squiers Blvd, Utica, MI 48315For Sale
 MLS ID #20261037919, Michael Yaldoo, KW Domain. Realcomp II
 - $439,9003 bd4 ba2.1k sqft41626 Orianna Ln, Novi, MI 48375For SaleMLS ID #20261072739, Hari K Kakumanu, Community Choice Realty Associates, LLC. Realcomp II
- $399,9993 bd3 ba2k sqft4368 Gateway Cir, West Bloomfield, MI 48322For SaleMLS ID #20261036067, Mei Wei, Howard Hanna Birmingham. Realcomp II
- $185,0002 bd2 ba1.2k sqft14267 Vauxhall Dr, Sterling Heights, MI 48313For SaleMLS ID #20261072158, Blake Heenan, Berkshire Hathaway HomeServices Kee Realty Bham. Realcomp II
- $329,8883 bd2 ba1.3k sqft6777 Dandison Blvd, West Bloomfield, MI 48324For SaleMLS ID #50214457, Cynthia Manciero, Berkshire Hathaway HomeServices Kee Realty NB. MiRealSource
- $319,9993 bd2 ba2.3k sqft37031 Colgate Ct, Sterling Heights, MI 48310For SaleMLS ID #20261053474, Adrienne Ponce, EXP Realty Main. Realcomp II
- $330,0004 bd2 ba2.1k sqft15241 Pearson St, Oak Park, MI 48237For SaleMLS ID #26041541, S. Toni Jennings, Abode Detroit. MichRIC
- $299,9003 bd2 ba1.4k sqft758 Miller Rd, Lake Orion, MI 48362For SaleMLS ID #50216522, Mitchell M Allen, Keller Williams Realty Lakeside. MiRealSource
- $499,9003 bd3 ba1.8k sqft45215 Fairchild Rd, Macomb, MI 48042New ConstructionMLS ID #50221072, Ed Martin, RE/MAX First. MiRealSource
- $279,9004 bd2 ba1.3k sqft403 Voorheis St, Pontiac, MI 48341For SaleMLS ID #50209593, Kaylin Weil, Realty Executives Home Towne Chesterfield. MiRealSource
- $416,1952 bd3 ba1.3k sqft751 Canterbury Ln, Troy, MI 48085New ConstructionMLS ID #20261056981, Dominic L Alessi, Robertson Brothers Company. Realcomp II
- $459,0002 bd3 ba1.6k sqft4221 W 14 Mile Rd, Royal Oak, MI 48073For SaleMLS ID #20261025133, Branden Kejbou, KW Domain. Realcomp II
- $399,9004 bd2 ba1.9k sqft4667 Bloomfield Dr, Sterling Heights, MI 48310For SaleMLS ID #20261021367, Sana Brikho, St Jude Realty. Realcomp II
- $279,5003 bd3 ba1.5k sqft534 E Brickley Ave, Hazel Park, MI 48030For SaleMLS ID #20261052490, Moe Siddique, Berkshire Hathaway HomeServices MIRE. Realcomp II
