Located in a prime, walkable setting just minutes from downtown and steps from the scenic Clinton River Trail, this thoughtfully upgraded townhouse delivers modern design, functionality, and low-maintenance living in a highly desirable location. The entry level features a flexible space that can serve as a private home office, gym, or secondary living area, plus direct access to the attached garage. The main living level offers an open, light-filled layout anchored by a custom-designed fireplace in the family room, creating a warm and stylish focal point. A sliding doorwall leads to a private outdoor balcony. The modern kitchen features stainless steel appliances, a large center island with seating, and a custom walk-in pantry designed for maximum storage and organization. Recessed lighting enhances the space, giving it a bright, polished feel. On the upper level, the spacious primary ensuite with a custom walk-in closet and a completely remodeled ensuite bathroom featuring dual vanities, updated finishes, and added recessed lighting. Two additional well-sized bedrooms—each with custom closets—share a refreshed full bathroom with upgraded details. A conveniently located laundry closet on the same level includes added lighting for improved functionality. Custom window blinds throughout and elevated finishes that reflect the care and attention invested in every detail. With the HOA covering exterior maintenance, this townhouse offers effortless living in an unbeatable location—ideal for buyers seeking style and convenience.
Sold for $350,000
$350,000
3951 Trailwaycommons Cir, Auburn Hills, MI 48326
3beds
1,791sqft
Townhouse
Built in 2022
-- sqft lot
$352,100 Zestimate®
$195/sqft
$2,589 Estimated rent
Home value
$352,100
$334,000 - $370,000
$2,589/mo
Zestimate® history
Owner options
List your home for rent
$2,589/mo
Rent Zestimate®
Find your next renter with Zillow Rental Manager. Plus, with online applications, you can quickly screen prospective tenants – for free.
$2,589/mo
Rent Zestimate®
Refinance and save
$2,560/mo
Est. payment
Refinancing to a lower rate could help reduce your monthly payments and save thousands over the life of the loan.
$2,560/mo
Est. payment
Explore your selling options
Work with a Zillow partner agent
Leverage their expertise and Zillow's premium Showcase listings to get your home seen by more buyers.
Get startedList with your own agent
Get your home in front of millions of buyers by listing it on Zillow.
Learn how to do itSell it yourself
Take full control of how buyers see your home on Zillow by listing For Sale by Owner (FSBO).
List your homeWhat's special
Zillow last checked:
Listing updated:
Listed by:
Bernard Shamow 248-413-9003,
EXP Realty Main
Bought with:
Lauren Mannor, 6501429335
Real Estate For A CAUSE
Source: Realcomp II,MLS#: 20261023132
Facts & features
Interior
Bedrooms & bathrooms
- Bedrooms: 3
- Bathrooms: 3
- Full bathrooms: 2
- 1/2 bathrooms: 1
Primary bedroom
- Level: Third
- Area: 154
- Dimensions: 14 X 11
Bedroom
- Level: Third
- Area: 90
- Dimensions: 9 X 10
Bedroom
- Level: Third
- Area: 117
- Dimensions: 13 X 9
Primary bathroom
- Level: Third
Other
- Level: Third
Other
- Level: Second
Other
- Level: Second
- Area: 105
- Dimensions: 15 X 7
Family room
- Level: Second
- Area: 252
- Dimensions: 18 X 14
Flex room
- Level: Entry
- Area: 198
- Dimensions: 18 X 11
Kitchen
- Level: Second
- Area: 196
- Dimensions: 14 X 14
Heating
- Forced Air, Natural Gas
Cooling
- Central Air
Appliances
- Included: Dishwasher, Dryer, Free Standing Gas Range, Free Standing Refrigerator, Microwave, Stainless Steel Appliances, Washer
Features
- Has basement: No
- Has fireplace: No
Interior area
- Total interior livable area: 1,791 sqft
- Finished area above ground: 1,791
Property
Parking
- Total spaces: 2
- Parking features: Two Car Garage, Attached
- Attached garage spaces: 2
Features
- Levels: One Story Up
- Stories: 1
- Entry location: GroundLevelwSteps
Details
- Parcel number: 1425479011
- Special conditions: Short Sale No,Standard
Construction
Type & style
- Home type: Townhouse
- Architectural style: Townhouse
- Property subtype: Townhouse
Materials
- Brick
- Foundation: Slab
Condition
- New construction: No
- Year built: 2022
Utilities & green energy
- Sewer: Public Sewer
- Water: Public
Community & HOA
Community
- Subdivision: TOWNES/TRAILWAYS BLDG F
HOA
- Has HOA: Yes
- HOA fee: $260 monthly
Location
- Region: Auburn Hills
Financial & listing details
- Price per square foot: $195/sqft
- Tax assessed value: $155,150
- Annual tax amount: $5,875
- Date on market: 4/8/2026
- Cumulative days on market: 78 days
- Listing agreement: Exclusive Right To Sell
- Listing terms: Cash,Conventional
Price history
| Date | Event | Price |
|---|---|---|
| 6/3/2026 | Pending sale | $355,000+1.4%$198/sqft |
Source:  Realcomp II #20261023132 Report a problem Realcomp II #20261023132 Report a problem | ||
| 5/27/2026 | Sold | $350,000-1.4%$195/sqft |
Source: Realcomp II #20261023132 Report a problem | ||
| 4/25/2026 | Contingent | $355,000$198/sqft |
Source: eXp Realty #20261023132 Report a problem | ||
| 4/8/2026 | Price change | $355,000-2.7%$198/sqft |
Source: Realcomp II #20261023132 Report a problem | ||
| 3/6/2026 | Price change | $365,000-1.1%$204/sqft |
Source: Realcomp II #20261014305 Report a problem | ||
| 2/5/2026 | Listed for sale | $369,000$206/sqft |
Source: Realcomp II #20261007622 Report a problem | ||
Public tax history
Tax history is unavailable.
Neighborhood: 48326
Nearby homes
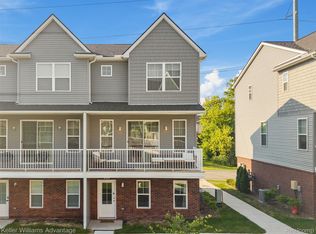
- $365,0003 bd3 ba1.7k sqft3947 Trailwaycommons Cir, Auburn Hills, MI 48326Sold
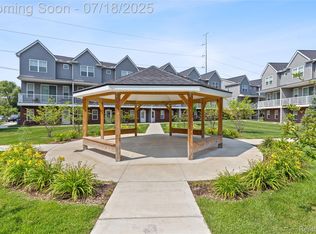
- $354,0003 bd3 ba1.7k sqft3989 Trailwaycommons Cir, Auburn Hills, MI 48326Sold
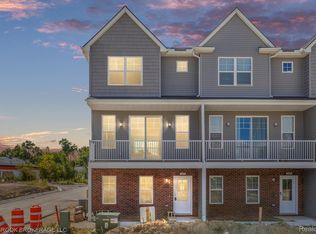
- $349,0002 bd3 ba1.5k sqft3927 Trailway Commons Cir #1, Auburn Hills, MI 48326Sold
- $349,0002 bd3 ba1.5k sqft3937 Trailway Commons Cir #6, Auburn Hills, MI 48326Sold
- $350,0003 bd3 ba1.7k sqft3949 Trailwaycommons Cir, Auburn Hills, MI 48326Sold
- $228,5003 bd3 ba1.5k sqft3965 Trailway Commons Cir, Auburn Hills, MI 48326Off Market
- $359,9003 bd3 ba1.7k sqft3981 Trailway Commons Cir, Auburn Hills, MI 48326For Sale
- $335,0003 bd3 ba1.5k sqft3987 Trailway Commons Cir #27, Auburn Hills, MI 48326Sold
Nearby schools
GreatSchools rating
- 4/10Auburn Elementary SchoolGrades: PK-5Distance: 1 mi
- 5/10Avondale Middle SchoolGrades: 6-8Distance: 2.7 mi
- 6/10Avondale High SchoolGrades: 9-12Distance: 1.2 mi
Get a cash offer in 3 minutes
Find out how much your home could sell for in as little as 3 minutes with a no-obligation cash offer.
Estimated market value
$352,100
Get a cash offer in 3 minutes
Find out how much your home could sell for in as little as 3 minutes with a no-obligation cash offer.
Estimated market value
$352,100
- Michigan
- Oakland County
- Auburn Hills
- 48326
- 3951 Trailwaycommons Cir
Nearby cities
Nearby neighborhoods
Nearby zip codes
Other Auburn Hills Topics
