Location, location! Luxurious Newer Construction 3-bedrm. Town home available in desirable Downtown Auburn Hills. Take advantage of the adjacent Clinton River Trails behind the complex, many parks in the area, world class shopping and dining and entertainment options. Easy access to I-75 and M-59. Loaded with upgrades featuring 9ft main level ceilings, open floor plan, spacious kitchen showcases a large island, granite counter tops, decorative backsplash, premium cabinetry with soft closures and elegant hardware. Stainless steel appliances included. Recessed lighting and designer lighting fixtures illuminate the space, while premium vinyl plank flooring thru- out provides a sophisticated touch. California closet system installed in all closets optimize storage and functionality. Guest bedrm offers a murphy queen bed. All vanities are granite. LL family rm provides additional space for entertainment and relaxation. Balcony recently treated and covered porch overlook the courtyard with gazebo. Convenient bedroom level laundry with washer and dryer included. Finished drywalled 2 car att.garage with epoxied floor. Rentals are allowed. Low HOA fee of only $195 mthly. covers lawn, snow rem. ext water and trashr. Move-in ready and immaculately maintained, don't miss out on the chance to make it yours!
Sold for $335,000
$335,000
3987 Trailway Commons Cir #27, Auburn Hills, MI 48326
3beds
1,560sqft
Condominium
Built in 2022
-- sqft lot
$337,500 Zestimate®
$215/sqft
$2,344 Estimated rent
Home value
$337,500
$321,000 - $354,000
$2,344/mo
Zestimate® history
Owner options
List your home for rent
$2,344/mo
Rent Zestimate®
Find your next renter with Zillow Rental Manager. Plus, with online applications, you can quickly screen prospective tenants – for free.
$2,344/mo
Rent Zestimate®
Refinance and save
$2,392/mo
Est. payment
Refinancing to a lower rate could help reduce your monthly payments and save thousands over the life of the loan.
$2,392/mo
Est. payment
Explore your selling options
Work with a Zillow partner agent
Leverage their expertise and Zillow's premium Showcase listings to get your home seen by more buyers.
Get startedList with your own agent
Get your home in front of millions of buyers by listing it on Zillow.
Learn how to do itSell it yourself
Take full control of how buyers see your home on Zillow by listing For Sale by Owner (FSBO).
List your homeWhat's special
Zillow last checked:
Listing updated:
Listed by:
Grace Wygal 586-292-3640,
Rooms Realty Inc.
Bought with:
Carrie Symonds, 6501333436
Berkshire Hathaway HomeServices Kee Realty
Source: MiRealSource,MLS#: 50137104 Originating MLS: MiRealSource
Originating MLS: MiRealSourceFacts & features
Interior
Bedrooms & bathrooms
- Bedrooms: 3
- Bathrooms: 3
- Full bathrooms: 2
- 1/2 bathrooms: 1
Rooms
- Room types: Laundry, First Flr Lavatory, Master Bedroom, Second Flr Full Bathroom
Bedroom 1
- Features: Laminate
- Level: Third
- Area: 132
- Dimensions: 12 x 11
Bedroom 2
- Features: Laminate
- Level: Third
- Area: 90
- Dimensions: 10 x 9
Bedroom 3
- Level: Third
- Area: 90
- Dimensions: 10 x 9
Bathroom 1
- Level: Third
Bathroom 2
- Level: Third
Family room
- Level: First
- Area: 140
- Dimensions: 14 x 10
Kitchen
- Level: Second
- Area: 156
- Dimensions: 13 x 12
Living room
- Features: Laminate
- Level: Second
- Area: 280
- Dimensions: 20 x 14
Heating
- Forced Air, Natural Gas
Cooling
- Central Air
Appliances
- Included: Dishwasher, Disposal, Microwave, Range/Oven, Refrigerator, Gas Water Heater
- Laundry: Second Floor Laundry, Third
Features
- High Ceilings, Walk-In Closet(s)
- Flooring: Ceramic Tile, Laminate
- Windows: Window Treatments
- Has basement: No
- Has fireplace: No
Interior area
- Total structure area: 1,560
- Total interior livable area: 1,560 sqft
- Finished area above ground: 1,560
- Finished area below ground: 0
Property
Parking
- Total spaces: 2
- Parking features: 2 Spaces, Attached
- Attached garage spaces: 2
Features
- Levels: More than 2 Stories
- Patio & porch: Porch
- Exterior features: Balcony
Details
- Parcel number: 1425478012
- Zoning description: Residential
- Special conditions: Private
Construction
Type & style
- Home type: Condo
- Architectural style: Colonial
- Property subtype: Condominium
Materials
- Brick, Vinyl Siding
- Foundation: Slab
Condition
- Year built: 2022
Utilities & green energy
- Sewer: Public At Street
- Water: Public
- Utilities for property: Cable/Internet Avail.
Community & HOA
Community
- Subdivision: Suprvrs 16 - Auburn
HOA
- Has HOA: Yes
- Amenities included: Maintenance Grounds
- Services included: Maintenance Grounds, Snow Removal
- HOA fee: $195 monthly
- HOA name: O'Brien Association-Mike O'Brien Property Manager
- HOA phone: 586-737-7641
Location
- Region: Auburn Hills
Financial & listing details
- Price per square foot: $215/sqft
- Annual tax amount: $5,651
- Date on market: 3/29/2024
- Cumulative days on market: 117 days
- Listing agreement: Exclusive Right To Sell
- Listing terms: Cash,Conventional,FHA
- Road surface type: Paved
Price history
| Date | Event | Price |
|---|---|---|
| 8/26/2024 | Sold | $335,000-6.9%$215/sqft |
Source:  MiRealSource #50137104 Report a problem MiRealSource #50137104 Report a problem | ||
| 7/24/2024 | Pending sale | $359,900$231/sqft |
Source: MiRealSource #50137104 Report a problem | ||
| 6/17/2024 | Price change | $359,900-2.7%$231/sqft |
Source: MiRealSource #50137104 Report a problem | ||
| 4/1/2024 | Price change | $369,900+32.6%$237/sqft |
Source: MiRealSource #50137104 Report a problem | ||
| 9/27/2023 | Pending sale | $279,000$179/sqft |
Source:  Realcomp II #2210042182 Report a problem Realcomp II #2210042182 Report a problem | ||
| 4/11/2023 | Listing removed | -- |
Source: Realcomp II #2210042182 Report a problem | ||
| 1/23/2023 | Pending sale | $279,000$179/sqft |
Source: Realcomp II #2210042182 Report a problem | ||
| 1/11/2023 | Listing removed | -- |
Source: Realcomp II #2210042182 Report a problem | ||
| 11/19/2022 | Pending sale | $279,000-2.8%$179/sqft |
Source: Realcomp II #2210042182 Report a problem | ||
| 7/1/2022 | Sold | $287,000+2.9%$184/sqft |
Source: Realcomp II #2210042182 Report a problem | ||
| 1/20/2022 | Pending sale | $279,000$179/sqft |
Source: Realcomp II #2210042182 Report a problem | ||
| 1/11/2022 | Listing removed | -- |
Source: Realcomp II #2210042182 Report a problem | ||
| 8/2/2021 | Pending sale | $279,000$179/sqft |
Source: Realcomp II #2210042182 Report a problem | ||
| 7/13/2021 | Listing removed | -- |
Source: Realcomp II #2210042182 Report a problem | ||
| 6/4/2021 | Listed for sale | $279,000$179/sqft |
Source: Realcomp II #2210042182 Report a problem | ||
Public tax history
Tax history is unavailable.
Neighborhood: 48326
Nearby homes
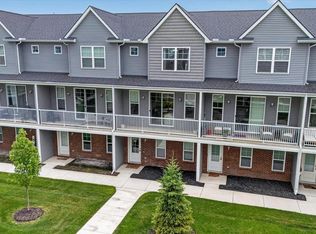
- $359,9003 bd3 ba1.7k sqft3981 Trailway Commons Cir, Auburn Hills, MI 48326For Sale
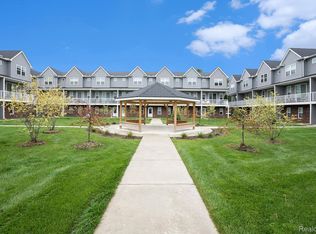
- $350,0003 bd3 ba1.7k sqft3949 Trailwaycommons Cir, Auburn Hills, MI 48326Sold
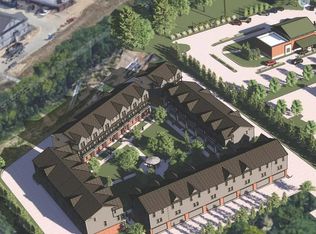
- $240,4003 bd3 ba1.5k sqft3965 Trailway Commons Cir, Auburn Hills, MI 48326Off Market
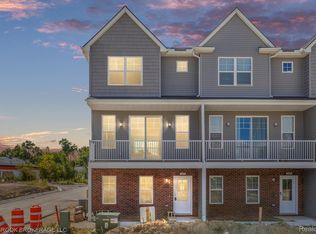
- $349,0002 bd3 ba1.5k sqft3927 Trailway Commons Cir #1, Auburn Hills, MI 48326Sold
- $365,0003 bd3 ba1.7k sqft3947 Trailwaycommons Cir, Auburn Hills, MI 48326Sold
- $354,0003 bd3 ba1.7k sqft3989 Trailwaycommons Cir, Auburn Hills, MI 48326Sold
- $350,0003 bd3 ba1.7k sqft3951 Trailwaycommons Cir, Auburn Hills, MI 48326Sold
- $349,0002 bd3 ba1.5k sqft3937 Trailway Commons Cir #6, Auburn Hills, MI 48326Sold
Nearby schools
GreatSchools rating
- 4/10Auburn Elementary SchoolGrades: PK-5Distance: 1 mi
- 5/10Avondale Middle SchoolGrades: 6-8Distance: 2.7 mi
- 6/10Avondale High SchoolGrades: 9-12Distance: 1.2 mi
Schools provided by the listing agent
- District: Avondale School District
Source: MiRealSource. This data may not be complete. We recommend contacting the local school district to confirm school assignments for this home.
Get a cash offer in 3 minutes
Find out how much your home could sell for in as little as 3 minutes with a no-obligation cash offer.
Estimated market value
$337,500
Get a cash offer in 3 minutes
Find out how much your home could sell for in as little as 3 minutes with a no-obligation cash offer.
Estimated market value
$337,500
- Michigan
- Oakland County
- Auburn Hills
- 48326
- 3987 Trailway Commons Cir Unit 27
Nearby cities
Nearby neighborhoods
Nearby zip codes
Other Auburn Hills Topics
