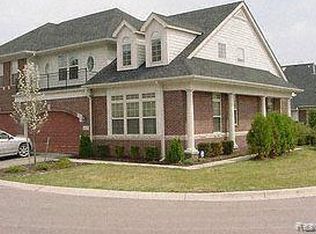
Location! Location! Spacious contemporary townhouse in Gateway Park. Two-story great room with 3 skylights & 2 doorwalls that bring in lots of natural light. Kitchen has new quartz countertops, large island with breakfast bar, and stainless steel appliances. Good size library off the entry. Maple hardwood floors and recessed lights throughout 1st floor. Convenient 1st floor laundry. Three bedrooms upstairs. Large primary bedroom has WIC and spa-like ensuite bath with dual vanity, deep jetted tub, separate shower, and toilet room. Fresh paint throughout & new carpet upstairs. Walk to Whole Foods Market, J. Alexanders, Walgreens and Schuler Books; without having to cross major roads. Easy access to M-10 and I-696. BATVAI. Licensed agent to be physically present at all showings.
For sale
Price cut: $15K (9/25)
$385,000
4368 Gateway Cir, West Bloomfield, MI 48322
3beds
2,030sqft
Townhouse
Built in 2002
-- sqft lot
$379,000 Zestimate®
$190/sqft
$585/mo HOA
What's special
- 22 days
- 415
- 31
Zillow last checked:
Listing updated:
Listed by:
Mei Wei 248-283-8700,
Howard Hanna Birmingham 248-283-8700
Source: Realcomp II,MLS#: 20261077623
Facts & features
Interior
Bedrooms & bathrooms
- Bedrooms: 3
- Bathrooms: 3
- Full bathrooms: 2
- 1/2 bathrooms: 1
Primary bedroom
- Level: Second
- Area: 234
- Dimensions: 18 X 13
Bedroom
- Level: Second
- Area: 110
- Dimensions: 11 X 10
Bedroom
- Level: Second
- Area: 234
- Dimensions: 18 X 13
Primary bathroom
- Level: Second
Other
- Level: Second
Other
- Level: Entry
Other
- Level: Entry
- Area: 117
- Dimensions: 13 X 9
Kitchen
- Level: Entry
- Area: 117
- Dimensions: 13 X 9
Library
- Level: Entry
- Area: 130
- Dimensions: 13 X 10
Living room
- Level: Entry
- Area: 238
- Dimensions: 17 X 14
Heating
- Forced Air, Natural Gas
Cooling
- Central Air
Appliances
- Included: Dishwasher, Disposal, Dryer, Free Standing Electric Range, Free Standing Refrigerator, Microwave, Stainless Steel Appliances, Washer
Features
- Basement: Unfinished
- Has fireplace: Yes
- Fireplace features: Living Room
Interior area
- Total interior livable area: 2,030 sqft
- Finished area above ground: 2,030
Video & virtual tour
Property
Parking
- Total spaces: 2
- Parking features: Two Car Garage, Attached, Direct Access
- Attached garage spaces: 2
Features
- Levels: Two
- Stories: 2
- Entry location: GroundLevelwSteps
- Patio & porch: Deck, Patio, Porch
- Exterior features: Lighting
Details
- Parcel number: 1834427061
- Special conditions: Short Sale No,Standard
Construction
Type & style
- Home type: Townhouse
- Architectural style: Townhouse
- Property subtype: Townhouse
Materials
- Brick, Vinyl Siding
- Foundation: Basement, Poured
Condition
- New construction: No
- Year built: 2002
Utilities & green energy
- Sewer: Public Sewer
- Water: Public
Community & HOA
Community
- Subdivision: GATEWAY PARK CONDO OCCPN 1227
HOA
- Has HOA: Yes
- HOA fee: $585 monthly
Location
- Region: West Bloomfield
Financial & listing details
- Price per square foot: $190/sqft
- Tax assessed value: $94,945
- Annual tax amount: $4,734
- Date on market: 9/25/2026
- Cumulative days on market: 169 days
- Listing agreement: Exclusive Right To Sell
- Listing terms: Cash,Conventional
Estimated market value
$379,000
$360,000 - $398,000
$2,492/mo
Price history
| Date | Event | Price |
|---|---|---|
| 9/25/2026 | Price change | $385,000-3.7%$190/sqft |
Source:  Realcomp II #20261077623 Report a problem Realcomp II #20261077623 Report a problem | ||
| 5/19/2026 | Price change | $399,999-4.8%$197/sqft |
Source: Realcomp II #20261036067 Report a problem | ||
| 5/2/2026 | Listed for sale | $420,000$207/sqft |
Source: Realcomp II #20261029838 Report a problem | ||
Public tax history
Tax history is unavailable.
Monthly payment
Est. payment
Payment breakdown
Explore the cost of this home by adjusting the details. Changes won't be saved.Climate risks
Neighborhood: 48322


Similar homes
- $359,9993 bd3 ba2.1k sqft655 River Park Village Blvd, Northville, MI 48167For Sale
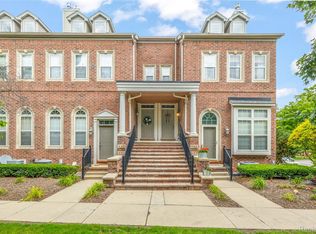
 MLS ID #20261082451, Kyle M Lang, RE/MAX Dream Properties. Realcomp II
 - $390,0003 bd4 ba2.3k sqft7403 Pine Creek Trl, Waterford, MI 48327For Sale

 MLS ID #26048378, James Iodice, Coldwell Banker Professionals. MichRIC
 - $270,0002 bd3 ba1.7k sqft7342 Meadowridge Dr, West Bloomfield, MI 48322For Sale
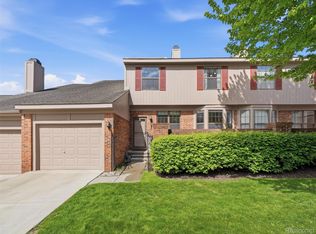 MLS ID #20261030455, Sheel Sohal, KW Domain. Realcomp II
 - $314,9003 bd3 ba1.6k sqft1195 Wind Chime Dr, Waterford, MI 48327For Sale
 MLS ID #20261083114, Robert D Throneburg, National Realty Centers, Inc. Realcomp II
 - $415,0003 bd3 ba2.1k sqft24323 Heatherwood Dr, South Lyon, MI 48178For SaleMLS ID #26049308, Sarah Figurski, Century 21 Curran & Oberski. MichRIC
- $359,9003 bd2 ba1.6k sqft1175 W South Blvd, Troy, MI 48098For SaleMLS ID #20261083989, Alex Biasutto, Real Collective Realty. Realcomp II
- $459,0002 bd3 ba1.6k sqft4221 W 14 Mile Rd, Royal Oak, MI 48073For SaleMLS ID #20261083851, Branden Kejbou, KW Domain. Realcomp II
- $399,9994 bd2 ba2.1k sqft805 Calgary St, Auburn Hills, MI 48326For SaleMLS ID #20261082120, Damon Johnson, ICON Realty Experts, LLC. Realcomp II
- $309,9002 bd3 ba1.4k sqft3277 Chambers St W, Wixom, MI 48393For SaleMLS ID #20261083664, Luyao Jiang, EXP Realty Main. Realcomp II
- $369,9003 bd2 ba2.5k sqft45806 Aragon Ln, Canton, MI 48187For SaleMLS ID #20261083127, Hari K Kakumanu, Community Choice Realty Associates, LLC. Realcomp II
- $396,9004 bd3 ba1.6k sqft19377 Brentwood St, Livonia, MI 48152For SaleMLS ID #20261042324, Estera Floarea, Empire Realty Group Fawaz & Associates. Realcomp II
- $333,0003 bd2 ba2.3k sqft1225 Meadowood Dr, Waterford, MI 48327For SaleMLS ID #20261074583, Lindsey Sundin, Vie Real Estate. Realcomp II
- $425,0004 bd3 ba2.5k sqft4615 Homesite Dr, Orion, MI 48359For SaleMLS ID #20261077409, Thomas Genette, EXP Realty Romeo. Realcomp II
- $349,9003 bd3 ba1.7k sqft3981 Trailway Commons Cir, Auburn Hills, MI 48326For Sale
 MLS ID #50221274, Brad Byrnes, SunByrnes Properties, LLC. MiRealSource
 - $385,0003 bd2 ba1.9k sqft8965 Tartan Dr, Clarkston, MI 48348For SaleMLS ID #20261070505, Pete Gallagher, Keller Williams Premier. Realcomp II
- $262,5002 bd3 ba1.9k sqft6680 Ridgefield Cir APT 201, West Bloomfield, MI 48322For SaleMLS ID #20261044099, Beatriz M Siminovich, KW Domain. Realcomp II
- $365,0003 bd2 ba2.1k sqft6970 Biscayne Ave, White Lake, MI 48383For SaleMLS ID #20261071572, Shalom Mintzer, EXP Realty Main. Realcomp II
- $339,9002 bd3 ba1.9k sqft3237 Newbury Pl, Troy, MI 48084For SaleMLS ID #20261077624, Thomas Dado, Community Choice Realty Inc. Realcomp II
- $435,0003 bd3 ba1.6k sqft16249 Birwood Ave, Beverly Hills, MI 48025For SaleMLS ID #20261078709, Tiffany V Glime, The Agency Hall & Hunter. Realcomp II
- $329,9003 bd2 ba1.3k sqft5093 Northlawn Dr, Sterling Heights, MI 48310For SaleMLS ID #50224575, Maria Mazzola, Realty Professionals. MiRealSource
