** NORTH FACING** Welcome to elevated living in this stunning two-story condo built in **2022** in the desirable Glens at Cambridge community, within the award-winning Plymouth-Canton School District. This upgraded 3-bedroom, 2-bath home perfectly blends modern style with low-maintenance comfort. Enjoy a bright, open-concept layout featuring natural light, soaring ceilings, and refined finishes. The living room boasts oversized windows and access to a private balcony with community views—ideal for relaxation. The chef-inspired kitchen includes granite countertops, stainless steel appliances, a gas range, and ample cabinetry, with a dining area perfect for entertaining. The spacious primary suite features a walk-in closet and a luxurious bathroom, while two additional bedrooms offer versatility for guests or a home office. A finished basement adds extra living space for a media room or playroom. Additional features include a 2-car attached garage, first-floor laundry, and thoughtful upgrades. Homeowners can enjoy resort-style amenities, including a 20,000+ sq ft clubhouse, outdoor pool, tennis and racquetball courts, sauna, and a 24-hour fitness center. Move-in ready and impeccably maintained, this home combines luxury, convenience, and community living. This meticulously maintained, move-in-ready home offers a perfect blend of luxury, convenience, and community spirit. Seize the opportunity to make it your own! ( Builder took permit in 2020, Construction Completed in 2022)
For sale
$374,900
45806 Aragon Ln, Canton, MI 48187
3beds
2,583sqft
:
Get pre-qualified$2,893/mo
Townhouse
Built in 2022
-- sqft lot
$372,500 Zestimate®
$145/sqft
$375/mo HOA
What's special
Outdoor poolThoughtful upgradesSoaring ceilingsRefined finishesWalk-in closetGranite countertopsLuxurious bathroom
- 70 days |
- 1,126 |
- 53 |
Likely to sell faster than
Zillow last checked:
Listing updated:
Listed by:
Hari K Kakumanu 248-885-6244,
Community Choice Realty Associates, LLC 734-992-5515
Source: Realcomp II,MLS#: 20261039396
Facts & features
Interior
Bedrooms & bathrooms
- Bedrooms: 3
- Bathrooms: 2
- Full bathrooms: 2
Bedroom
- Level: Second
- Area: 121
- Dimensions: 11 X 11
Bedroom
- Level: Second
- Area: 132
- Dimensions: 11 X 12
Bedroom
- Level: Second
- Area: 204
- Dimensions: 12 X 17
Other
- Level: Second
Other
- Level: Second
Dining room
- Level: Second
- Area: 130
- Dimensions: 13 X 10
Kitchen
- Level: Second
- Area: 132
- Dimensions: 12 X 11
Laundry
- Level: Second
- Area: 64
- Dimensions: 8 X 8
Living room
- Level: Second
- Area: 238
- Dimensions: 17 X 14
Heating
- Forced Air, Natural Gas
Cooling
- Central Air
Appliances
- Included: Dishwasher, Dryer, Free Standing Gas Range, Free Standing Refrigerator, Microwave, Stainless Steel Appliances, Washer
- Laundry: Laundry Room
Features
- Basement: Finished
- Has fireplace: No
Interior area
- Total interior livable area: 2,583 sqft
- Finished area above ground: 1,883
- Finished area below ground: 700
Video & virtual tour
Property
Parking
- Total spaces: 2
- Parking features: Two Car Garage, Attached
- Attached garage spaces: 2
Features
- Levels: Two
- Stories: 2
- Entry location: GroundLevel
- Patio & porch: Porch
- Pool features: Community
Details
- Parcel number: 71061040090000
- Special conditions: Short Sale No,Standard
Construction
Type & style
- Home type: Townhouse
- Architectural style: Townhouse
- Property subtype: Townhouse
Materials
- Brick
- Foundation: Basement, Poured
Condition
- New construction: No
- Year built: 2022
Utilities & green energy
- Sewer: Sewer At Street
- Water: Waterat Street
Community & HOA
Community
- Features: Clubhouse, Fitness Center, Tennis Courts
- Security: Fire Sprinkler System, Smoke Detectors
- Subdivision: GLENS/CAMBRIDGE
HOA
- Has HOA: Yes
- Services included: Maintenance Grounds, Maintenance Structure, Sewer, Snow Removal, Trash, Water
- HOA fee: $375 monthly
Location
- Region: Canton
Financial & listing details
- Price per square foot: $145/sqft
- Tax assessed value: $174,940
- Annual tax amount: $7,167
- Date on market: 5/30/2026
- Cumulative days on market: 70 days
- Listing agreement: Exclusive Right To Sell
- Listing terms: Cash,Conventional
Estimated market value
$372,500
$354,000 - $391,000
$2,700/mo
Price history
| Date | Event | Price |
|---|---|---|
| 5/30/2026 | Listed for sale | $374,900$145/sqft |
Source:  Realcomp II #20261039396 Report a problem Realcomp II #20261039396 Report a problem | ||
Public tax history
Tax history is unavailable.
Monthly payment
Est. payment
Payment breakdown
Explore the cost of this home by adjusting the details. Changes won't be saved.Climate risks
Neighborhood: 48187
Nearby schools
GreatSchools rating
- 8/10Hoben Elementary SchoolGrades: K-5Distance: 0.6 mi
- 7/10Discovery Middle SchoolGrades: 6-8Distance: 1 mi
- 9/10Canton High SchoolGrades: 6-12Distance: 2.2 mi
- $330,3002 bd2 ba1.3k sqft45790 Aragon Ln #88, Canton, MI 48187Off Market

- $339,000-- bd2 ba1.3k sqft45798 Aragon Ln #89, Canton, MI 48187Sold
- $373,800-- bd2 ba1.8k sqft45782 Aragon Ln #87, Canton, MI 48187Off Market
- $370,000-- bd2 ba1.8k sqft45774 Aragon Ln #86, Canton, MI 48187Off Market
- $373,5003 bd2 ba1.8k sqft45806 Aragon Ln #90, Canton, MI 48187Off Market
- $350,0002 bd2 ba2k sqft45766 Aragon Ln, Canton, MI 48187For Sale
- $385,0003 bd2 ba1.7k sqft45814 Aragon Ln #91, Canton, MI 48187Sold
- $360,100-- bd2 ba1.3k sqft45766 Aragon Ln #85, Canton, MI 48187Off Market
A local agent can set up tours, give advice and negotiate with sellers.
Similar homes
- $259,9002 bd3 ba1.3k sqft1569 E Lakeview Ln, Canton, MI 48187For Sale
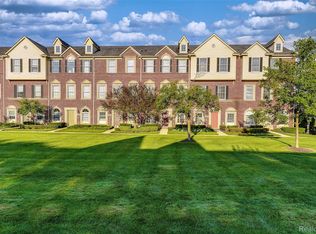
 MLS ID #20261055629, Priyanka Dabhi, KW Professionals. Realcomp II
 - $268,0002 bd2 ba1.3k sqft45637 Graystone Ln, Canton, MI 48187For Sale
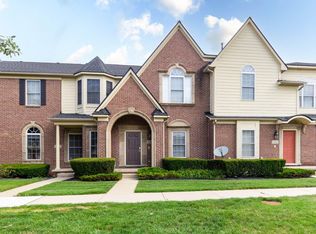
 MLS ID #26035847, Scott Petersen, Home First Realty. MichRIC
 - $271,0002 bd2 ba1.3k sqft1560 W Lakeview Ln, Canton, MI 48187For Sale
 MLS ID #20261030971, Laura J Cilia, Berkshire Hathaway HS Kee Realty FH. Realcomp II
 - $370,0003 bd3 ba1.4k sqft3037 Barclay Way, Ann Arbor, MI 48105For Sale
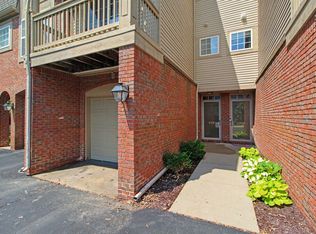 MLS ID #26040961, Nancy Arnold, The Charles Reinhart Company. MichRIC
 - $489,9003 bd2 ba3.2k sqft3425 Empire State Dr, Canton, MI 48188For Sale
 MLS ID #50216189, Makaela Thompson, EXP Realty LLC. MiRealSource
 - $294,9002 bd3 ba2.4k sqft41535 Copper Creek Dr, Canton, MI 48187For SaleMLS ID #20261035726, Laura J Cilia, Berkshire Hathaway HS Kee Realty FH. Realcomp II
- $419,7003 bd3 ba3.7k sqft370 Roosevelt St, Canton, MI 48188For SaleMLS ID #20261050803, Ali M Beydoun, Got Key'D Realty. Realcomp II
- $365,0002 bd3 ba1.8k sqft1097 Ann Arbor Rd W, Plymouth, MI 48170For SaleMLS ID #81026028268, Sarah Figurski, Century 21 Curran & Oberski. Realcomp II
- $365,0002 bd3 ba1.8k sqft1097 Ann Arbor Rd W, Plymouth, MI 48170For SaleMLS ID #26028268, Sarah Figurski, Century 21 Curran & Oberski. MichRIC
- $475,0003 bd4 ba1.8k sqft3775 Park Creek Ln, Canton, MI 48188For SaleMLS ID #26038989, Joseph Gergely, Remerica Hometown One. MichRIC
- $329,9953 bd2 ba1.8k sqft8544 Kinloch St, Dearborn Heights, MI 48127For SaleMLS ID #26041066, Mohmmd Almaliky, Michigan Dream Homes, LLC. MichRIC
- $349,9003 bd4 ba2.7k sqft5327 Fairway Ct, West Bloomfield, MI 48323For SaleMLS ID #26016948, Bashar Toubia, One America Realty. MichRIC
- $360,0004 bd3 ba1.8k sqft1646 Golfview Dr, Ypsilanti, MI 48198For SaleMLS ID #26021947, Ana Skidmore, @properties Christie's Int'lAA. MichRIC
- $365,0003 bd3 ba2.5k sqft1012 Paddock Ln, South Lyon, MI 48178For SaleMLS ID #20261045675, Jennifer Hubenschmidt, 3DX Real Estate LLC. Realcomp II
- $389,0004 bd4 ba2.7k sqft7146 Fielding St, Ypsilanti, MI 48197For SaleMLS ID #26024872, Christopher Bergmans, The Charles Reinhart Company. MichRIC
- $480,0004 bd3 ba2.4k sqft49271 Laguna Dr, Van Buren Township, MI 48111For SaleMLS ID #20261037732, Christina A Harman, Social House Group Belleville. Realcomp II
- $399,9993 bd3 ba2k sqft4368 Gateway Cir, West Bloomfield, MI 48322For SaleMLS ID #20261036067, Mei Wei, Howard Hanna Birmingham. Realcomp II
- $268,0002 bd2 ba1.5k sqft3993 Cornerstone Dr, Canton, MI 48188For SaleMLS ID #20261028118, Amy E Frush, Prime + Property. Realcomp II
- $419,9004 bd3 ba2k sqft43640 S Timberview Dr, Van Buren Township, MI 48111New ConstructionMLS ID #26032862, Kiara Nelson, Keller Williams Ann Arbor Mrkt. MichRIC
- $334,9003 bd2 ba1.7k sqft951 Addington Ln #135, Ann Arbor, MI 48108For SaleMLS ID #26040035, Magen Larsen, Real Estate One Inc. MichRIC
