Welcome to this gorgeous home built in 2023, meaning everything inside is totally brand new and modern. Step inside to find a wonderful open-concept layout where the kitchen flows right into the dining area and living room, making it a great space to hang out or host friends. Head downstairs to check out the large unfinished basement, which already features an egress window exit, a pre-framed bedroom ready to be finished, and a completely finished full bathroom. Location is everything, as you are just a short distance from a neighborhood park that features a fun playground and a fitness center. Everything is clean, fresh, and move-in ready, so come take a look today!
Active
$475,000
3775 Park Creek Ln, Canton, MI 48188
3beds
1,810sqft
:
Get pre-qualified$3,490/mo
Condominium
Built in 2023
-- sqft lot
$495,400 Zestimate®
$262/sqft
$284/mo HOA
What's special
- 2 days |
- 230 |
- 6 |
Zillow last checked:
Listing updated:
Listed by:
Joseph Gergely 734-308-6352,
Remerica Hometown One 734-420-3400
Source: MichRIC,MLS#: 26038989
Facts & features
Interior
Bedrooms & bathrooms
- Bedrooms: 3
- Bathrooms: 4
- Full bathrooms: 3
- 1/2 bathrooms: 1
- Main level bedrooms: 3
Primary bedroom
- Level: Main
- Area: 221
- Dimensions: 13.00 x 17.00
Bedroom 2
- Level: Main
- Area: 156
- Dimensions: 13.00 x 12.00
Bedroom 3
- Level: Main
- Area: 110
- Dimensions: 10.00 x 11.00
Primary bathroom
- Level: Main
- Area: 100
- Dimensions: 10.00 x 10.00
Bathroom 2
- Level: Main
- Area: 45
- Dimensions: 5.00 x 9.00
Bathroom 3
- Level: Main
- Area: 30
- Dimensions: 5.00 x 6.00
Bathroom 4
- Level: Main
- Area: 63
- Dimensions: 7.00 x 9.00
Dining area
- Level: Main
- Area: 96
- Dimensions: 12.00 x 8.00
Kitchen
- Level: Main
- Area: 168
- Dimensions: 12.00 x 14.00
Living room
- Level: Main
- Area: 322
- Dimensions: 14.00 x 23.00
Heating
- Forced Air
Cooling
- Central Air
Appliances
- Included: Humidifier, Dishwasher, Disposal, Dryer, Microwave, Oven, Refrigerator, Washer
- Laundry: Main Level
Features
- Basement: Full
- Has fireplace: No
Interior area
- Total structure area: 1,810
- Total interior livable area: 1,810 sqft
- Finished area below ground: 99
Video & virtual tour
Property
Parking
- Total spaces: 2
- Parking features: Attached
- Garage spaces: 2
Features
- Stories: 1
Lot
- Size: 8,276 Square Feet
Details
- Parcel number: 71116040087000
Construction
Type & style
- Home type: Condo
- Architectural style: Ranch
- Property subtype: Condominium
Materials
- Aluminum Siding, Brick
Condition
- New construction: No
- Year built: 2023
Utilities & green energy
- Sewer: Public Sewer
- Water: Public
Community & HOA
HOA
- Has HOA: Yes
- Amenities included: Fitness Center, Playground
- Services included: Snow Removal, Maintenance Grounds
- HOA fee: $284 monthly
- HOA phone: 248-652-8221
Location
- Region: Canton
Financial & listing details
- Price per square foot: $262/sqft
- Tax assessed value: $234,700
- Annual tax amount: $9,935
- Date on market: 7/31/2026
- Listing terms: Cash,Conventional
Estimated market value
$495,400
$471,000 - $525,000
$3,435/mo
Price history
| Date | Event | Price |
|---|---|---|
| 7/31/2026 | Listed for sale | $475,000-3.1%$262/sqft |
Source:  MichRIC #26038989 Report a problem MichRIC #26038989 Report a problem | ||
| 11/6/2025 | Listing removed | $490,000$271/sqft |
Source:  Realcomp II #20251022872 Report a problem Realcomp II #20251022872 Report a problem | ||
| 8/11/2025 | Price change | $490,000-2%$271/sqft |
Source: Realcomp II #20251022872 Report a problem | ||
| 8/1/2025 | Listed for sale | $500,000$276/sqft |
Source: Realcomp II #20251022872 Report a problem | ||
Public tax history
Tax history is unavailable.
Monthly payment
Est. payment
Payment breakdown
Explore the cost of this home by adjusting the details. Changes won't be saved.Climate risks
Neighborhood: 48188
Nearby schools
GreatSchools rating
- 5/10Tyler Road Elementary SchoolGrades: K-4Distance: 4.1 mi
- 5/10McBride Middle SchoolGrades: 6-9Distance: 3.7 mi
- 5/10Belleville High SchoolGrades: 7-12Distance: 5.5 mi
- $467,400-- bd2 ba1.8k sqft3775 Park Creek Ln #87, Canton, MI 48188Off Market
- $433,400-- bd2 ba1.7k sqft3767 Park Creek Ln #88, Canton, MI 48188Off Market
- $450,000-- bd2 ba1.8k sqft3761 Park Creek Ln #89, Canton, MI 48188Sold
- $469,9002 bd2 ba2k sqft3761 Park Creek Ln, Canton, MI 48188For Sale

- $465,400-- bd3 ba1.8k sqft47901 Barrington Dr #29, Canton, MI 48188Off Market
- $442,500-- bd3 ba1.6k sqft47887 Barrington Dr #28, Canton, MI 48188Off Market
- $445,695-- bd2 ba1.5k sqft3755 Park Creek Ln #90, Canton, MI 48188Sold
- $440,000-- bd2 ba1.8k sqft3798 Park Creek Ln #86, Canton, MI 48188Sold
A local agent can set up tours, give advice and negotiate with sellers.
Similar homes
- $415,0003 bd3 ba1.9k sqft48526 Eastbridge Dr, Canton, MI 48188For Sale
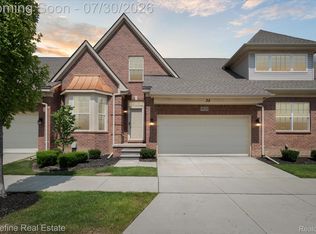
 MLS ID #20261057330, Matthew Talbot, Redefine Real Estate. Realcomp II
 - $469,9002 bd2 ba2k sqft3761 Park Creek Ln, Canton, MI 48188For SaleMLS ID #20261001051, Christo V Karapatsakis, Remerica Hometown III. Realcomp II
- $564,0003 bd2 ba2k sqft50109 Ogden Rd, Canton, MI 48188For Sale
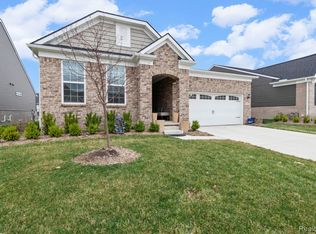 MLS ID #20261021623, Jeffrey S Kovatch, EXP Realty. Realcomp II
 - $486,0004 bd3 ba2.4k sqft49271 Laguna Dr, Van Buren Township, MI 48111For Sale
 MLS ID #20261037732, Christina A Harman, Social House Group Belleville. Realcomp II
 - $459,0003 bd3 ba2.3k sqft7558 Abigail Dr, Ypsilanti, MI 48198For SaleMLS ID #20261048532, Jessica Juel, Arterra Luxe Collection LLC. Realcomp II
- $374,9003 bd2 ba2.5k sqft45806 Aragon Ln, Canton, MI 48187For SaleMLS ID #20261039396, Hari K Kakumanu, Community Choice Realty Associates, LLC. Realcomp II
- $464,4903 bd2 ba1.5k sqft1974 Elizabeth Dr, Ypsilanti, MI 48198New ConstructionRealcomp II
- $395,0003 bd3 ba1.8k sqft2591 W Towne St, Ann Arbor, MI 48103For Sale
 MLS ID #26037695, Sarah Maiga, Maiga Homes. MichRIC
 - $484,9004 bd3 ba2.3k sqft11913 Tuttle Hill Rd, Willis, MI 48191For SaleMLS ID #20261029407, Jeff Glover, KW Professionals. Realcomp II
- $268,0002 bd2 ba1.3k sqft45637 Graystone Ln, Canton, MI 48187For SaleMLS ID #26035847, Scott Petersen, Home First Realty. MichRIC
- $419,9004 bd3 ba2k sqft44046 Timberview Ct, Van Buren Township, MI 48111New ConstructionMLS ID #26032860, Kiara Nelson, Keller Williams Ann Arbor Mrkt. MichRIC
- $554,9004 bd3 ba2.2k sqft9639 N Canton Center Rd, Plymouth, MI 48170For SaleMLS ID #26025084, Mary-Coleen Jackson, Keller Williams Ann Arbor Mrkt. MichRIC
- $515,0003 bd3 ba2.2k sqft2872 Hardwick Rd, Ann Arbor, MI 48105For SaleMLS ID #26028620, Debora Helber, The Charles Reinhart Company. MichRIC
- $419,9004 bd3 ba2k sqft43640 S Timberview Dr, Van Buren Township, MI 48111New ConstructionMLS ID #26032862, Kiara Nelson, Keller Williams Ann Arbor Mrkt. MichRIC
- $540,0003 bd4 ba2.1k sqft2794 Ashcombe Dr, Ann Arbor, MI 48105For SaleMLS ID #26032322, Kirk Glassel, The Charles Reinhart Company. MichRIC
- $271,0002 bd2 ba1.3k sqft1560 W Lakeview Ln, Canton, MI 48187For SaleMLS ID #20261030971, Laura J Cilia, Berkshire Hathaway HS Kee Realty FH. Realcomp II
- $360,0004 bd3 ba1.8k sqft1646 Golfview Dr, Ypsilanti, MI 48198For SaleMLS ID #26021947, Ana Skidmore, @properties Christie's Int'lAA. MichRIC
- $535,0004 bd3 ba2.1k sqft2733 S Spurway Dr, Ann Arbor, MI 48105For SaleMLS ID #26023845, Ariel Hurwitz-Greene, @properties Christie's Int'lAA. MichRIC
- $534,9004 bd4 ba2.1k sqft2824 Ridington Rd, Ann Arbor, MI 48105For SaleMLS ID #26004044, Scott Nelson, Charles By Reinhart. MichRIC
- $369,0003 bd3 ba1.7k sqft33724 Barrington St, Westland, MI 48186New ConstructionMLS ID #26036451, Alana Fitzgerald, Fortress Realty Brokerage, LLC. MichRIC
