Move right in! Beautiful brand new construction home in Walden Woods subdivision. This stunning four bedroom, two and one half bathroom home is set on a beautiful lot in an established neighborhood. This gorgeous home boasts nine foot ceilings on the main level and a sunlit living room with a cozy gas fireplace featuring a tile surround and mantle. You'll love the spacious, open floor plan with impressive two story foyer and large first floor flex room. Enjoy the spacious chef's kitchen with island, white shaker cabinets, stainless steel dishwasher and microwave, gas prep for range, granite countertops, and additional cabinetry for extra storage. Upgraded engineered vinyl plank flooring flows throughout the main level. You will also enjoy convenient first floor laundry with gas prep for the dryer. Upstairs bathrooms feature ceramic tile flooring, while the spacious owner's suite offers direct access to the walk-in closet without needing to pass through the bathroom.
Active
Price cut: $10K (7/23)
$419,900
44046 Timberview Ct, Van Buren Township, MI 48111
4beds
2,083sqft
:
Get pre-qualified$3,170/mo
Single Family Residence
Built in 2026
8,276 Square Feet Lot
$419,300 Zestimate®
$202/sqft
$42/mo HOA
What's special
Impressive two story foyerBeautiful lotGranite countertopsSpacious open floor planWhite shaker cabinetsGas prep for range
- 25 days |
- 841 |
- 67 |
Zillow last checked:
Listing updated:
Listed by:
Kiara Nelson 734-732-3844,
Keller Williams Ann Arbor Mrkt 734-995-9400,
Dominic Nelson 734-957-6337,
Keller Williams Ann Arbor Mrkt
Source: MichRIC,MLS#: 26032860
Facts & features
Interior
Bedrooms & bathrooms
- Bedrooms: 4
- Bathrooms: 3
- Full bathrooms: 2
- 1/2 bathrooms: 1
Primary bedroom
- Level: Upper
Bedroom 2
- Level: Upper
Bedroom 3
- Level: Upper
Bedroom 4
- Level: Upper
Primary bathroom
- Level: Upper
Bathroom 2
- Level: Upper
Bathroom 3
- Level: Main
Dining area
- Level: Main
Kitchen
- Level: Main
Laundry
- Level: Main
Living room
- Level: Main
Heating
- Forced Air
Cooling
- Central Air
Appliances
- Included: Dishwasher, Microwave
- Laundry: Laundry Room, Main Level
Features
- Center Island, Eat-in Kitchen, Pantry
- Flooring: Carpet, Vinyl
- Basement: Daylight,Full
- Number of fireplaces: 1
- Fireplace features: Gas Log, Living Room
Interior area
- Total structure area: 2,083
- Total interior livable area: 2,083 sqft
- Finished area below ground: 0
Property
Parking
- Total spaces: 2
- Parking features: Garage Faces Front, Attached
- Garage spaces: 2
Features
- Stories: 2
- Pool features: Association
Lot
- Size: 8,276 Square Feet
- Dimensions: 70 x 120
- Features: Cul-De-Sac
Details
- Parcel number: 83040050296000
Construction
Type & style
- Home type: SingleFamily
- Architectural style: Colonial
- Property subtype: Single Family Residence
Materials
- Vinyl Siding
- Roof: Shingle
Condition
- New Construction
- New construction: Yes
- Year built: 2026
Details
- Builder name: Gilbert Homes
Utilities & green energy
- Sewer: Public Sewer
- Water: Public
- Utilities for property: Natural Gas Connected
Community & HOA
Community
- Subdivision: Walden Woods
HOA
- Has HOA: Yes
- Amenities included: Clubhouse, Pool
- Services included: Other
- HOA fee: $500 annually
Location
- Region: Van Buren Township
Financial & listing details
- Price per square foot: $202/sqft
- Tax assessed value: $35,672
- Annual tax amount: $2,007
- Date on market: 6/30/2026
- Listing terms: Cash,FHA,VA Loan,Conventional
Estimated market value
$419,300
$398,000 - $440,000
$2,998/mo
Price history
| Date | Event | Price |
|---|---|---|
| 7/23/2026 | Price change | $419,900-2.3%$202/sqft |
Source:  MichRIC #26032860 Report a problem MichRIC #26032860 Report a problem | ||
| 6/30/2026 | Listed for sale | $429,900+36.5%$206/sqft |
Source: MichRIC #26032860 Report a problem | ||
| 6/12/2019 | Listing removed | $314,900$151/sqft |
Source: RE/MAX Crossroads III #219050269 Report a problem | ||
| 5/29/2019 | Listed for sale | $314,900$151/sqft |
Source: RE/MAX Crossroads III #219050269 Report a problem | ||
Public tax history
| Year | Property taxes | Tax assessment |
|---|---|---|
| 2025 | -- | $34,600 +20.1% |
| 2024 | -- | $28,800 +13.4% |
| 2023 | -- | $25,400 +11.4% |
| 2022 | -- | $22,800 +5.1% |
| 2021 | -- | $21,700 |
| 2020 | $609 -14.7% | $21,700 |
| 2019 | $714 | $21,700 |
| 2018 | $714 | $21,700 |
| 2017 | -- | $21,700 +3.3% |
| 2016 | $752 | $21,000 +20% |
| 2015 | $752 -24.8% | $17,500 +75% |
| 2013 | $1,000 +33% | $10,000 -38.3% |
| 2010 | $752 | $16,200 -18.2% |
| 2009 | -- | $19,800 |
| 2008 | -- | $19,800 |
| 2006 | -- | $19,800 -12% |
| 2005 | $668 | $22,500 |
Find assessor info on the county website
Monthly payment
Est. payment
Payment breakdown
Explore the cost of this home by adjusting the details. Changes won't be saved.Climate risks
Neighborhood: 48111
Nearby schools
GreatSchools rating
- 5/10Tyler Road Elementary SchoolGrades: K-4Distance: 1.1 mi
- 5/10McBride Middle SchoolGrades: 6-9Distance: 1.8 mi
- 5/10Belleville High SchoolGrades: 7-12Distance: 3 mi
- $430,4004 bd3 ba2.7k sqft44034 Timberview Ct, Van Buren Township, MI 48111Off Market
- $472,4004 bd3 ba2.8k sqft44078 Timberview Ct, Van Buren Township, MI 48111Off Market
- $390,0003 bd3 ba2.1k sqft44265 Timberview Ct, Van Buren Township, MI 48111Sold
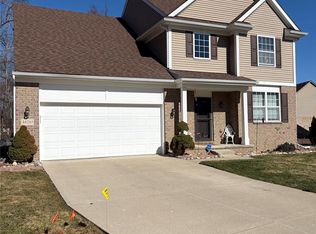
- $451,7004 bd2 ba2.6k sqft44012 Timberview Ct, Van Buren Township, MI 48111Off Market
- $461,500-- bd2 ba2.6k sqft44045 Timberview Ct, Van Buren Township, MI 48111Off Market
- $506,9004 bd3 ba2.9k sqft44023 Timberview Ct, Van Buren Township, MI 48111Off Market
- $376,7004 bd2 ba1.9k sqft44221 Timberview Ct, Van Buren Township, MI 48111Off Market
- $423,7004 bd2 ba2.7k sqft44000 Timberview Ct, Van Buren Township, MI 48111Off Market
A local agent can set up tours, give advice and negotiate with sellers.
Similar homes
- $419,9004 bd3 ba2k sqft43640 S Timberview Dr, Van Buren Township, MI 48111New Construction

 MLS ID #26032862, Kiara Nelson, Keller Williams Ann Arbor Mrkt. MichRIC
 - from $379,9904 bd3 ba2k sqftESSEX Plan, The Timbers, Van Buren Township, MI 48111New Construction
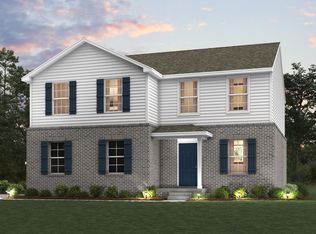 Century Communities
 - $370,0003 bd2 ba1.2k sqft43729 Fleetwood Dr, Canton, MI 48187For Sale
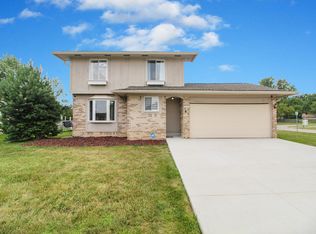 MLS ID #26037549, Michelle Stalmack, Real Estate One Inc. MichRIC
 - $389,9004 bd3 ba1.9k sqft9655 Endicott Ln, Ypsilanti, MI 48197For Sale
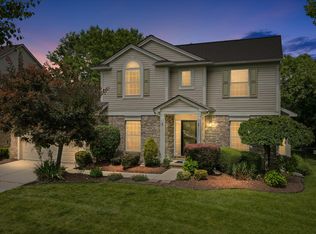 MLS ID #26031838, Rachel Mills, The Promanas Group. MichRIC
 - $459,9004 bd3 ba2k sqft6727 Robison Ln, Saline, MI 48176For SaleMLS ID #26037551, Patricia Korican, Korican Real Estate. MichRIC
- $449,9004 bd3 ba2.8k sqft7323 Burgundy St, Canton, MI 48187For Sale
 MLS ID #20261025867, Maya Chami, EXP Realty Main. Realcomp II
 - $394,9004 bd4 ba2.7k sqft7146 Fielding St, Ypsilanti, MI 48197For SaleMLS ID #26024872, Christopher Bergmans, The Charles Reinhart Company. MichRIC
- $360,0004 bd3 ba1.8k sqft1646 Golfview Dr, Ypsilanti, MI 48198For SaleMLS ID #26021947, Ana Skidmore, @properties Christie's Int'lAA. MichRIC
- $439,9904 bd3 ba2k sqft1428 Weeping Willow Ct, Ypsilanti, MI 48198New ConstructionMLS ID #26022302, Mary Miles, Hub, LLC. MichRIC
- $415,0003 bd3 ba1.8k sqft2591 W Towne St, Ann Arbor, MI 48103For SaleMLS ID #26037695, Sarah Maiga, Maiga Homes. MichRIC
- $399,9003 bd4 ba1.8k sqft48551 Oak Bridge Dr, Canton, MI 48188For SaleMLS ID #26027891, Martin Bouma, Keller Williams Ann Arbor Mrkt. MichRIC
- $355,0004 bd3 ba2k sqft10219 Island Lake Dr, Taylor, MI 48180For SaleMLS ID #20261036233, Tina A Hampton, EXP Realty Main. Realcomp II
- $576,0004 bd3 ba2.8k sqft4275 Chandi Ct, Ypsilanti, MI 48197For SaleMLS ID #26032764, Deepa Jain, Keller Williams Ann Arbor Mrkt. MichRIC
- $417,0004 bd4 ba2k sqft4356 Pine Ridge Ct, Ann Arbor, MI 48105For SaleMLS ID #26010444, Sarah Adams, The Charles Reinhart Company. MichRIC
- $403,5974 bd3 ba2.2k sqft11803 Partridge Dr #73, Taylor, MI 48180New Construction
 MLS ID #50201769, Barbara S Gates, MJC Real Estate Co Inc.. MiRealSource
 - $374,9003 bd2 ba2.5k sqft45806 Aragon Ln, Canton, MI 48187For SaleMLS ID #20261039396, Hari K Kakumanu, Community Choice Realty Associates, LLC. Realcomp II
- from $349,9003 bd3 ba1.8k sqftThe Elmhurst Plan, Uptown Village, Milan, MI 48160New ConstructionBlake Anthony Homes
- $449,0003 bd3 ba1.8k sqft3457 Ashburnam Rd, Ann Arbor, MI 48105For SaleMLS ID #20261037750, Adam Farha, Nationwide Realty. Realcomp II
- $549,9004 bd3 ba2.5k sqft21422 Navarra Dr, South Lyon, MI 48178For SaleMLS ID #20261051409, Constance N Naber, Avera Realty. Realcomp II
- $511,9904 bd3 ba2.6k sqft6275 Marsh Rd, Ypsilanti, MI 48197New ConstructionRealcomp II
