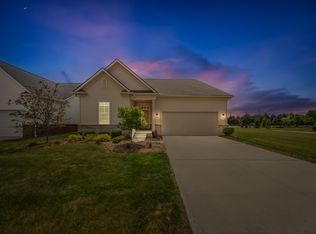
Back on market due to buyer financing only. Welcome to this inviting condo in Woodbridge Estates of Canton, where comfort, convenience, and attractive pond views come together. As you step inside, you'll notice the warm wood floors and open layout that create a welcoming atmosphere for relaxing or entertaining. The dining area's bay window brings in plenty of natural light, while the spacious great room with its cozy gas fireplace is perfect for unwinding at the end of the day. A sliding door leads right out to a roomy deck overlooking the peaceful pond, offering a restful space to enjoy your morning coffee or a quiet evening. The kitchen is both functional and stylish, featuring crisp white cabinets with crown molding, granite countertops, a tiled backsplash, and a handy breakfast bar that's ideal for meals or extra prep space. There's no shortage of storage to keep everything organized. Your main-floor primary suite is a comfortable retreat, complete with a roomy closet and a private en suite bath with a double vanity, walk-in shower, and deep soaking tub. First-floor laundry, a guest bath, and easy access to the attached garage add extra convenience. Upstairs, a versatile loft space overlooks the main living area and makes a great home office, play zone, or reading nook. Two more bedrooms and a full bath on this level provide everyone with their own space. The finished basement is a real bonus--ideal for hosting game nights, movie marathons, or gatherings with friends. You'll find a spacious family room, a built-in entertainment center and bookcases, a wet bar, a fourth bedroom with an egress window, and another full bathroom. Recent updates include a brand-new water heater, make daily living more comfortable. The community is well maintained and offers access to a pool, clubhouse, and landscaped grounds, giving you great places to relax or socialize. With nearby shopping, restaurants, parks, and quick highway access, you'll enjoy a great balance of peace and convenience.
Active
$399,900
48551 Oak Bridge Dr, Canton, MI 48188
3beds
1,876sqft
Condominium
Built in 2004
-- sqft lot
$398,500 Zestimate®
$213/sqft
$430/mo HOA
What's special
- 90 days
- 436
- 22
Zillow last checked:
Listing updated:
Listed by:
Martin Bouma 734-260-9444,
Keller Williams Ann Arbor Mrkt 734-995-9400,
Mary Jo Hahn 734-474-1310,
Keller Williams Ann Arbor Mrkt
Source: MichRIC,MLS#: 26027891
Facts & features
Interior
Bedrooms & bathrooms
- Bedrooms: 3
- Bathrooms: 4
- Full bathrooms: 2
- 1/2 bathrooms: 2
- Main level bedrooms: 1
Primary bedroom
- Level: Main
- Area: 208
- Dimensions: 16.00 x 13.00
Bedroom 2
- Level: Upper
- Area: 154
- Dimensions: 14.00 x 11.00
Bedroom 3
- Level: Upper
- Area: 110
- Dimensions: 11.00 x 10.00
Primary bathroom
- Level: Main
- Area: 64
- Dimensions: 8.00 x 8.00
Bathroom 2
- Level: Upper
- Area: 56
- Dimensions: 8.00 x 7.00
Bonus room
- Level: Basement
- Area: 324
- Dimensions: 18.00 x 18.00
Dining room
- Level: Main
- Area: 121
- Dimensions: 11.00 x 11.00
Family room
- Level: Basement
- Area: 576
- Dimensions: 36.00 x 16.00
Kitchen
- Level: Main
- Area: 165
- Dimensions: 15.00 x 11.00
Laundry
- Level: Main
- Area: 40
- Dimensions: 8.00 x 5.00
Living room
- Level: Main
- Area: 352
- Dimensions: 22.00 x 16.00
Heating
- Forced Air
Cooling
- Central Air
Appliances
- Included: Cooktop, Dishwasher, Disposal, Dryer, Microwave, Oven, Refrigerator, Washer
- Laundry: Gas Dryer Hookup, Laundry Closet
Features
- Flooring: Wood
- Windows: Insulated Windows
- Basement: Full
- Number of fireplaces: 1
- Fireplace features: Family Room
Interior area
- Total structure area: 1,876
- Total interior livable area: 1,876 sqft
- Finished area below ground: 1,200
Property
Parking
- Total spaces: 2
- Parking features: Garage Faces Front, Garage Door Opener
- Garage spaces: 2
Features
- Stories: 2
- Pool features: Association
Details
- Parcel number: 71126020061000
Construction
Type & style
- Home type: Condo
- Property subtype: Condominium
Materials
- Brick
- Roof: Asphalt
Condition
- New construction: No
- Year built: 2004
Utilities & green energy
- Sewer: Public Sewer
- Water: Public
Community & HOA
Community
- Subdivision: Woodbridge Estates of Canton
HOA
- Has HOA: Yes
- Amenities included: Clubhouse, Pool
- Services included: Water, Trash, Snow Removal, Sewer, Maintenance Grounds
- HOA fee: $430 monthly
- HOA phone: 810-225-3244
Location
- Region: Canton
Financial & listing details
- Price per square foot: $213/sqft
- Tax assessed value: $153,945
- Annual tax amount: $6,410
- Date on market: 8/28/2026
- Listing terms: Cash,Conventional
- Road surface type: Paved
Estimated market value
$398,500
$379,000 - $418,000
$2,564/mo
Price history
| Date | Event | Price |
|---|---|---|
| 8/28/2026 | Listed for sale | $399,900$213/sqft |
Source:  MichRIC #26027891 Report a problem MichRIC #26027891 Report a problem | ||
| 7/27/2026 | Pending sale | $399,900$213/sqft |
Source: MichRIC #26027891 Report a problem | ||
| 6/8/2026 | Price change | $399,900-2.2%$213/sqft |
Source: MichRIC #26027891 Report a problem | ||
| 5/14/2026 | Listed for sale | $409,000-1.4%$218/sqft |
Source: MichRIC #26021332 Report a problem | ||
| 5/5/2026 | Listing removed | $415,000$221/sqft |
Source:  Realcomp II #57050204189 Report a problem Realcomp II #57050204189 Report a problem | ||
| 4/21/2026 | Price change | $415,000-2.4%$221/sqft |
Source:  MiRealSource #50204189 Report a problem MiRealSource #50204189 Report a problem | ||
| 4/3/2026 | Price change | $425,000-2.3%$227/sqft |
Source: Realcomp II #20251044937 Report a problem | ||
| 10/21/2025 | Price change | $435,000-3.1%$232/sqft |
Source: Realcomp II #20251044937 Report a problem | ||
| 10/14/2025 | Listed for sale | $449,000+53.5%$239/sqft |
Source: Realcomp II #20251044937 Report a problem | ||
| 3/24/2021 | Listing removed | -- |
Source: Owner Report a problem | ||
| 9/28/2018 | Sold | $292,500-4.1%$156/sqft |
Source:  MiRealSource #21476172 Report a problem MiRealSource #21476172 Report a problem | ||
| 6/27/2018 | Listed for sale | $305,000+425.9%$163/sqft |
Source: Owner Report a problem | ||
| 11/4/2005 | Sold | $58,000$31/sqft |
Source: Public Record Report a problem | ||
Public tax history
| Year | Property taxes | Tax assessment |
|---|---|---|
| 2025 | -- | $167,100 +2.5% |
| 2024 | -- | $163,000 +16.4% |
| 2023 | -- | $140,000 +1.4% |
| 2022 | -- | $138,100 +3.1% |
| 2021 | -- | $134,010 +0% |
| 2020 | $5,405 +46.4% | $134,000 +5.6% |
| 2019 | $3,691 | $126,890 +11.1% |
| 2018 | $3,691 | $114,250 +1.4% |
| 2017 | -- | $112,700 -0.9% |
| 2016 | $2,948 | $113,700 +3.8% |
| 2015 | $2,948 -65.9% | $109,590 +11.4% |
| 2013 | $8,638 +193% | $98,380 +17.1% |
| 2010 | $2,948 | $84,000 -15.5% |
| 2009 | -- | $99,450 -13.4% |
| 2008 | -- | $114,820 -9.8% |
| 2007 | -- | $127,260 |
Find assessor info on the county website
Monthly payment
Est. payment
Payment breakdown
Explore the cost of this home by adjusting the details. Changes won't be saved.Climate risks
Neighborhood: 48188
Similar homes
- $475,0003 bd2 ba1.9k sqft3772 Park Creek Ln, Canton, MI 48188For Sale
 MLS ID #26036565, Christopher Bailey, Remerica United Realty. MichRIC
 - $314,9002 bd2 ba1.6k sqft2263 Pinecroft Dr, Canton, MI 48188For Sale
 MLS ID #26045251, Benjamin Cockrum, Preferred, Realtors Ltd. MichRIC
 - $494,9003 bd3 ba1.7k sqft50002 Jackson Ln, Canton, MI 48188For Sale
 MLS ID #26042146, Becky Johnson, RE/MAX Classic. MichRIC
 - $220,0002 bd1 ba1.4k sqft47881 Cardiff Ave, Canton, MI 48188For Sale
 MLS ID #26033886, Trevor McIlwaine, Berkshire Hathaway Snyder & Co. MichRIC
 - $407,3002 bd2 ba2.2k sqft1684 Cassady Place Dr, Plymouth, MI 48170For SaleMLS ID #26042068, James Manolakis, National Realty Centers. MichRIC
- $374,9003 bd2 ba2.5k sqft45806 Aragon Ln, Canton, MI 48187For Sale
 MLS ID #20261065119, Hari K Kakumanu, Community Choice Realty Associates, LLC. Realcomp II
 - $395,0003 bd4 ba1.5k sqft4344 Hillside Dr, Ann Arbor, MI 48105For SaleMLS ID #26015971, Christopher Bergmans, The Charles Reinhart Company. MichRIC
- $395,0003 bd3 ba1.8k sqft2591 W Towne St, Ann Arbor, MI 48103For SaleMLS ID #26037695, Sarah Maiga, Maiga Homes. MichRIC
- $534,9002 bd2 ba1.7k sqft50120 Bluebell St, Canton, MI 48188For SaleMLS ID #26039775, Katja Classic, RE/MAX Classic. MichRIC
- $268,0002 bd2 ba1.3k sqft45637 Graystone Ln, Canton, MI 48187For SaleMLS ID #26035847, Scott Petersen, Home First Realty. MichRIC
- $370,0003 bd3 ba1.4k sqft3037 Barclay Way, Ann Arbor, MI 48105For SaleMLS ID #26040961, Nancy Arnold, The Charles Reinhart Company. MichRIC
- $399,9004 bd3 ba2.1k sqft7734 Greene Farm Dr, Ypsilanti, MI 48197For SaleMLS ID #26043110, Keri Middaugh, Real Estate One Inc. MichRIC
- $455,0004 bd3 ba2.6k sqft8060 Fox Tail Ct, Ypsilanti, MI 48197For SaleMLS ID #26046321, Michael Price, Key Realty One LLC. MichRIC
- $435,0003 bd3 ba2.2k sqft183 Kingsbrook Ave Unit 17, Ann Arbor, MI 48103For SaleMLS ID #26030747, Anne Loehr, Redfin Corporation. MichRIC
- $394,9003 bd3 ba2k sqft2401 Salt Springs Dr, Saline, MI 48176For SaleMLS ID #26045446, Matthew Dejanovich, Real Estate One Inc. MichRIC
- $425,0002 bd1 ba1.6k sqft28079 Goddard Rd, Romulus, MI 48174For SaleMLS ID #26039618, Bruce Heissenbuettel, The Charles Reinhart Company. MichRIC
- $347,0003 bd1 ba1.9k sqft3418 Dixboro Rd, Ann Arbor, MI 48105For SaleMLS ID #26040912, Patricia Durston, The Charles Reinhart Company. MichRIC
- $359,9003 bd2 ba1.6k sqft7944 Thornhill Dr, Ypsilanti, MI 48197For SaleMLS ID #26032090, Corey McCord, Solutions Realty LLC. MichRIC
- $400,0005 bd4 ba2.7k sqft770 Eagle Nest Ct N, Milan, MI 48160For SaleMLS ID #26045004, Amanda Tousa, Cornerstone Real Estate. MichRIC
- $349,0002 bd4 ba1.9k sqft3362 Bent Trail Dr, Ann Arbor, MI 48108For SaleMLS ID #26044955, Suzanne Betz, Real Estate One Inc. MichRIC
