Rare opportunity! Top-floor, end-unit 2-bedroom, 2-bath condo tucked at the back of the complex among mature pines for added privacy. Spacious living room features a beautifully remodeled fireplace. Primary suite offers a bay window, walk-in closet with built-ins, private bath with jetted tub and walk-in shower. Guest bedroom has abundant natural light. Oversized bonus room with cathedral ceiling and picture window is ideal as a 3rd bedroom, family room, office, gym or playroom. Kitchen offers extra-tall cabinetry, large pantry and ample counter space. Full-size laundry with sink and storage. Enjoy the private balcony off the dining area. Finished basement provides additional living and storage space. Granite countertops. Freshly painted with new refrigerator, dishwasher, wine fridge, washer/dryer, windows, water heater, roof and remote-controlled skylight. New flooring in entry, kitchen and guest bath. Attached garage. Just .7 mile to downtown Plymouth! Walk to shops and restaurants!
Active
$424,900
1684 Cassady Place Dr, Plymouth, MI 48170
2beds
2,221sqft
Condominium
Built in 2002
-- sqft lot
$413,000 Zestimate®
$191/sqft
$325/mo HOA
What's special
- 4 days |
- 471 |
- 14 |
Zillow last checked:
Listing updated:
Listed by:
James Manolakis 734-717-8024,
National Realty Centers 734-432-2002
Source: MichRIC,MLS#: 26042068
Facts & features
Interior
Bedrooms & bathrooms
- Bedrooms: 2
- Bathrooms: 2
- Full bathrooms: 2
Primary bedroom
- Level: Upper
Bedroom 2
- Level: Upper
Bonus room
- Level: Upper
Dining area
- Level: Upper
Great room
- Level: Upper
Kitchen
- Level: Upper
Laundry
- Level: Upper
Recreation
- Level: Basement
Heating
- Forced Air
Cooling
- Central Air
Appliances
- Included: Bar Fridge, Dishwasher, Disposal, Dryer, Microwave, Range, Refrigerator, Washer
- Laundry: In Unit, Laundry Closet, Upper Level
Features
- Ceiling Fan(s)
- Flooring: Carpet, Laminate, Vinyl
- Windows: Skylight(s), Replacement, Bay/Bow, Window Treatments
- Basement: Partial
- Number of fireplaces: 1
- Fireplace features: Family Room, Gas Log
Interior area
- Total structure area: 1,621
- Total interior livable area: 2,221 sqft
- Finished area below ground: 600
Property
Parking
- Total spaces: 1
- Parking features: Garage Faces Front, Garage Door Opener, Attached
- Garage spaces: 1
Features
- Stories: 2
- Exterior features: Balcony
Lot
- Features: Shrubs/Hedges
Details
- Parcel number: 49012030014000
Construction
Type & style
- Home type: Condo
- Architectural style: Ranch
- Property subtype: Condominium
Materials
- Vinyl Siding
- Roof: Asphalt,Shingle
Condition
- New construction: No
- Year built: 2002
Utilities & green energy
- Sewer: Public Sewer
- Water: Public
- Utilities for property: Natural Gas Connected
Community & HOA
Community
- Security: Smoke Detector(s)
HOA
- Has HOA: Yes
- Amenities included: End Unit
- Services included: Water, Trash, Snow Removal, Sewer, Maintenance Grounds
- HOA fee: $325 monthly
- HOA phone: 734-306-4469
Location
- Region: Plymouth
Financial & listing details
- Price per square foot: $191/sqft
- Tax assessed value: $168,325
- Annual tax amount: $6,783
- Date on market: 8/13/2026
- Listing terms: Cash,Conventional
- Road surface type: Paved
Estimated market value
$413,000
$392,000 - $434,000
$3,029/mo
Price history
| Date | Event | Price |
|---|---|---|
| 8/13/2026 | Listed for sale | $424,900+40.2%$191/sqft |
Source:  MichRIC #26042068 Report a problem MichRIC #26042068 Report a problem | ||
| 7/16/2021 | Sold | $303,000-3.8%$136/sqft |
Source: Agent Provided Report a problem | ||
| 6/30/2021 | Pending sale | $314,900$142/sqft |
Source:  Realcomp II #2210039691 Report a problem Realcomp II #2210039691 Report a problem | ||
| 6/22/2021 | Contingent | $314,900$142/sqft |
Source: Realcomp II #2210039691 Report a problem | ||
| 6/22/2021 | Pending sale | $314,900$142/sqft |
Source: Realcomp II #2210039691 Report a problem | ||
| 5/28/2021 | Listed for sale | $314,900+43.8%$142/sqft |
Source: Realcomp II #2210039691 Report a problem | ||
| 8/6/2013 | Sold | $219,000+9.6%$99/sqft |
Source: Public Record Report a problem | ||
| 7/24/2010 | Listing removed | $199,900$90/sqft |
Source: RE/MAX ON THE TRAIL #210044602 Report a problem | ||
| 4/18/2010 | Listed for sale | $199,900-13.1%$90/sqft |
Source: RE/MAX ON THE TRAIL #210044602 Report a problem | ||
| 3/2/2004 | Sold | $230,000$104/sqft |
Source: Public Record Report a problem | ||
Public tax history
| Year | Property taxes | Tax assessment |
|---|---|---|
| 2025 | -- | $162,700 +2.2% |
| 2024 | -- | $159,200 +1.1% |
| 2023 | -- | $157,400 +6.5% |
| 2022 | -- | $147,800 -0.1% |
| 2021 | -- | $147,900 |
| 2020 | $3,767 +8.2% | $147,900 +11.3% |
| 2019 | $3,482 | $132,900 +9.2% |
| 2018 | -- | $121,700 +4.1% |
| 2017 | -- | $116,900 +7.5% |
| 2016 | -- | $108,700 +8.8% |
| 2015 | -- | $99,930 +39.1% |
| 2013 | $6,903 | $71,820 -17.5% |
| 2011 | -- | $87,020 -12.5% |
| 2010 | $3,647 -2.5% | $99,480 -4.2% |
| 2009 | $3,742 +643.1% | $103,820 -13.2% |
| 2008 | $504 | $119,620 -10.7% |
| 2006 | -- | $133,900 |
| 2005 | -- | $133,900 +14% |
| 2003 | $1,320 | $117,490 |
Find assessor info on the county website
Monthly payment
Est. payment
Payment breakdown
Explore the cost of this home by adjusting the details. Changes won't be saved.Climate risks
Neighborhood: 48170
Nearby schools
GreatSchools rating
- 8/10Bird Elementary SchoolGrades: K-5Distance: 0.3 mi
- 8/10West Middle SchoolGrades: 6-8Distance: 0.4 mi
- 9/10Salem High SchoolGrades: 6-12Distance: 2 mi
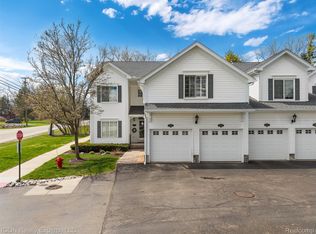
- $370,0002 bd2 ba2k sqft1712 Cassady Place Dr, Plymouth, MI 48170Sold
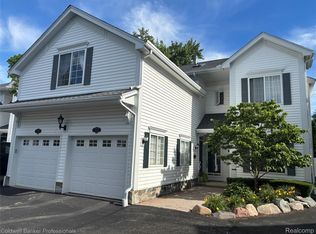
- $368,0002 bd2 ba1.3k sqft1678 Cassady Place Dr #29, Plymouth, MI 48170Sold
- $447,3003 bd3 ba1.6k sqft1613 Lexington St, Plymouth, MI 48170Off Market
- $476,0004 bd2 ba1.7k sqft1599 Lexington St, Plymouth, MI 48170Off Market
- $367,0002 bd2 ba1.5k sqft1688 Cassady Place Dr, Plymouth, MI 48170Off Market
- $373,8002 bd2 ba1.5k sqft1692 Cassady Place Dr, Plymouth, MI 48170Off Market
- $452,1003 bd1 ba3.1k sqft1655 Cassady Place Dr, Plymouth, MI 48170Off Market
- $365,3002 bd2 ba1.6k sqft1714 Cassady Place Dr, Plymouth, MI 48170Off Market
A local agent can set up tours, give advice and negotiate with sellers.
Similar homes
- $365,0002 bd3 ba1.8k sqft1097 Ann Arbor Rd W, Plymouth, MI 48170For Sale

 MLS ID #26028268, Sarah Figurski, Century 21 Curran & Oberski. MichRIC
 - $425,0004 bd2 ba2k sqft8815 Marlowe Ave, Plymouth, MI 48170For Sale
 MLS ID #25061371, Kevin Johnston, Live North Real Estate LLC. MichRIC
 - $415,0003 bd4 ba1.7k sqft34357 Munger Dr, Livonia, MI 48154For Sale
 MLS ID #26042133, Randall Wolber, Simple Fee Listings. MichRIC
 - $599,0003 bd3 ba2.4k sqft13500 Cambridge Ct, Plymouth, MI 48170For Sale
 MLS ID #26037942, Keri Poulter, The Charles Reinhart Company. MichRIC
 - $375,0003 bd3 ba1.7k sqft29348 Douglas Dr, Novi, MI 48377For Sale
 MLS ID #20261063251, Jeries N Nahhas, ICON Realty Experts, LLC. Realcomp II
 - $370,0003 bd2 ba1.5k sqft14587 Blue Skies St, Livonia, MI 48154For SaleMLS ID #26042102, Randall Wolber, Simple Fee Listings. MichRIC
- $499,9003 bd3 ba1.8k sqft37454 Eagle Dr, Livonia, MI 48150For SaleMLS ID #26042022, Kiara Nelson, Keller Williams Ann Arbor Mrkt. MichRIC
- $239,9002 bd2 ba1.3k sqft11723 Sycamore Dr, Plymouth, MI 48170For SaleMLS ID #26038445, Danielle Snell, Brookstone, REALTORS®. MichRIC
- $500,0003 bd3 ba1.7k sqft50002 Jackson Ln, Canton, MI 48188For SaleMLS ID #26042146, Becky Johnson, RE/MAX Classic. MichRIC
- $285,0002 bd2 ba1.6k sqft16766 Dover Dr, Northville, MI 48168For SaleMLS ID #26040870, Brandon Kekich, RE/MAX Dream Properties. MichRIC
- $409,9002 bd4 ba2k sqft21521 Garrison St, Dearborn, MI 48124For SaleMLS ID #26039755, Benjamin Cockrum, Preferred, Realtors Ltd. MichRIC
- $445,0004 bd3 ba2.8k sqft7323 Burgundy St, Canton, MI 48187For SaleMLS ID #20261025867, Maya Chami, EXP Realty Main. Realcomp II
- $449,0003 bd2 ba1.6k sqft2880 Pebble Creek Rd, Ann Arbor, MI 48108For SaleMLS ID #26042189, Marie Plumb, Keller Williams Ann Arbor Mrkt. MichRIC
- $475,0003 bd4 ba1.8k sqft3775 Park Creek Ln, Canton, MI 48188For SaleMLS ID #26038989, Joseph Gergely, Remerica Hometown One. MichRIC
- $365,0003 bd3 ba2.3k sqft245 Roseland Dr, Canton, MI 48187For SaleMLS ID #26032699, Lana Byrne, Referral Network Real Estate. MichRIC
- $350,0002 bd2 ba1.8k sqft362 Constitution St, Canton, MI 48188For SaleMLS ID #26026984, Cassiana Barros-Ebert, Real Estate One Inc. MichRIC
- $365,0003 bd3 ba1.6k sqft49816 Potomac Rd #81, Canton, MI 48188For SaleMLS ID #26037422, Manish Shah, National Realty Centers Northv. MichRIC
- $545,0003 bd4 ba2.8k sqft43583 Chancellor Ln, Novi, MI 48375For SaleMLS ID #20261064615, Yu Ning, AutoCity Realty LLC. Realcomp II
- $359,9992 bd3 ba2.1k sqft4376 Knightsbridge Ln #1, West Bloomfield, MI 48323For SaleMLS ID #26012778, Brian Caldwell, Caldwell Realty and Associates. MichRIC
- $475,0003 bd2 ba1.9k sqft3772 Park Creek Ln, Canton, MI 48188For SaleMLS ID #26036565, Christopher Bailey, Remerica United Realty. MichRIC
