Filled with natural light and thoughtfully updated throughout, this beautifully maintained home provides exceptional comfort, location and move-in ready convenience. The impressive living room features soaring cathedral ceilings, expansive windows, and a cozy gas fireplace. The main-floor primary suite offers a private ensuite bathroom, while main-floor laundry adds everyday convenience. Upstairs, there are two spacious bedrooms with large closets and a full bathroom. The updated kitchen and bathrooms feature modern finishes, complemented by LVP flooring throughout the main living areas. A full unfinished basement offers abundant storage and endless potential. Roof (8 yrs), Windows (5 yrs), Kitchen Appliances (1 yr), Interior and Exterior Paint (July 2026) Enjoy low-maintenance living in an ideal location with quick access to M-14 and I-275, making commuting, shopping, dining, and recreation exceptionally convenient.
Active
$599,000
13500 Cambridge Ct, Plymouth, MI 48170
3beds
2,479sqft
:
Get pre-qualified$4,404/mo
Condominium
Built in 1999
-- sqft lot
$578,400 Zestimate®
$242/sqft
$300/mo HOA
What's special
Cozy gas fireplaceModern finishesPrivate ensuite bathroomThoughtfully updated throughoutSoaring cathedral ceilingsTwo spacious bedroomsLarge closets
- 15 days |
- 1,621 |
- 73 |
Zillow last checked:
Listing updated:
Listed by:
Keri Poulter 734-904-0736,
The Charles Reinhart Company 734-475-9600
Source: MichRIC,MLS#: 26037942
Facts & features
Interior
Bedrooms & bathrooms
- Bedrooms: 3
- Bathrooms: 3
- Full bathrooms: 2
- 1/2 bathrooms: 1
- Main level bedrooms: 1
Heating
- Forced Air
Cooling
- Central Air
Appliances
- Included: Dishwasher, Dryer, Microwave, Oven, Washer
- Laundry: Laundry Room, Main Level
Features
- Ceiling Fan(s), Center Island, Eat-in Kitchen
- Flooring: Carpet, Other
- Windows: Window Treatments
- Basement: Full
- Number of fireplaces: 1
- Fireplace features: Gas Log, Living Room
Interior area
- Total structure area: 2,479
- Total interior livable area: 2,479 sqft
- Finished area below ground: 0
Video & virtual tour
Property
Parking
- Total spaces: 2
- Parking features: Garage Faces Front, Attached, Garage Door Opener
- Garage spaces: 2
Features
- Stories: 2
Lot
- Features: Site Condo
Details
- Parcel number: 78034020004000
Construction
Type & style
- Home type: Condo
- Architectural style: Contemporary
- Property subtype: Condominium
Materials
- Brick, Vinyl Siding
- Roof: Shingle
Condition
- New construction: No
- Year built: 1999
Utilities & green energy
- Sewer: Public Sewer
- Water: Public
- Utilities for property: Natural Gas Available
Community & HOA
Community
- Subdivision: Hunters Park
HOA
- Has HOA: Yes
- Services included: Snow Removal, Maintenance Grounds
- HOA fee: $300 monthly
- HOA phone: 248-268-4229
Location
- Region: Plymouth
Financial & listing details
- Price per square foot: $242/sqft
- Tax assessed value: $291,200
- Annual tax amount: $6,696
- Date on market: 7/23/2026
- Listing terms: Cash,VA Loan,Conventional
- Road surface type: Paved
Estimated market value
$578,400
$549,000 - $607,000
$3,722/mo
Price history
| Date | Event | Price |
|---|---|---|
| 7/23/2026 | Listed for sale | $599,000+93.2%$242/sqft |
Source:  MichRIC #26037942 Report a problem MichRIC #26037942 Report a problem | ||
| 3/5/2015 | Sold | $310,000$125/sqft |
Source:  MiRealSource #31219627 Report a problem MiRealSource #31219627 Report a problem | ||
Public tax history
Tax history is unavailable.
Monthly payment
Est. payment
Payment breakdown
Explore the cost of this home by adjusting the details. Changes won't be saved.Climate risks
Neighborhood: 48170
Nearby schools
GreatSchools rating
- 8/10Bird Elementary SchoolGrades: K-5Distance: 1.4 mi
- 8/10West Middle SchoolGrades: 6-8Distance: 1.4 mi
- 9/10Salem High SchoolGrades: 6-12Distance: 1.9 mi
- $550,0003 bd3 ba3.2k sqft47130 Hunters Park Dr, Plymouth, MI 48170Sold
- $625,0004 bd4 ba3.4k sqft47327 Hunters Park Dr, Plymouth, MI 48170Sold

- $727,300-- bd4 ba2.9k sqft47256 Hunters Park Dr #10, Plymouth, MI 48170Off Market
- $588,500-- bd2 ba2.3k sqft47274 Hunters Park Dr #9, Plymouth, MI 48170Off Market
- $505,0003 bd3 ba4k sqft47274 Hunters Park Dr, Plymouth, MI 48170Sold
- $549,300-- bd2 ba2.4k sqft47290 Hunters Park Dr #8, Plymouth, MI 48170Off Market
- $539,4003 bd3 ba2.4k sqft13500 Cambridge Ct #4, Plymouth, MI 48170Off Market
- $584,700-- bd2 ba2.6k sqft13400 Cambridge Ct #5, Plymouth, MI 48170Off Market
A local agent can set up tours, give advice and negotiate with sellers.
Similar homes
- $639,9004 bd3 ba2.9k sqft46776 Mornington Rd, Canton, MI 48188For Sale

 MLS ID #26041019, Jeffrey Packer, Preferred, Realtors Ltd. MichRIC
 - $624,9004 bd3 ba3.3k sqft22649 Foxmoor Dr, Novi, MI 48374For Sale
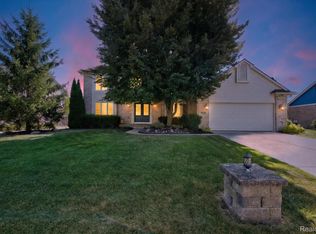
 MLS ID #20261061607, Todd S Taliaferro, EXP Realty. Realcomp II
 - $585,0003 bd4 ba3.2k sqft42664 Woodwind Ln, Canton, MI 48188For Sale
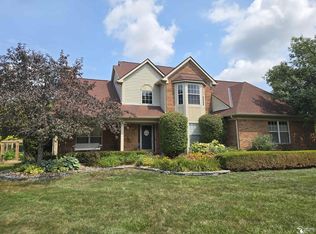
 MLS ID #50216426, Tammy Frye, RE/MAX Preferred Associates. MiRealSource
 - $649,0003 bd3 ba2.3k sqft3446 Charing Cross Rd, Ann Arbor, MI 48108For Sale
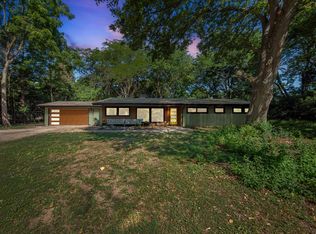 MLS ID #26040498, Keri Middaugh, Real Estate One Inc. MichRIC
 - $517,0002 bd3 ba2.1k sqft39628 Village Run Dr, Northville, MI 48168For SaleMLS ID #26039823, Brandon Kekich, RE/MAX Dream Properties. MichRIC
- $365,0002 bd3 ba1.8k sqft1097 Ann Arbor Rd W, Plymouth, MI 48170For SaleMLS ID #26028268, Sarah Figurski, Century 21 Curran & Oberski. MichRIC
- $549,0004 bd3 ba3.1k sqft47129 Dunsany Rd, Northville, MI 48167For SaleMLS ID #20261034625, Michael Baker, Prime + Property. Realcomp II
- $300,0002 bd2 ba1.3k sqft510 Maria Dr, Plymouth, MI 48170For SaleMLS ID #26037665, Anthony Schippa, Remerica United Realty. MichRIC
- $507,5004 bd3 ba2.4k sqft42070 Trent Dr, Canton, MI 48188For SaleMLS ID #26041001, Ahmed Joraissy, Howard Hanna Real Estate. MichRIC
- $499,9994 bd3 ba2.8k sqft6381 Merritt Rd, Ypsilanti, MI 48197For SaleMLS ID #26041094, Maura Rains, The Charles Reinhart Company. MichRIC
- $599,9004 bd3 ba2.2k sqft2225 Green Valley Ct, Ann Arbor, MI 48103For SaleMLS ID #26039275, Rachel Robinson, The Charles Reinhart Company. MichRIC
- $635,0004 bd4 ba3k sqft2948 Mystic Dr, Ann Arbor, MI 48103For SaleMLS ID #26040764, Nancy Bishop, The Charles Reinhart Company. MichRIC
- $599,9003 bd3 ba1.8k sqft3126 Fairhaven Ct, Ann Arbor, MI 48105For SaleMLS ID #26032028, Dawn Yerkes, Real Estate One Inc. MichRIC
- $489,9003 bd2 ba3.2k sqft3425 Empire State Dr, Canton, MI 48188For SaleMLS ID #50216189, Makaela Thompson, EXP Realty LLC. MiRealSource
- $600,0004 bd3 ba2.5k sqft1965 Harley Ct, Ann Arbor, MI 48103For SaleMLS ID #26039267, Sara Maddock, @properties Christie's Int'lAA. MichRIC
- $560,0004 bd3 ba2.8k sqft1289 King George Blvd, Ann Arbor, MI 48108For SaleMLS ID #26040766, Jason Boggs, The Charles Reinhart Company. MichRIC
- $675,0004 bd3 ba3.3k sqft17107 Maple Hill Dr, Northville, MI 48168For SaleMLS ID #26022031, Michelle Stalmack, Real Estate One Inc. MichRIC
- $599,0004 bd3 ba2.8k sqft5900 Villa France Ave, Ann Arbor, MI 48103For SaleMLS ID #26039916, Kiara Nelson, Keller Williams Ann Arbor Mrkt. MichRIC
- $585,0004 bd4 ba2.9k sqft3572 Whispering Oaks Dr, Ann Arbor, MI 48108For SaleMLS ID #26038405, Justine Anthony, The Charles Reinhart Company. MichRIC
- $499,9004 bd4 ba2.5k sqft4291 Foxpointe Dr #53, West Bloomfield, MI 48323For SaleMLS ID #26018166, Jaye Sanders, Nextpointe Real Estate Service. MichRIC
