Welcome home to this beautifully updated 4-bedroom, 2.5-bath Colonial in the highly sought-after Covington Square Subdivision of Canton! Offering 2,403 sqft of finished living space on a 6,708 sqft lot, this move-in-ready home blends timeless charm with modern updates. The spacious kitchen features abundant cabinetry, ample counter space, a center island, and all appliances are included. The bright living room offers vaulted ceilings, new energy-efficient windows and door walls (2021), and a cozy natural wood-burning fireplace. French doors open to a private family room, while the first-floor laundry includes a new washer and dryer (2023) and provides access to the attached 2-car garage. Upstairs, you'll find a spacious primary suite with a walk-in closet and private bath, along with three additional bedrooms and a full bath. The finished basement with new LVP flooring (2023) adds valuable living space for entertaining, a home office, or recreation. Beautifully updated and move-in ready, this exceptional home is waiting for you to make it your own!
Active
$507,500
42070 Trent Dr, Canton, MI 48188
4beds
2,403sqft
:
Get pre-qualified$3,412/mo
Single Family Residence
Built in 1996
6,534 Square Feet Lot
$498,400 Zestimate®
$211/sqft
$35/mo HOA
What's special
Center islandVaulted ceilingsAmple counter spaceCozy natural wood-burning fireplaceSpacious kitchenAbundant cabinetry
- 18 hours |
- 666 |
- 51 |
Zillow last checked:
Listing updated:
Listed by:
Ahmed Joraissy 734-899-8980,
Howard Hanna Real Estate 734-761-6600,
Leanne P Wade 734-686-2086,
Howard Hanna
Source: MichRIC,MLS#: 26041001
Facts & features
Interior
Bedrooms & bathrooms
- Bedrooms: 4
- Bathrooms: 3
- Full bathrooms: 2
- 1/2 bathrooms: 1
Heating
- Forced Air
Cooling
- Central Air
Appliances
- Included: Humidifier, Built-In Electric Oven, Cooktop, Dishwasher, Disposal, Double Oven, Dryer, Microwave, Oven, Range, Refrigerator, Washer
- Laundry: Laundry Room, Main Level, Sink
Features
- Ceiling Fan(s), Center Island
- Flooring: Laminate, Tile, Wood
- Windows: Insulated Windows, Garden Window
- Basement: Michigan Basement
- Number of fireplaces: 1
- Fireplace features: Living Room
Interior area
- Total structure area: 2,403
- Total interior livable area: 2,403 sqft
- Finished area below ground: 959
Property
Parking
- Total spaces: 2
- Parking features: Attached, Garage Door Opener
- Garage spaces: 2
Features
- Stories: 2
- Fencing: Privacy
Lot
- Size: 6,534 Square Feet
- Dimensions: 112 x 60
Details
- Parcel number: 71092030028000
Construction
Type & style
- Home type: SingleFamily
- Architectural style: Colonial,Traditional
- Property subtype: Single Family Residence
Materials
- Brick, Vinyl Siding
- Roof: Shingle
Condition
- New construction: No
- Year built: 1996
Utilities & green energy
- Sewer: Public Sewer
- Water: Public
- Utilities for property: Natural Gas Connected, Cable Connected
Community & HOA
Community
- Security: Carbon Monoxide Detector(s), Smoke Detector(s)
HOA
- Has HOA: Yes
- Services included: Other
- HOA fee: $425 annually
Location
- Region: Canton
Financial & listing details
- Price per square foot: $211/sqft
- Tax assessed value: $214,000
- Annual tax amount: $8,822
- Date on market: 8/6/2026
- Listing terms: Other,Cash,FHA,MSHDA,Conventional
- Road surface type: Paved
Estimated market value
$498,400
$473,000 - $523,000
$3,673/mo
Price history
| Date | Event | Price |
|---|---|---|
| 8/6/2026 | Listed for sale | $507,500+19.4%$211/sqft |
Source:  MichRIC #26041001 Report a problem MichRIC #26041001 Report a problem | ||
| 3/20/2024 | Sold | $425,000$177/sqft |
Source: Public Record Report a problem | ||
| 1/5/2024 | Sold | $425,000+6.5%$177/sqft |
Source:  Realcomp II #20230100026 Report a problem Realcomp II #20230100026 Report a problem | ||
| 12/5/2023 | Pending sale | $399,000$166/sqft |
Source: Realcomp II #20230100026 Report a problem | ||
| 11/30/2023 | Listed for sale | $399,000+7.9%$166/sqft |
Source: Realcomp II #20230100026 Report a problem | ||
| 10/11/2023 | Listing removed | -- |
Source: Realcomp II #20230081077 Report a problem | ||
| 9/26/2023 | Pending sale | $369,900$154/sqft |
Source: Realcomp II #20230081077 Report a problem | ||
| 9/23/2023 | Listed for sale | $369,900+57.8%$154/sqft |
Source: Realcomp II #20230081077 Report a problem | ||
| 8/31/2018 | Listing removed | $234,481+9.1%$98/sqft |
Source: Auction.com Report a problem | ||
| 8/23/2018 | Listed for sale | -- |
Source: Auction.com Report a problem | ||
| 5/22/2013 | Sold | $215,000-4.4%$89/sqft |
Source: Public Record Report a problem | ||
| 1/17/2013 | Listed for sale | $224,900+58.9%$94/sqft |
Source: RE/MAX New Trend #213004067 Report a problem | ||
| 2/8/2012 | Listing removed | $2,000$1/sqft |
Source: RE/MAX NEW TREND #211125053 Report a problem | ||
| 12/7/2011 | Listed for rent | $2,000+5.3%$1/sqft |
Source: RE/MAX NEW TREND #211125053 Report a problem | ||
| 5/11/2011 | Listing removed | $1,900$1/sqft |
Source: RE/MAX NEW TREND #211047515 Report a problem | ||
| 5/8/2011 | Listed for rent | $1,900$1/sqft |
Source: RE/MAX NEW TREND #211047515 Report a problem | ||
| 3/31/2009 | Sold | $141,500-44.5%$59/sqft |
Source: Public Record Report a problem | ||
| 12/2/2008 | Sold | $255,000-17.2%$106/sqft |
Source: Public Record Report a problem | ||
| 6/29/2004 | Sold | $308,000$128/sqft |
Source: Public Record Report a problem | ||
Public tax history
| Year | Property taxes | Tax assessment |
|---|---|---|
| 2025 | -- | $197,300 +12.7% |
| 2024 | -- | $175,100 +13.3% |
| 2023 | -- | $154,500 +0.3% |
| 2022 | -- | $154,000 +3.3% |
| 2021 | -- | $149,070 0% |
| 2020 | $5,630 +25.7% | $149,100 +6.7% |
| 2019 | $4,479 | $139,800 +3.3% |
| 2018 | $4,479 | $135,350 +1.5% |
| 2017 | -- | $133,400 +0.7% |
| 2016 | $6,170 | $132,500 +11.9% |
| 2015 | $6,170 -45.7% | $118,360 +4.1% |
| 2013 | $11,365 +84.2% | $113,650 -4.2% |
| 2010 | $6,170 | $118,640 -4.6% |
| 2009 | -- | $124,310 -5.7% |
| 2008 | -- | $131,770 -14.2% |
| 2007 | -- | $153,560 +10.7% |
| 2005 | -- | $138,690 +9.8% |
| 2003 | $1,222 -67.2% | $126,290 +7.7% |
| 2001 | $3,727 +28.2% | $117,220 +27% |
| 2000 | $2,908 | $92,317 |
Find assessor info on the county website
Monthly payment
Est. payment
Payment breakdown
Explore the cost of this home by adjusting the details. Changes won't be saved.Climate risks
Neighborhood: 48188
Nearby schools
GreatSchools rating
- 5/10Field Elementary SchoolGrades: PK-5Distance: 0.3 mi
- 8/10Liberty Middle SchoolGrades: 6-8Distance: 2.1 mi
- 9/10Canton High SchoolGrades: 6-12Distance: 3.8 mi
- $439,400-- bd3 ba2.2k sqft42082 Trent Dr, Canton, MI 48188Off Market
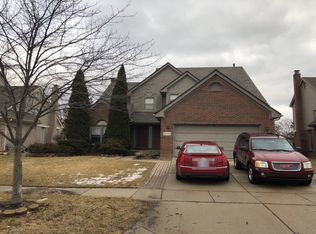
- $435,200-- bd2 ba2.1k sqft42058 Trent Dr, Canton, MI 48188Off Market
- $333,4003 bd2 ba1.4k sqft1226 Heritage Dr, Canton, MI 48188Off Market
- $486,5004 bd4 ba2.3k sqft42046 Trent Dr, Canton, MI 48188Off Market
- $464,7003 bd3 ba2.2k sqft42094 Trent Dr, Canton, MI 48188Off Market
- $319,5003 bd2 ba1.4k sqft1238 Heritage Dr, Canton, MI 48188Off Market
- $353,8003 bd2 ba1.1k sqft1214 Heritage Dr, Canton, MI 48188Off Market
- $420,0003 bd3 ba2.1k sqft42051 Trent Dr, Canton, MI 48188Sold
A local agent can set up tours, give advice and negotiate with sellers.
Similar homes
- $639,9004 bd3 ba2.9k sqft46776 Mornington Rd, Canton, MI 48188For Sale

 MLS ID #26041019, Jeffrey Packer, Preferred, Realtors Ltd. MichRIC
 - $585,0003 bd4 ba3.2k sqft42664 Woodwind Ln, Canton, MI 48188For Sale
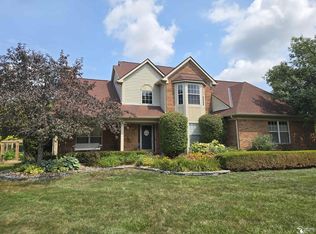
 MLS ID #50216426, Tammy Frye, RE/MAX Preferred Associates. MiRealSource
 - $489,9003 bd2 ba3.2k sqft3425 Empire State Dr, Canton, MI 48188For Sale
 MLS ID #50216189, Makaela Thompson, EXP Realty LLC. MiRealSource
 - $365,0003 bd3 ba2.3k sqft245 Roseland Dr, Canton, MI 48187For Sale
 MLS ID #26032699, Lana Byrne, Referral Network Real Estate. MichRIC
 - $525,0004 bd4 ba2.5k sqft8344 Jack Pine Cir, Ypsilanti, MI 48197For SaleMLS ID #26039732, Desiree Bourgeois, Redfin Corporation. MichRIC
- $449,9004 bd3 ba2.8k sqft7323 Burgundy St, Canton, MI 48187For Sale
 MLS ID #20261025867, Maya Chami, EXP Realty Main. Realcomp II
 - $475,0003 bd4 ba1.8k sqft3775 Park Creek Ln, Canton, MI 48188For SaleMLS ID #26038989, Joseph Gergely, Remerica Hometown One. MichRIC
- $480,0004 bd3 ba2.4k sqft49271 Laguna Dr, Van Buren Township, MI 48111For SaleMLS ID #20261037732, Christina A Harman, Social House Group Belleville. Realcomp II
- $475,0004 bd3 ba2.6k sqft36233 Fredericksburg Rd, Farmington Hills, MI 48331For SaleMLS ID #26039226, Joseph Gergely, Remerica Hometown One. MichRIC
- $649,0003 bd3 ba2.3k sqft3446 Charing Cross Rd, Ann Arbor, MI 48108For SaleMLS ID #26040498, Keri Middaugh, Real Estate One Inc. MichRIC
- $487,0003 bd3 ba2.2k sqft4619 Sycamore Dr, Ypsilanti, MI 48197For SaleMLS ID #26037573, Cynthia Glahn, Real Estate One Inc. MichRIC
- $539,9904 bd3 ba2.7k sqft36293 Monroe, Westland, MI 48186For SaleMLS ID #20261024735, Amrinder Singh, Community Choice Realty Inc. Realcomp II
- $475,0003 bd2 ba1.9k sqft3772 Park Creek Ln, Canton, MI 48188For SaleMLS ID #26036565, Christopher Bailey, Remerica United Realty. MichRIC
- $559,0004 bd4 ba2.8k sqft30521 Knighton Dr, Farmington Hills, MI 48331For SaleMLS ID #26039592, Jeffrey Brikho, Brikho Properties. MichRIC
- $474,9994 bd3 ba2.2k sqft1560 Chanticlair Cir, Wixom, MI 48393For SaleMLS ID #26039781, Adrena Holman, Redfin Corporation. MichRIC
- $525,0003 bd3 ba3k sqft7374 Belfont Ct, Ypsilanti, MI 48197For SaleMLS ID #26039878, Wendy Williams, Key Realty One LLC. MichRIC
- $517,0002 bd3 ba2.1k sqft39628 Village Run Dr, Northville, MI 48168For SaleMLS ID #26039823, Brandon Kekich, RE/MAX Dream Properties. MichRIC
- $475,0006 bd4 ba2.7k sqft49300 Arkona Rd, Belleville, MI 48111For SaleMLS ID #26037852, Traci Cole, Workhorse Realty LLC. MichRIC
- $635,0004 bd4 ba3k sqft2948 Mystic Dr, Ann Arbor, MI 48103For SaleMLS ID #26040764, Nancy Bishop, The Charles Reinhart Company. MichRIC
- $534,9002 bd2 ba1.7k sqft50120 Bluebell St, Canton, MI 48188For SaleMLS ID #26039775, Katja Classic, RE/MAX Classic. MichRIC
