Highest & Best Offers Due IMMEDIATELY! Multiple Offers in hand. Please submit Offers ASAP! Welcome home to this beautifully updated end-unit ranch in highly desirable Country Club Village, set in award-winning Northville Schools! Offering true One-Story Living, this exceptional end unit, ranch condo backs to a heavily wooded area with expansive green space, creating a peaceful and private setting with no neighbors behind your new condo. The open, light-filled floor plan features vaulted ceilings, beautiful décor, custom light fixtures and updated flooring throughout. The kitchen has been totally updated with granite countertops, tile backsplash, stainless steel appliances and high-quality tile flooring (as well as in the foyer, bathrooms and laundry room). All windows are updated and the doorwalls have also been updated by Anderson — an especially valuable improvement since they are the homeowner's responsibility within the association. Both main-level bathrooms were extensively remodeled by a custom builder and feature impressive tilework and thoughtful custom details. The primary suite includes engineered hardwood flooring and a Stunning reconfigured Bath with Heated Floors and a Zero-Threshold Walk-in Shower. The remodeled laundry room adds even more function and style. The great room is centered around a beautiful stone fireplace surround with a sleek, elevated electric fireplace. Step outside to the painstakingly maintained deck and enjoy the wooded surroundings beneath the Marygrove power awning. The professionally finished lower level is truly like having another home, offering a huge entertainment area, spacious flex room, office area, full bath and exceptional storage. Ideal for gatherings, guests, hobbies or everyday living, this is one of the most sought after ranches and most functional lower levels you will find. Between the end-unit location, private wooded backdrop, true ranch layout, extensive updates and incredible additional living space, opportunities like this do not come along often! Be sure to click the virtual tour link for videos, 3-D tours, floor plans and more. Don't Miss Out! This Is The One!
Pending
$517,000
39628 Village Run Dr, Northville, MI 48168
2beds
2,158sqft
Condominium
Built in 1989
-- sqft lot
$504,300 Zestimate®
$240/sqft
$455/mo HOA
What's special
- 28 days
- 1,166
- 58
Zillow last checked:
Listing updated:
Listed by:
Brandon Kekich 248-719-9227,
RE/MAX Dream Properties 248-374-7700,
Luka Kekich 248-308-7111,
RE/MAX Dream Properties
Source: MichRIC,MLS#: 26039823
Facts & features
Interior
Bedrooms & bathrooms
- Bedrooms: 2
- Bathrooms: 3
- Full bathrooms: 3
- Main level bedrooms: 2
Primary bedroom
- Level: Main
- Area: 240
- Dimensions: 16.00 x 15.00
Bedroom 2
- Level: Main
- Area: 120
- Dimensions: 12.00 x 10.00
Primary bathroom
- Level: Main
- Area: 165
- Dimensions: 15.00 x 11.00
Bathroom 2
- Level: Main
Dining room
- Level: Main
- Area: 187
- Dimensions: 17.00 x 11.00
Exercise room
- Level: Basement
- Area: 270
- Dimensions: 18.00 x 15.00
Great room
- Level: Main
- Area: 320
- Dimensions: 20.00 x 16.00
Kitchen
- Level: Main
- Area: 170
- Dimensions: 17.00 x 10.00
Laundry
- Level: Main
Media room
- Level: Basement
- Area: 120
- Dimensions: 12.00 x 10.00
Office
- Level: Main
- Area: 108
- Dimensions: 12.00 x 9.00
Office
- Level: Basement
- Area: 200
- Dimensions: 20.00 x 10.00
Recreation
- Level: Basement
- Area: 378
- Dimensions: 27.00 x 14.00
Heating
- Forced Air
Cooling
- Central Air
Appliances
- Included: Built-In Gas Oven, Dishwasher, Disposal, Dryer, Microwave, Refrigerator, Washer
- Laundry: Laundry Room, Main Level, See Remarks
Features
- Ceiling Fan(s), Guest Quarters, Center Island, Eat-in Kitchen, Pantry
- Flooring: Carpet, Ceramic Tile, Engineered Hardwood
- Windows: Screens, Garden Window
- Basement: Full
- Number of fireplaces: 1
- Fireplace features: Family Room, Other
Interior area
- Total structure area: 1,738
- Total interior livable area: 2,158 sqft
- Finished area below ground: 1,420
Video & virtual tour
Property
Parking
- Total spaces: 2
- Parking features: Garage Faces Front, Garage Door Opener, Attached
- Garage spaces: 2
Accessibility
- Accessibility features: 36' or + Hallway, Accessible Mn Flr Bedroom, Grab Bar Mn Flr Bath, Low Threshold Shower
Features
- Stories: 1
- Exterior features: Other, Tennis Court(s)
- Has private pool: Yes
- Pool features: In Ground, Association
- Waterfront features: Pond, Other
Lot
- Size: 2,178 Square Feet
- Features: Corner Lot, Level, Recreational, Wooded, Golf Community, Adj to Public Land, Ground Cover
Details
- Parcel number: 77050130056000
Construction
Type & style
- Home type: Condo
- Architectural style: Ranch
- Property subtype: Condominium
Materials
- Brick, Other
- Roof: Composition,Shingle
Condition
- New construction: No
- Year built: 1989
Utilities & green energy
- Sewer: Public Sewer
- Water: Public, Well
- Utilities for property: Phone Connected, Natural Gas Connected, Cable Connected
Community & HOA
Community
- Features: Golf
- Security: Other
- Subdivision: Country Club Village of Northville II
HOA
- Has HOA: Yes
- Amenities included: Clubhouse, End Unit, Meeting Room, Playground, Pool, Tennis Court(s)
- Services included: Other, Trash, Snow Removal, Maintenance Grounds
- HOA fee: $455 monthly
- HOA phone: 248-745-7100
Location
- Region: Northville
Financial & listing details
- Price per square foot: $240/sqft
- Tax assessed value: $127,780
- Annual tax amount: $4,604
- Date on market: 8/7/2026
- Listing terms: Cash,Conventional
- Road surface type: Paved
Estimated market value
$504,300
$479,000 - $530,000
$2,572/mo
Price history
| Date | Event | Price |
|---|---|---|
| 8/10/2026 | Pending sale | $517,000$240/sqft |
Source:  MichRIC #26039823 Report a problem MichRIC #26039823 Report a problem | ||
| 8/7/2026 | Listed for sale | $517,000$240/sqft |
Source: MichRIC #26039823 Report a problem | ||
Public tax history
Tax history is unavailable.
Monthly payment
Est. payment
Payment breakdown
Explore the cost of this home by adjusting the details. Changes won't be saved.Climate risks
Neighborhood: 48168
Nearby schools
Schools provided by the listing agent
- Elementary: Winchester Elementary School
- Middle: Meads Mill Middle School
- High: Northville High School
Source: MichRIC. This data may not be complete. We recommend contacting the local school district to confirm school assignments for this home.
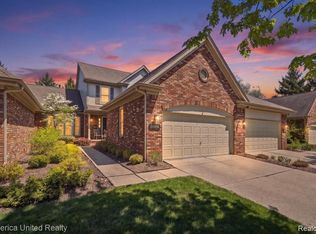
- $461,8002 bd2 ba1.7k sqft39828 Village Run Dr #48, Northville, MI 48168Off Market

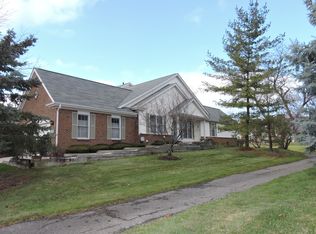
- $449,9003 bd3 ba1.9k sqft39656 Village Run Dr, Northville, MI 48168For Sale
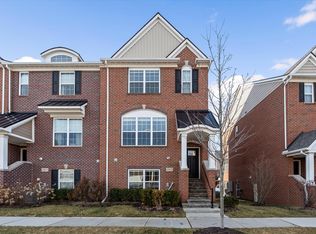
- $458,6002 bd3 ba1.8k sqft39736 Muirfield Ln #88, Northville, MI 48168Off Market
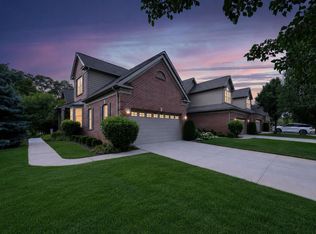
- $411,500-- bd2 ba1.7k sqft39737 Muirfield Ln, Northville, MI 48168Off Market
Similar homes
- $475,0003 bd2 ba2.6k sqft525 Langfield St, Northville, MI 48167For Sale

 MLS ID #20261069034, Jonathan Zaia, EXP Z Real Estate. Realcomp II
 - $620,0003 bd4 ba2.9k sqft239 Saint Lawrence Blvd, Northville, MI 48168For Sale

 MLS ID #26042915, Michelle Shulman, The Charles Reinhart Company. MichRIC
 - $465,0003 bd4 ba2.1k sqft47675 Alden Ter N, Northville, MI 48168For Sale
 MLS ID #26029867, Sarah Figurski, Century 21 Curran & Oberski. MichRIC
 - $599,9003 bd3 ba2.7k sqft44742 Broadmoor Cir N, Northville, MI 48168For Sale
 MLS ID #26042858, Brandon Kekich, RE/MAX Dream Properties. MichRIC
 - $565,0004 bd3 ba2.9k sqft47370 Scarlet Dr N, Novi, MI 48374For SaleMLS ID #20261068304, Hari K Kakumanu, Community Choice Realty Associates, LLC. Realcomp II
- $285,0002 bd2 ba1.6k sqft16766 Dover Dr, Northville, MI 48168For SaleMLS ID #26040870, Brandon Kekich, RE/MAX Dream Properties. MichRIC
- $415,0003 bd3 ba2.9k sqft11897 Chase Blvd, Livonia, MI 48150For SaleMLS ID #20261067771, Monica Wilks, EXP Realty Main. Realcomp II
- $499,9003 bd3 ba1.8k sqft37454 Eagle Dr, Livonia, MI 48150For SaleMLS ID #26042022, Kiara Nelson, Keller Williams Ann Arbor Mrkt. MichRIC
- $499,9004 bd4 ba2.5k sqft4291 Foxpointe Dr #53, West Bloomfield, MI 48323For SaleMLS ID #26018166, Jaye Sanders, Nextpointe Real Estate Service. MichRIC
- $589,0003 bd3 ba2.4k sqft13500 Cambridge Ct, Plymouth, MI 48170For SaleMLS ID #26037942, Keri Poulter, The Charles Reinhart Company. MichRIC
- $407,3002 bd2 ba2.2k sqft1684 Cassady Place Dr, Plymouth, MI 48170For SaleMLS ID #26042068, James Manolakis, National Realty Centers. MichRIC
- $490,0003 bd3 ba2.1k sqft22273 Abington Dr, Farmington Hills, MI 48335For SaleMLS ID #26032390, Kirk Glassel, The Charles Reinhart Company. MichRIC
- $549,0004 bd4 ba2.8k sqft30521 Knighton Dr, Farmington Hills, MI 48331For SaleMLS ID #26039592, Jeffrey Brikho, Brikho Properties. MichRIC
- $539,9003 bd4 ba3.2k sqft42664 Woodwind Ln, Canton, MI 48188For Sale
 MLS ID #50216426, Tammy Frye, RE/MAX Preferred Associates. MiRealSource
 - $649,9004 bd3 ba1.8k sqft504 N Center St, Northville, MI 48167For SaleMLS ID #26040009, Brandon Kekich, RE/MAX Dream Properties. MichRIC
- $524,9004 bd3 ba3.1k sqft5675 Carlburt St, West Bloomfield, MI 48322For SaleMLS ID #26040880, Desiree Bourgeois, Redfin Corporation. MichRIC
- $475,0004 bd3 ba2.6k sqft36233 Fredericksburg Rd, Farmington Hills, MI 48331For SaleMLS ID #26039226, Joseph Gergely, Remerica Hometown One. MichRIC
- $500,0003 bd3 ba2.1k sqft2733 S Spurway Dr, Ann Arbor, MI 48105For SaleMLS ID #26040476, Ariel Hurwitz-Greene, @properties Christie's Int'lAA. MichRIC
- $329,7002 bd1 ba1.3k sqft20872 E Glen Haven Cir #30, Northville, MI 48167For SaleMLS ID #20261039372, Ali M Beydoun, Got Key'D Realty. Realcomp II
- $465,0005 bd3 ba3k sqft9490 Steep Hollow Dr, White Lake, MI 48386For SaleMLS ID #20261068421, Jennifer Henck, Ada Home Realty LLC. Realcomp II
