Welcome to this spacious Rosewood in the Villas at Northville Hills, offering 2,765 square feet, a private end-unit setting and a floor plan that feels every bit as substantial as its size suggests. Generous room dimensions and high ceilings create an airy feel throughout, with an impressive amount of main-floor living space including a large living room, separate family room with fireplace, formal dining room and a sun-filled observatory (was not a standard feature) with French doors—ideal as a home office, den or additional flex space. The kitchen features rich raised-panel cherry cabinetry, granite countertops, snack-bar seating and a generous pantry, with an adjoining breakfast nook opening to the rear deck. A large formal dining room provides plenty of space for entertaining. Upstairs, the spacious primary suite is filled with natural light and features high ceilings, a reconfigured bath, walk-in closet, separate tub and shower, along with two additional generously sized bedrooms and a second full bath. The unfinished lower level offers excellent future potential with an egress window and plumbing prep for a bath. Main-floor laundry with cabinetry and utility sink plus an attached 2-car garage. One of the home's best features is its setting—tucked away with wooded views behind the home, exceptional privacy and the Northville Hills golf course just beyond, with course views from the upper level. Enjoy an exceptional community amenity package including a private clubhouse with fitness room, swimming pool, tennis/pickleball courts and walking trails, with Northville Hills Golf Club located right within the community. Convenient Northville Township location just minutes from shopping and dining and an easy drive to both Downtown Northville and Plymouth. Check out the interior photos, video and 3-D tour (some photos virtual/AI staged, but no embellishments on upgrades in there). Now, schedule your private showing and come see everything this spacious, beautifully situated end unit has to offer! Act Fast!
Active
$599,900
44742 Broadmoor Cir N, Northville, MI 48168
3beds
2,765sqft
Condominium
Built in 2009
-- sqft lot
$584,600 Zestimate®
$217/sqft
$500/mo HOA
What's special
- 12 days |
- 946 |
- 25 |
Zillow last checked:
Listing updated:
Listed by:
Brandon Kekich 248-719-9227,
RE/MAX Dream Properties 248-374-7700,
Luka Kekich 248-308-7111,
RE/MAX Dream Properties
Source: MichRIC,MLS#: 26042858
Facts & features
Interior
Bedrooms & bathrooms
- Bedrooms: 3
- Bathrooms: 3
- Full bathrooms: 2
- 1/2 bathrooms: 1
Primary bedroom
- Level: Upper
- Area: 289
- Dimensions: 17.00 x 17.00
Bedroom 2
- Level: Upper
- Area: 169
- Dimensions: 13.00 x 13.00
Bedroom 3
- Level: Upper
- Area: 143
- Dimensions: 13.00 x 11.00
Primary bathroom
- Level: Upper
Bathroom 1
- Description: lavatory half bath
Bathroom 2
- Level: Upper
Dining room
- Level: Main
- Area: 204
- Dimensions: 17.00 x 12.00
Family room
- Level: Main
- Area: 374
- Dimensions: 22.00 x 17.00
Kitchen
- Level: Main
- Area: 330
- Dimensions: 15.00 x 22.00
Laundry
- Level: Main
Living room
- Level: Main
- Area: 234
- Dimensions: 18.00 x 13.00
Office
- Level: Main
- Area: 289
- Dimensions: 17.00 x 17.00
Heating
- Forced Air
Cooling
- Central Air
Appliances
- Included: Cooktop, Dishwasher
- Laundry: In Unit, Laundry Room, Main Level
Features
- Ceiling Fan(s), Eat-in Kitchen, Pantry
- Flooring: Carpet, Other, Tile, Wood
- Windows: Insulated Windows
- Basement: Full
- Number of fireplaces: 1
- Fireplace features: Family Room, Gas Log
Interior area
- Total structure area: 2,765
- Total interior livable area: 2,765 sqft
- Finished area below ground: 0
Video & virtual tour
Property
Parking
- Total spaces: 2
- Parking features: Garage Faces Side, Garage Faces Front, Garage Door Opener
- Garage spaces: 2
Features
- Stories: 2
- Exterior features: Other
- Has private pool: Yes
- Pool features: In Ground
Lot
- Features: Corner Lot, Level, Wooded, Wetland Area, Rolling Hills, Golf Community, Adj to Public Land, Ground Cover, Shrubs/Hedges
Details
- Parcel number: 77059020058000
Construction
Type & style
- Home type: Condo
- Architectural style: Colonial
- Property subtype: Condominium
Materials
- Brick, Other
- Roof: Composition,Shingle
Condition
- New construction: No
- Year built: 2009
Utilities & green energy
- Sewer: Public Sewer
- Water: Public
- Utilities for property: Natural Gas Connected, Cable Connected
Community & HOA
Community
- Features: Golf
- Subdivision: Villas at Northville Hills
HOA
- Has HOA: Yes
- Amenities included: Clubhouse, End Unit, Fitness Center, Tennis Court(s), Trail(s)
- Services included: Other, Snow Removal, Maintenance Grounds
- HOA fee: $1,500 quarterly
Location
- Region: Northville
Financial & listing details
- Price per square foot: $217/sqft
- Tax assessed value: $248,588
- Annual tax amount: $8,721
- Date on market: 8/15/2026
- Listing terms: Cash
- Road surface type: Paved
Estimated market value
$584,600
$555,000 - $614,000
Not available
Price history
| Date | Event | Price |
|---|---|---|
| 8/15/2026 | Listed for sale | $599,900$217/sqft |
Source:  MichRIC #26042858 Report a problem MichRIC #26042858 Report a problem | ||
Public tax history
Tax history is unavailable.
Monthly payment
Est. payment
Payment breakdown
Explore the cost of this home by adjusting the details. Changes won't be saved.Climate risks
Neighborhood: 48168
Nearby schools
GreatSchools rating
- 9/10Winchester Elementary SchoolGrades: K-5Distance: 2 mi
- 9/10Meads Mill Middle SchoolGrades: 6-8Distance: 1.6 mi
- 9/10Northville High SchoolGrades: 9-12Distance: 1 mi
Schools provided by the listing agent
- Elementary: Winchester Elementary School
- Middle: Meads Mill Middle School
- High: Northville High School
Source: MichRIC. This data may not be complete. We recommend contacting the local school district to confirm school assignments for this home.
- $545,0003 bd3 ba3.5k sqft44713 Broadmoor Cir N #128, Northville, MI 48168Sold
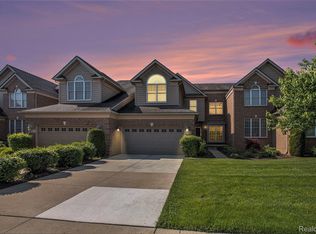
- $652,9003 bd2 ba2.7k sqft44742 Broadmoor Cir N UNIT 58, Northville, MI 48168Off Market
- $681,7004 bd2 ba2.6k sqft44736 Broadmoor Cir N UNIT 57, Northville, MI 48168Off Market
- $661,9003 bd3 ba2.6k sqft44730 Broadmoor Cir N #56, Northville, MI 48168Off Market
- $650,0003 bd4 ba4.3k sqft45042 Broadmoor Cir S, Northville, MI 48168For Sale
- $614,1003 bd3 ba2.7k sqft44724 Broadmoor Cir N #55, Northville, MI 48168Off Market
- $557,9003 bd3 ba2.6k sqft44718 Broadmoor Cir N, Northville, MI 48168Off Market
- $643,1003 bd2 ba2.7k sqft44718 Broadmoor Cir N #50, Northville, MI 48168Off Market
A local agent can set up tours, give advice and negotiate with sellers.
Similar homes
- $620,0003 bd4 ba2.9k sqft239 Saint Lawrence Blvd, Northville, MI 48168For Sale

 MLS ID #26042915, Michelle Shulman, The Charles Reinhart Company. MichRIC
 - $654,9003 bd4 ba3.8k sqft16529 Cottonwood Ct, Northville, MI 48168For Sale
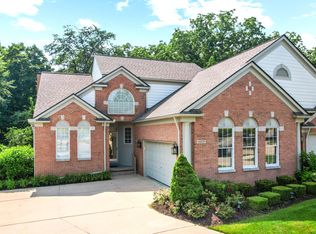 MLS ID #26037713, John McArdle, Remerica Hometown One. MichRIC
 - $589,0003 bd3 ba2.4k sqft13500 Cambridge Ct, Plymouth, MI 48170For Sale
 MLS ID #26037942, Keri Poulter, The Charles Reinhart Company. MichRIC
 - $675,0004 bd3 ba3.3k sqft17107 Maple Hill Dr, Northville, MI 48168For Sale
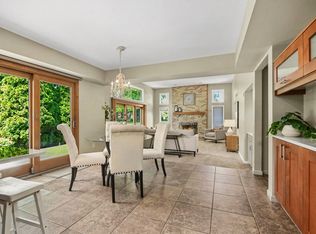 MLS ID #26022031, Michelle Stalmack, Real Estate One Inc. MichRIC
 - $599,9004 bd3 ba3.3k sqft22649 Foxmoor Dr, Novi, MI 48374For Sale
 MLS ID #20261061607, Todd S Taliaferro, EXP Realty. Realcomp II
 - $709,9004 bd4 ba3k sqft49896 Parkside Dr, Northville, MI 48168For SaleMLS ID #26022377, Jahangir Qureshi, RE/MAX Classic. MichRIC
- $649,9004 bd3 ba1.8k sqft504 N Center St, Northville, MI 48167For SaleMLS ID #26040009, Brandon Kekich, RE/MAX Dream Properties. MichRIC
- $415,0003 bd3 ba2.9k sqft11897 Chase Blvd, Livonia, MI 48150For SaleMLS ID #20261067771, Monica Wilks, EXP Realty Main. Realcomp II
- $674,0004 bd3 ba2.9k sqft215 Hill St, Northville, MI 48167For SaleMLS ID #26027916, Stephen MacKenzie, Keller Williams Professionals. MichRIC
- $599,0004 bd4 ba4.1k sqft23395 Mission Ln, Farmington, MI 48335For SaleMLS ID #20261066427, Angela Jaafar, RE/MAX Dream Properties. Realcomp II
- $575,0004 bd3 ba2.5k sqft525 Springfield Dr, Canton, MI 48188For SaleMLS ID #20261056163, Erik Wright, Social House Real Estate Group LLC. Realcomp II
- $599,9004 bd3 ba2.7k sqft2333 Sandlewood Dr, White Lake, MI 48383For SaleMLS ID #20261066383, Susan McFarland, RE/MAX Classic. Realcomp II
- $619,0004 bd4 ba3.2k sqft1338 Coach House Ln, South Lyon, MI 48178For SaleMLS ID #26042949, Nancy Restuccia, Howard Hanna Real Estate. MichRIC
- $407,3002 bd2 ba2.2k sqft1684 Cassady Place Dr, Plymouth, MI 48170For SaleMLS ID #26042068, James Manolakis, National Realty Centers. MichRIC
- $549,9003 bd4 ba3.2k sqft42664 Woodwind Ln, Canton, MI 48188For Sale
 MLS ID #50216426, Tammy Frye, RE/MAX Preferred Associates. MiRealSource
 - $599,9003 bd4 ba3.9k sqft38808 Lancaster Dr, Farmington Hills, MI 48331For SaleMLS ID #20261059641, Holly Drouin, Realty of America. Realcomp II
- $630,0004 bd4 ba3.6k sqft26123 Cornell Dr, South Lyon, MI 48178For SaleMLS ID #26041187, Daniel Wickman, Redfin Corporation. MichRIC
- $619,0004 bd3 ba2.7k sqft3884 Landin Trl, Ann Arbor, MI 48108For SaleMLS ID #26044398, Elizabeth Martin, Howard Hanna Real Estate. MichRIC
- $595,0004 bd4 ba2.5k sqft2138 Vail Ct, Ann Arbor, MI 48108For SaleMLS ID #26043252, Snow Liao, The Charles Reinhart Company. MichRIC
- $619,9004 bd3 ba2.6k sqft1001 Harrison St, Canton, MI 48188For SaleMLS ID #26039905, Jayne Tharp, Key Realty One LLC. MichRIC
