Price improvement! Exceptionally maintained open concept 4-bedroom, 2.5-bath Maple Hill colonial with beautiful updates throughout is ready for you! Features include a side-entry 2-car garage, finished basement, private yard, and brick paver patio with remote-controlled Marygrove awning. Updated gourmet kitchen includes new countertops, sink, disposal, lighting, microwave, double ovens/air fryer/range (2024), serviced KitchenAid industrial refrigerator (2025), and ultra-quiet dishwasher (2025). Spacious family room with full brick gas fireplace and updated cabinetry. Primary bath fully remodeled (2025/2026), plus renovated secondary and half baths (2024). Additional updates include resurfaced hardwood floors and lighting fixtures (2026), driveway repave/expansion (2023), newer windows (2022-2023), garage door opener (2022), and furnace (2017). Whole-house generator, security system, and great location near shopping, dining, Hines Park, and freeways.
Active
Price cut: $24K (7/31)
$675,000
17107 Maple Hill Dr, Northville, MI 48168
4beds
3,352sqft
Single Family Residence
Built in 1986
0.31 Acres Lot
$668,000 Zestimate®
$201/sqft
$29/mo HOA
What's special
Full brick gas fireplacePrivate yardFinished basementNew countertopsSpacious family roomUpdated gourmet kitchenUpdated cabinetry
- 99 days |
- 2,863 |
- 122 |
Zillow last checked:
Listing updated:
Listed by:
Michelle Stalmack 734-276-7236,
Real Estate One Inc 734-662-8600
Source: MichRIC,MLS#: 26022031
Facts & features
Interior
Bedrooms & bathrooms
- Bedrooms: 4
- Bathrooms: 3
- Full bathrooms: 2
- 1/2 bathrooms: 1
Primary bedroom
- Level: Upper
Bedroom 2
- Level: Upper
Bedroom 3
- Level: Upper
Bedroom 4
- Level: Upper
Primary bathroom
- Level: Upper
Bathroom 1
- Description: Powder Room
- Level: Main
Bathroom 2
- Level: Upper
Den
- Level: Main
Dining room
- Level: Main
Kitchen
- Level: Main
Laundry
- Level: Main
Living room
- Level: Main
Recreation
- Level: Basement
Heating
- Forced Air
Cooling
- Central Air
Appliances
- Included: Dishwasher, Disposal, Dryer, Microwave, Oven, Range, Refrigerator, Washer
- Laundry: Laundry Room, Main Level
Features
- Flooring: Carpet, Tile, Wood
- Basement: Full
- Number of fireplaces: 1
- Fireplace features: Family Room
Interior area
- Total structure area: 2,929
- Total interior livable area: 3,352 sqft
- Finished area below ground: 846
Video & virtual tour
Property
Parking
- Total spaces: 2
- Parking features: Garage Faces Side, Garage Door Opener, Attached
- Garage spaces: 2
Features
- Stories: 2
Lot
- Size: 0.31 Acres
Details
- Parcel number: 77047010058000
- Zoning description: R-3
Construction
Type & style
- Home type: SingleFamily
- Architectural style: Contemporary
- Property subtype: Single Family Residence
Materials
- Brick, Wood Siding
- Roof: Shingle
Condition
- New construction: No
- Year built: 1986
Utilities & green energy
- Sewer: Public Sewer
- Water: Public
- Utilities for property: Cable Connected
Community & HOA
Community
- Subdivision: Maple Hill
HOA
- Has HOA: Yes
- Services included: None
- HOA fee: $350 annually
Location
- Region: Northville
Financial & listing details
- Price per square foot: $201/sqft
- Tax assessed value: $250,817
- Annual tax amount: $8,727
- Date on market: 6/10/2026
- Listing terms: Cash,VA Loan,Conventional
Estimated market value
$668,000
$635,000 - $701,000
$3,685/mo
Price history
| Date | Event | Price |
|---|---|---|
| 7/31/2026 | Price change | $675,000-3.4%$201/sqft |
Source:  MichRIC #26022031 Report a problem MichRIC #26022031 Report a problem | ||
| 6/17/2026 | Price change | $699,000-5.4%$209/sqft |
Source: MichRIC #26022031 Report a problem | ||
| 6/10/2026 | Listed for sale | $739,000$220/sqft |
Source: MichRIC #26022031 Report a problem | ||
| 6/5/2026 | Contingent | $739,000$220/sqft |
Source: MichRIC #26022031 Report a problem | ||
| 5/13/2026 | Listed for sale | $739,000+80.2%$220/sqft |
Source: MichRIC #26022031 Report a problem | ||
| 9/26/2016 | Sold | $410,000-3.3%$122/sqft |
Source: Agent Provided Report a problem | ||
| 8/19/2016 | Pending sale | $423,900$126/sqft |
Source: Keller Williams - Plymouth/Canton #216049863 Report a problem | ||
| 6/26/2016 | Price change | $423,900-3.4%$126/sqft |
Source: Keller Williams - Plymouth/Canton #216049863 Report a problem | ||
| 5/24/2016 | Listed for sale | $439,000+59.6%$131/sqft |
Source: Keller Williams Rlty-Plym Market Center #216049863 Report a problem | ||
| 5/12/2011 | Listing removed | $275,000-1.1%$82/sqft |
Source: Coldwell Banker Weir Manuel #jgmaple Report a problem | ||
| 9/30/2010 | Sold | $278,000+1.1%$83/sqft |
Source: Public Record Report a problem | ||
| 5/9/2010 | Price change | $275,000-3.5%$82/sqft |
Source: Coldwell Banker Weir Manuel #210072974 Report a problem | ||
| 4/24/2010 | Listed for sale | $285,000$85/sqft |
Source: COLDWELL BANKER WEIR MANUEL-NV #210045920 Report a problem | ||
Public tax history
| Year | Property taxes | Tax assessment |
|---|---|---|
| 2025 | -- | $263,200 +15.4% |
| 2024 | -- | $228,000 +2.9% |
| 2023 | -- | $221,600 -2% |
| 2022 | -- | $226,200 +5.4% |
| 2021 | -- | $214,600 |
| 2020 | $7,584 +6.3% | $214,600 +6.6% |
| 2019 | $7,133 | $201,300 +2.3% |
| 2018 | $7,133 | $196,700 +1.4% |
| 2017 | -- | $194,000 +0.8% |
| 2016 | $5,005 | $192,500 +8.5% |
| 2015 | $5,005 -67.9% | $177,500 +6.8% |
| 2013 | $15,585 +211.4% | $166,200 +7.2% |
| 2012 | $5,005 | $155,100 -8% |
| 2010 | -- | $168,600 |
| 2009 | -- | $168,600 -10.7% |
| 2008 | -- | $188,700 -9.5% |
| 2006 | -- | $208,400 +4.6% |
| 2005 | -- | $199,300 +28.2% |
| 2001 | -- | $155,490 +3.2% |
| 2000 | $4,596 | $150,669 |
Find assessor info on the county website
Monthly payment
Est. payment
Payment breakdown
Explore the cost of this home by adjusting the details. Changes won't be saved.Climate risks
Neighborhood: 48168
Nearby schools
GreatSchools rating
- 9/10Winchester Elementary SchoolGrades: K-5Distance: 0.6 mi
- 9/10Meads Mill Middle SchoolGrades: 6-8Distance: 0.8 mi
- 9/10Northville High SchoolGrades: 9-12Distance: 2.4 mi
- $620,9004 bd2 ba2.5k sqft17113 Maple Hill Dr, Northville, MI 48168Off Market
- $515,0004 bd4 ba3.4k sqft17194 Cameron Dr, Northville, MI 48168Sold
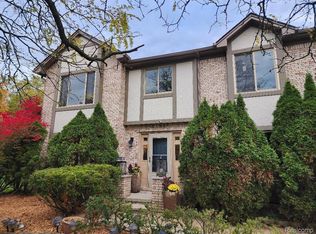
- $687,9004 bd3 ba2.9k sqft17125 Maple Hill Dr, Northville, MI 48168Off Market
- $332,000-- bd2 ba2.8k sqft17208 Cameron Dr, Northville, MI 48168Sold
- $575,0003 bd3 ba1.9k sqft17108 Maple Hill Dr, Northville, MI 48168Sold
- $545,500-- bd2 ba2.3k sqft17077 Dunswood Rd, Northville, MI 48168Off Market
- $492,7004 bd2 ba2.3k sqft17055 Dunswood Rd, Northville, MI 48168Off Market
- $660,7004 bd2 ba2.8k sqft17122 Maple Hill Dr, Northville, MI 48168Off Market
A local agent can set up tours, give advice and negotiate with sellers.
Similar homes
- $674,0004 bd3 ba2.9k sqft215 Hill St, Northville, MI 48167For Sale

 MLS ID #26027916, Stephen MacKenzie, Keller Williams Professionals. MichRIC
 - $620,0003 bd4 ba2.9k sqft239 Saint Lawrence Blvd, Northville, MI 48168For Sale
 MLS ID #26042915, Michelle Shulman, The Charles Reinhart Company. MichRIC
 - $599,0004 bd4 ba4.1k sqft23395 Mission Ln, Farmington, MI 48335For Sale

 MLS ID #20261066427, Angela Jaafar, RE/MAX Dream Properties. Realcomp II
 - $599,9003 bd3 ba2.7k sqft44742 Broadmoor Cir N, Northville, MI 48168For Sale
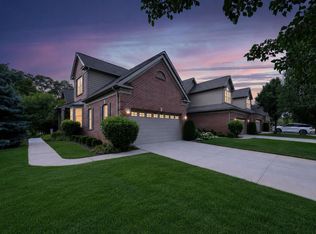 MLS ID #26042858, Brandon Kekich, RE/MAX Dream Properties. MichRIC
 - $750,0004 bd4 ba4.9k sqft27155 Drake Rd, Farmington Hills, MI 48331For SaleMLS ID #25048275, Joseph Bibi, National Realty Centers Northv. MichRIC
- $675,0003 bd4 ba3.5k sqft1440 Woodbridge Ln, Wixom, MI 48393For Sale
 MLS ID #50207646, Cosmin Hosu, Keller Williams Realty Lakeside. MiRealSource
 - $714,9004 bd3 ba3.3k sqft783 Prospect Hill St, Canton, MI 48188For Sale By Owner
- $630,0004 bd4 ba3.6k sqft26123 Cornell Dr, South Lyon, MI 48178For SaleMLS ID #26041187, Daniel Wickman, Redfin Corporation. MichRIC
- $619,0004 bd4 ba3.2k sqft1338 Coach House Ln, South Lyon, MI 48178For SaleMLS ID #26042949, Nancy Restuccia, Howard Hanna Real Estate. MichRIC
- $575,0004 bd4 ba3.9k sqft27966 Trailwood Ct, Farmington Hills, MI 48331For SaleMLS ID #20261030576, Michael Perna, EXP Realty The Perna Team. Realcomp II
- $649,9004 bd3 ba3.5k sqft730 Leon Rd, Walled Lake, MI 48390For SaleMLS ID #20261050224, Daniel Munro, Vision Realty Centers. Realcomp II
- $699,9005 bd4 ba3.9k sqft260 Forest Crest Dr, Commerce Township, MI 48390For SaleMLS ID #20261003433, Andrew Huska, Real Broker, LLC. Realcomp II
- $620,0004 bd4 ba4.3k sqft29822 Deer Run, Farmington Hills, MI 48331For SaleMLS ID #26039451, Thomas Gilliam, RE/MAX Classic. MichRIC
- $694,9004 bd5 ba4.1k sqft51103 Upland View St, Canton, MI 48188For SaleMLS ID #26042530, Benjamin Cockrum, Preferred, Realtors Ltd. MichRIC
- $825,0004 bd4 ba3.3k sqft48377 Gyde Rd, Canton, MI 48187For SaleMLS ID #26029538, Kellie Smith, Home Matters Realty Group. MichRIC
- $559,0004 bd4 ba2.8k sqft30521 Knighton Dr, Farmington Hills, MI 48331For SaleMLS ID #26039592, Jeffrey Brikho, Brikho Properties. MichRIC
- $639,9005 bd4 ba4.2k sqft20903 Oak Tree Dr, South Lyon, MI 48178For SaleMLS ID #26037579, Owen McRoberts, Remerica Hometown One. MichRIC
- $650,0004 bd3 ba2.7k sqft2937 Waterloo Dr, Troy, MI 48084For SaleMLS ID #20261061863, Meg Stenger, KW Domain. Realcomp II
- $697,5004 bd3 ba3.4k sqft5887 Strawberry Cir, Commerce Township, MI 48382For SaleMLS ID #26035261, Timothy Haggerty, Remerica Hometown One. MichRIC
- $519,9004 bd3 ba2.6k sqft1243 Aziz Dr, Canton, MI 48188For SaleMLS ID #26041293, Sakina Arastu, KW Advantage. MichRIC
