This gorgeous and spacious Canton colonial is the one you’ve been waiting for! Located in the highly coveted River’s Edge community, this home offers one of the largest floor plans in River's Edge, with thoughtfully designed spaces throughout.
Step into the welcoming foyer featuring elegant walnut hardwood floors, which lead into a beautifully appointed main level. Just off the foyer is a private study and half bath, followed by a formal dining room complete with a convenient butler’s pantry connecting to the kitchen.
The impressive kitchen features built-in stainless-steel appliances, a large center island, generous cabinetry, an eating area, and a spacious walk-in pantry. Open to the kitchen is the great room, featuring a cozy fireplace and wiring for sound, creating an inviting space for entertaining and everyday living.
Upstairs, the generous primary suite offers tray ceilings, a luxurious en-suite bath with dual sinks, a soaking tub and walk-in shower, plus a large walk-in closet. Three additional bedrooms provide plenty of space for family, guests, or a home office, including one bedroom with its own walk-in closet. The full hall bath features dual sinks.
The second floor also includes a versatile loft space, perfect for relaxing, watching TV, or creating an additional living or recreation area. And for added convenience, you’ll love the second-floor laundry!
Recent updates include brand-new carpeting installed in July 2025, a newly installed EV charger, and bidet wiring for the master bath, adding modern comfort and convenience for today’s homeowner.
Outside, enjoy a three-car attached garage and patio, all ideally located within walking distance of shopping, dining, and the charming downtown Canton/Cherry Hill Village area.
Washer and dryer excluded.
Showings by appointment.
For sale by owner
$714,900
783 Prospect Hill St, Canton, MI 48188
4beds
3,353sqft
SingleFamily
Built in 2015
-- sqft lot
$-- Zestimate®
$213/sqft
$90/mo HOA
What's special
Cozy fireplaceVersatile loft spaceLarge center islandPrivate studyGreat roomLuxurious en-suite bathSecond-floor laundry
- 59 days
- 477
- 16
Listed by:
Property Owner (734) 331-0786
Facts & features
Interior
Bedrooms & bathrooms
- Bedrooms: 4
- Bathrooms: 3
- Full bathrooms: 2
- 1/2 bathrooms: 1
Heating
- Forced air, Gas
Cooling
- Central
Appliances
- Included: Dishwasher, Freezer, Garbage disposal, Microwave, Range / Oven, Refrigerator
Features
- Flooring: Hardwood
- Basement: Unfinished
- Has fireplace: Yes
Interior area
- Total interior livable area: 3,353 sqft
Property
Details
- Parcel number: 71074070042000
Construction
Type & style
- Home type: SingleFamily
Condition
- New construction: No
- Year built: 2015
Community & HOA
HOA
- Has HOA: Yes
- HOA fee: $90 monthly
Location
- Region: Canton
Financial & listing details
- Price per square foot: $213/sqft
- Date on market: 8/18/2026
Estimated market value
Not available
Estimated sales range
Not available
$3,968/mo
Price history
| Date | Event | Price |
|---|---|---|
| 8/18/2026 | Listed for sale | $714,900+3.2%$213/sqft |
Source: Owner Report a problem | ||
| 6/30/2025 | Sold | $693,000-1%$207/sqft |
Source:  Realcomp II #20250030769 Report a problem Realcomp II #20250030769 Report a problem | ||
| 5/15/2025 | Pending sale | $699,900$209/sqft |
Source: Realcomp II #20250030769 Report a problem | ||
| 5/3/2025 | Listed for sale | $699,900$209/sqft |
Source: Realcomp II #20250030769 Report a problem | ||
Public tax history
Tax history is unavailable.
Monthly payment
Est. payment
Payment breakdown
Explore the cost of this home by adjusting the details. Changes won't be saved.Climate risks
Neighborhood: 48188
- $693,000-- bd3 ba3.3k sqft783 Prospect Hill St #42, Canton, MI 48188Sold
- $633,100-- bd2 ba2.8k sqft777 Prospect Hill St UNIT 41, Canton, MI 48188Off Market
- $675,000-- bd3 ba2.9k sqft51087 Glen Hollow Ave #23, Canton, MI 48188Off Market
- $649,500-- bd3 ba2.9k sqft51109 Glen Hollow Ave #24, Canton, MI 48188Off Market
Similar homes
- $674,8004 bd5 ba4.1k sqft51103 Upland View St, Canton, MI 48188For Sale
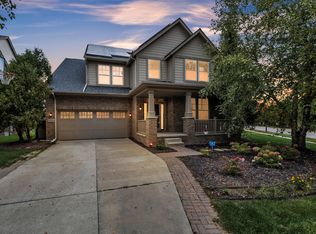
 MLS ID #26042530, Benjamin Cockrum, Preferred, Realtors Ltd. MichRIC
 - $549,9004 bd4 ba2.3k sqft2164 Woodbine Dr, Canton, MI 48188For Sale
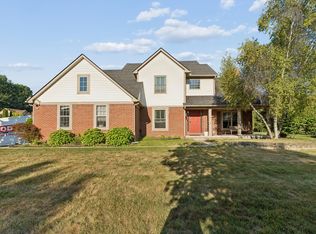 MLS ID #26055071, Kamini Patel, Clients First, REALTORS®. MichRIC
 - $839,9005 bd4 ba4.1k sqft51110 Gulfstream Park Dr, Canton, MI 48188For Sale

 MLS ID #20261065501, Hari K Kakumanu, Community Choice Realty Associates, LLC. Realcomp II
 - $649,9004 bd4 ba3.2k sqft137 Queen Anne Dr, Canton, MI 48187For Sale
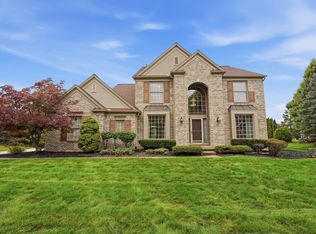 MLS ID #26052786, Tayleon Puryear, eXp Realty, LLC. MichRIC
 - $554,9004 bd3 ba3.4k sqft44899 Weymouth Dr, Canton, MI 48188For SaleMLS ID #26036479, Jeffrey Packer, Preferred, Realtors Ltd. MichRIC
- $484,9003 bd3 ba1.7k sqft50002 Jackson Ln, Canton, MI 48188For SaleMLS ID #26042146, Becky Johnson, RE/MAX Classic. MichRIC
- $539,9003 bd4 ba3.2k sqft42664 Woodwind Ln, Canton, MI 48188For Sale
 MLS ID #50216426, Tammy Frye, RE/MAX Preferred Associates. MiRealSource
 - $569,9903 bd3 ba2.5k sqft49414 Mapleton, Canton, MI 48188New ConstructionRealcomp II
- $674,9005 bd5 ba3.7k sqft2240 Indian Creek Dr, Ann Arbor, MI 48105For SaleMLS ID #26043418, Robyn Schmier, Howard Hanna Real Estate. MichRIC
- $535,9993 bd2 ba1.9k sqft4795 Bingham Rd, Canton, MI 48188For SaleMLS ID #20261078445, Susan Sourbeck, Remerica Hometown III. Realcomp II
- $749,0004 bd3 ba3k sqft2574 Meadow Hills Dr, Ann Arbor, MI 48108For SaleMLS ID #26043926, Judie Wu, The Charles Reinhart Company. MichRIC
- $650,0003 bd4 ba3.5k sqft1440 Woodbridge Ln, Wixom, MI 48393For SaleMLS ID #20261083348, Andreea Matei, EXP Z Real Estate. Realcomp II
- $739,9004 bd3 ba2.7k sqft4242 Glen Eden Ct, Ann Arbor, MI 48103For SaleMLS ID #26053718, Christine Faeth, Howard Hanna Real Estate. MichRIC
- $725,0004 bd3 ba2.8k sqft1711 Cypress Pointe Ct, Ann Arbor, MI 48108For SaleMLS ID #26034596, Howard Watts, Coldwell Banker Professionals. MichRIC
- $359,9002 bd3 ba2.3k sqft594 Constitution St, Canton, MI 48188For SaleMLS ID #26048470, Jeffrey Packer, Preferred, Realtors Ltd. MichRIC
- $660,0004 bd3 ba3k sqft12575 Green Tree Trl, South Lyon, MI 48178For SaleMLS ID #26042414, Katherine Wagner, The Charles Reinhart Company. MichRIC
- $638,0004 bd3 ba2.6k sqft1880 Timber Trl, Ann Arbor, MI 48103For SaleMLS ID #26047433, David Anderson, Howard Hanna Real Estate. MichRIC
- $739,0004 bd4 ba4.9k sqft27155 Drake Rd, Farmington Hills, MI 48331For SaleMLS ID #25048275, Joseph Bibi, National Realty Centers Northv. MichRIC
- $640,0004 bd3 ba2.7k sqft5994 Cedar Ridge Dr, Ann Arbor, MI 48103For SaleMLS ID #26046319, Timothy Harrison, Real Estate One Inc. MichRIC
- $689,0004 bd3 ba2.6k sqft2888 Dillon Dr, Ann Arbor, MI 48105For SaleMLS ID #26038784, Judie Wu, The Charles Reinhart Company. MichRIC
