
Easy walk to Skyline, Wines, and Forsythe! Instead of waiting in the school drop-off line, you can relax in the soaking tub of your beautiful primary suite's jacuzzi or have coffee on your woods-facing deck. Of course, you may want to walk the less-than-one mile with your kids to Wines/Forsythe, but while your teen strolls the 0.3 mile door-to-door paved path through the woods to Skyline, you can enjoy the life offered by this 4 bedroom, light-filled home with solid hardwood floors. Cooks will also love the spacious granite on the kitchen counters and island and there's even room for an assistant! The formal living and dining rooms occupy one side of the house, but the cozy family room with a wood-burning fireplace offers a more intimate space. A half bath is conveniently located nearby and the laundry room that connects to the 2 car garage gives you a place to slip off your coats and boots. Even the full basement with plumbing for a full bath is light-filled, with 4 large egress windows. The newer roof (2021) and hot water heater (2026) will also save you from premature unwelcome expenses. On the outside, beautiful landscaping with underground sprinklers and new downspout drainage (2026) keep the water where it should be. Deer and other wildlife can be observed from your peaceful deck, but for even more nature experiences, the entrance to Ann Arbor's largest natural area, the Bird Hills Nature Area (146 acres of hiking trails) is only a half mile walk from your front door. Home Energy Score of 4. View report on A2 HERDMap.
Active
Price cut: $27K (10/1)
$638,000
1880 Timber Trl, Ann Arbor, MI 48103
4beds
2,673sqft
Single Family Residence
Built in 2000
0.25 Acres Lot
$631,300 Zestimate®
$239/sqft
$33/mo HOA
What's special
Solid hardwood floorsWoods-facing deck
- 31 days
- 1,313
- 89
Zillow last checked:
Listing updated:
Listed by:
David Anderson 734-604-0355,
Howard Hanna Real Estate 734-761-6600
Source: MichRIC,MLS#: 26047433
Facts & features
Interior
Bedrooms & bathrooms
- Bedrooms: 4
- Bathrooms: 3
- Full bathrooms: 2
- 1/2 bathrooms: 1
Heating
- Forced Air
Cooling
- Central Air
Appliances
- Included: Dishwasher, Range, Refrigerator
- Laundry: Laundry Room
Features
- Ceiling Fan(s), Center Island, Eat-in Kitchen
- Flooring: Carpet, Wood
- Windows: Screens, Insulated Windows, Bay/Bow
- Basement: Daylight,Full
- Number of fireplaces: 1
- Fireplace features: Family Room, Wood Burning
Interior area
- Total structure area: 2,673
- Total interior livable area: 2,673 sqft
- Finished area below ground: 0
Video & virtual tour
Property
Parking
- Total spaces: 2
- Parking features: Garage Faces Front, Garage Door Opener, Attached
- Garage spaces: 2
Features
- Stories: 2
Lot
- Size: 0.25 Acres
- Dimensions: 99 x 139 x 35 x 145
- Features: Site Condo, Cul-De-Sac, Shrubs/Hedges
Details
- Parcel number: 090918304004
- Zoning description: PUD
Construction
Type & style
- Home type: SingleFamily
- Architectural style: Colonial
- Property subtype: Single Family Residence
Materials
- Brick, Vinyl Siding
- Roof: Composition
Condition
- New construction: No
- Year built: 2000
Utilities & green energy
- Sewer: Public Sewer
- Water: Public
- Utilities for property: Cable Available, Natural Gas Connected
Community & HOA
Community
- Security: Smoke Detector(s)
- Subdivision: Riverwood
HOA
- Has HOA: Yes
- Services included: Snow Removal
- HOA fee: $400 annually
Location
- Region: Ann Arbor
Financial & listing details
- Price per square foot: $239/sqft
- Tax assessed value: $252,032
- Annual tax amount: $13,054
- Date on market: 9/26/2026
- Listing terms: Cash,VA Loan,Conventional
- Road surface type: Paved
Estimated market value
$631,300
$600,000 - $663,000
$3,707/mo
Price history
| Date | Event | Price |
|---|---|---|
| 10/1/2026 | Price change | $638,000-4.1%$239/sqft |
Source:  MichRIC #26047433 Report a problem MichRIC #26047433 Report a problem | ||
| 9/26/2026 | Listed for sale | $665,000$249/sqft |
Source: MichRIC #26047433 Report a problem | ||
| 9/17/2026 | Contingent | $665,000$249/sqft |
Source: MichRIC #26047433 Report a problem | ||
| 9/6/2026 | Listed for sale | $665,000+33%$249/sqft |
Source: MichRIC #26047433 Report a problem | ||
| 12/20/2023 | Listing removed | $499,999-3.8%$187/sqft |
Source:  MiRealSource #40141050 Report a problem MiRealSource #40141050 Report a problem | ||
| 4/1/2023 | Listing removed | -- |
Source: MiRealSource #40141050 Report a problem | ||
| 3/31/2021 | Sold | $520,000+4%$195/sqft |
Source: MichRIC #23110923 Report a problem | ||
| 3/24/2021 | Pending sale | $499,999$187/sqft |
Source: MiRealSource #40141050 Report a problem | ||
| 2/2/2021 | Contingent | $499,999$187/sqft |
Source: MiRealSource #40141050 Report a problem | ||
| 2/1/2021 | Pending sale | $499,999$187/sqft |
Source: Berkshire Hathaway HomeSvcs. #3278516 Report a problem | ||
| 1/27/2021 | Listed for sale | $499,999+11.1%$187/sqft |
Source: Berkshire Hathaway HomeSvcs. #3278516 Report a problem | ||
| 5/2/2016 | Sold | $449,900$168/sqft |
Source: MichRIC #23079509 Report a problem | ||
| 3/22/2016 | Pending sale | $449,900$168/sqft |
Source: Reinhart Realtors #3238368 Report a problem | ||
| 3/15/2016 | Listed for sale | $449,900+15413.8%$168/sqft |
Source: The Charles Reinhart Company #3238368 Report a problem | ||
| 7/20/2014 | Listing removed | $2,700$1/sqft |
Source: The Charles Reinhart Company #3223640 Report a problem | ||
| 7/5/2014 | Listed for rent | $2,700+3.8%$1/sqft |
Source: The Charles Reinhart Company #3223640 Report a problem | ||
| 10/30/2013 | Listing removed | $2,600$1/sqft |
Source: COLDWELL BANKER WEIR MANUEL-A A #213083862 Report a problem | ||
| 10/2/2013 | Price change | $2,600-10.3%$1/sqft |
Source: COLDWELL BANKER WEIR MANUEL-A A #213083862 Report a problem | ||
| 8/29/2013 | Listed for rent | $2,900$1/sqft |
Source: COLDWELL BANKER WEIR MANUEL-A A #213083862 Report a problem | ||
| 8/27/2013 | Listing removed | $2,900$1/sqft |
Source: Coldwell Banker Weir Manuel #213083862 Report a problem | ||
| 8/17/2013 | Listed for sale | $2,900-99.2%$1/sqft |
Source: Coldwell Banker Weir Manuel #213083862 Report a problem | ||
| 11/18/2002 | Sold | $345,000$129/sqft |
Source: Public Record Report a problem | ||
Public tax history
| Year | Property taxes | Tax assessment |
|---|---|---|
| 2026 | $13,054 +2.4% | $310,100 +7.7% |
| 2025 | $12,751 | $287,900 -1.6% |
| 2024 | -- | $292,500 +7.5% |
| 2023 | -- | $272,000 +26% |
| 2022 | -- | $215,900 -7.9% |
| 2021 | -- | $234,500 +2.7% |
| 2020 | $11,028 | $228,400 +6.7% |
| 2019 | -- | $214,100 +2% |
| 2018 | -- | $209,800 +3.3% |
| 2017 | $8,190 | $203,100 +19.6% |
| 2016 | $8,190 -18.7% | $169,752 +0.3% |
| 2015 | $10,072 | $169,245 +3.2% |
| 2014 | $10,072 | $163,957 |
| 2013 | $10,072 | $163,957 +2.4% |
| 2012 | -- | $160,115 +2.7% |
| 2011 | -- | $155,906 +1.7% |
| 2010 | -- | $153,300 -5.3% |
| 2009 | -- | $161,800 -5.4% |
| 2008 | -- | $171,100 -7.5% |
| 2007 | -- | $185,025 +0.3% |
| 2005 | -- | $184,500 +1.2% |
| 2004 | -- | $182,300 +5.4% |
| 2003 | -- | $173,000 +13.7% |
| 2002 | $6,889 +996.2% | $152,100 +3.3% |
| 2001 | $628 +93.1% | $147,200 +311.2% |
| 2000 | $326 | $35,800 |
| 1999 | -- | -- |
Find assessor info on the county website
Monthly payment
Est. payment
Payment breakdown
Explore the cost of this home by adjusting the details. Changes won't be saved.Climate risks
Neighborhood: Newport
Nearby schools
Schools provided by the listing agent
- Elementary: Wines Elementary School
- Middle: Forsythe Middle School
- High: Skyline High School
Source: MichRIC. This data may not be complete. We recommend contacting the local school district to confirm school assignments for this home.
Similar homes
- $619,9004 bd3 ba2.6k sqft1962 Harley Ct, Ann Arbor, MI 48103For Sale
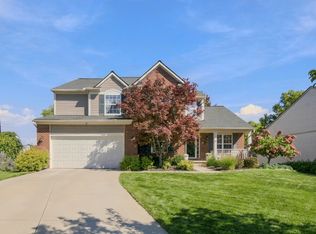
 MLS ID #26052525, Rhonda Cloutier, The Charles Reinhart Company. MichRIC
 - $640,0004 bd3 ba2.6k sqft3152 Honeysuckle Dr, Ann Arbor, MI 48103For Sale
 MLS ID #26044811, Sarah Underwood, Redfin Corporation. MichRIC
 - $660,0004 bd3 ba2.7k sqft5994 Cedar Ridge Dr, Ann Arbor, MI 48103For Sale
 MLS ID #26046319, Timothy Harrison, Real Estate One Inc. MichRIC
 - $575,0004 bd3 ba2.3k sqft5931 Cedar Ridge Dr, Ann Arbor, MI 48103For Sale
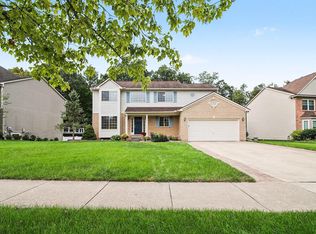 MLS ID #26049349, Elizabeth Brien, The Charles Reinhart Company. MichRIC
 - $750,0004 bd4 ba2.8k sqft444 Burr Oak Dr, Ann Arbor, MI 48103For SaleMLS ID #26049526, Stephanie Flood, Howard Hanna Real Estate. MichRIC
- $639,0004 bd4 ba3k sqft2243 Sun Valley Dr, Ann Arbor, MI 48108For SaleMLS ID #26048330, Reece Dolezsar, The Charles Reinhart Company. MichRIC
- $729,0006 bd3 ba3.1k sqft1657 Wakerobin Ct, Ann Arbor, MI 48103For SaleMLS ID #26046759, Ilana Riback, @properties Christie's Int'lAA. MichRIC
- $749,9004 bd3 ba2.7k sqft4242 Glen Eden Ct, Ann Arbor, MI 48103For SaleMLS ID #26049652, Christine Faeth, Howard Hanna Real Estate. MichRIC
- $535,0004 bd3 ba2k sqft1115 Western Dr, Ann Arbor, MI 48103For SaleMLS ID #26044924, Jonathon Keller, J Keller Properties, LLC. MichRIC
- $556,0004 bd3 ba2.8k sqft5900 Villa France Ave, Ann Arbor, MI 48103For SaleMLS ID #26039916, Kiara Nelson, Keller Williams Ann Arbor Mrkt. MichRIC
- $594,9003 bd3 ba1.8k sqft3126 Fairhaven Ct, Ann Arbor, MI 48105For SaleMLS ID #26052320, Aleksandr Milshteyn, Real Estate One Inc. MichRIC
- $674,9005 bd5 ba3.7k sqft2240 Indian Creek Dr, Ann Arbor, MI 48105For SaleMLS ID #26043418, Robyn Schmier, Howard Hanna Real Estate. MichRIC
- $585,0004 bd4 ba2.9k sqft3572 Whispering Oaks Dr, Ann Arbor, MI 48108For SaleMLS ID #26051159, Justine Anthony, The Charles Reinhart Company. MichRIC
- $580,0004 bd2 ba2.1k sqft1601 Peach St, Ann Arbor, MI 48105For SaleMLS ID #26049219, Maryann Ryan, The Charles Reinhart Company. MichRIC
- $595,0004 bd4 ba2.5k sqft2138 Vail Ct, Ann Arbor, MI 48108For SaleMLS ID #26043252, Snow Liao, The Charles Reinhart Company. MichRIC
- $539,0003 bd3 ba2.4k sqft1411 N Bay Dr, Ann Arbor, MI 48103For SaleMLS ID #26016504, Brittany Hines, Charles By Reinhart. MichRIC
- $495,0003 bd3 ba2.3k sqft2159 Spring Ridge Dr, Ann Arbor, MI 48103For SaleMLS ID #26034570, Jeffrey Post, @properties Christie's Int'lAA. MichRIC
- $675,0003 bd3 ba2.9k sqft4905 Ravine Ct, Ann Arbor, MI 48105For SaleMLS ID #26046119, Katie Choi, Berkshire Hathaway Snyder & Co. MichRIC
- $689,0004 bd3 ba2.6k sqft2888 Dillon Dr, Ann Arbor, MI 48105For SaleMLS ID #26038784, Judie Wu, The Charles Reinhart Company. MichRIC
- $695,0004 bd4 ba2.9k sqft3949 Waldenwood Dr, Ann Arbor, MI 48105For SaleMLS ID #26042976, David Anderson, Howard Hanna Real Estate. MichRIC
