Rarely does a home combine such an exceptional setting, thoughtful updates, and everyday convenience. Tucked at the end of a quiet cul-de-sac in the highly desirable Fleming Creek, this beautifully refreshed residence occupies one of the neighborhood's most coveted lots, backing directly to a nature preserve for remarkable privacy and peaceful views. Soaring two-story foyer creates an impressive welcome and opens to interiors that feel fresh, polished, and move-in ready, with newly painted walls, ceilings and trim, refinished hardwood flooring, new carpeting, and updated lighting throughout. The dramatic two-story great room is the heart of the home, where skylights and expansive windows bring in warm natural light while framing the wooded backdrop beyond. The kitchen features new quartz countertops, newer appliances, breakfast area, and seamless access to the backyard, mudroom, and first-floor laundry. A desirable first-floor primary suite offers comfort and convenience, while the upper level includes two additional bedrooms and a full bath. The finished lower level provides additional flexibility with a home office, family room, and space for recreation, fitness, or guests. Major recent improvements include a brand-new HVAC system installed in July 2026 and new window treatments. All of this is set within Ann Arbor Township, offering lower township taxes while remaining within the acclaimed Ann Arbor school district. Bike to Matthaei Botanical Gardens and the Border-to-Border Trail, with convenient access to University of Michigan, area hospitals, expressways, shopping, and dining. A distinctive Fleming Creek home where privacy, location, and timeless livability come together.
Active
Price cut: $25K (10/19)
$650,000
4905 Ravine Ct, Ann Arbor, MI 48105
3beds
2,914sqft
Single Family Residence
Built in 1995
9,583 Square Feet Lot
$635,000 Zestimate®
$223/sqft
$35/mo HOA
What's special
Home officeWooded backdrop beyondNew carpetingFinished lower levelDramatic two-story great roomSoaring two-story foyerDesirable first-floor primary suite
- 49 days
- 815
- 27
Zillow last checked:
Listing updated:
Listed by:
Katie Choi 734-896-0080,
Berkshire Hathaway Snyder & Co 734-747-7500
Source: MichRIC,MLS#: 26046119
Facts & features
Interior
Bedrooms & bathrooms
- Bedrooms: 3
- Bathrooms: 3
- Full bathrooms: 2
- 1/2 bathrooms: 1
- Main level bedrooms: 1
Heating
- Forced Air
Cooling
- Central Air
Appliances
- Included: Dishwasher, Dryer, Microwave, Oven, Range, Refrigerator, Washer
- Laundry: Laundry Room, Main Level, Sink
Features
- Flooring: Carpet, Tile, Vinyl, Wood
- Basement: Full
- Number of fireplaces: 1
Interior area
- Total structure area: 2,265
- Total interior livable area: 2,914 sqft
- Finished area below ground: 649
Video & virtual tour
Property
Parking
- Total spaces: 2
- Parking features: Attached, Garage Door Opener
- Garage spaces: 2
Features
- Stories: 2
Lot
- Size: 9,583 Square Feet
- Dimensions: 37 x 127
- Features: Cul-De-Sac
Details
- Parcel number: I0913410063
Construction
Type & style
- Home type: SingleFamily
- Architectural style: Contemporary
- Property subtype: Single Family Residence
Materials
- Vinyl Siding
- Roof: Asphalt
Condition
- New construction: No
- Year built: 1995
Utilities & green energy
- Sewer: Public Sewer
- Water: Public
Community & HOA
Community
- Subdivision: Fleming Creek
HOA
- Has HOA: Yes
- Services included: Other
- HOA fee: $425 annually
- HOA phone: 734-474-1716
Location
- Region: Ann Arbor
Financial & listing details
- Price per square foot: $223/sqft
- Tax assessed value: $346,900
- Annual tax amount: $10,253
- Date on market: 8/31/2026
- Listing terms: Cash,Conventional
Estimated market value
$635,000
$603,000 - $667,000
$3,371/mo
Price history
| Date | Event | Price |
|---|---|---|
| 10/19/2026 | Listed for rent | $3,700+54.2%$1/sqft |
Source: MichRIC #26055520 Report a problem | ||
| 10/19/2026 | Price change | $650,000-3.7%$223/sqft |
Source:  MichRIC #26046119 Report a problem MichRIC #26046119 Report a problem | ||
| 8/31/2026 | Listed for sale | $675,000+2.3%$232/sqft |
Source: MichRIC #26046119 Report a problem | ||
| 6/4/2025 | Sold | $660,000+6.5%$226/sqft |
Source:  Realcomp II #20250032572 Report a problem Realcomp II #20250032572 Report a problem | ||
| 5/15/2025 | Pending sale | $619,800$213/sqft |
Source: Realcomp II #20250032572 Report a problem | ||
| 5/11/2025 | Contingent | $619,800$213/sqft |
Source: Realcomp II #20250032572 Report a problem | ||
| 5/8/2025 | Listed for sale | $619,800+93.7%$213/sqft |
Source: Realcomp II #20250032572 Report a problem | ||
| 4/2/2012 | Listing removed | $2,400$1/sqft |
Source: RE/MAX New Trend #212017564 Report a problem | ||
| 3/27/2012 | Price change | $2,400+6.7%$1/sqft |
Source: RE/MAX New Trend #212017564 Report a problem | ||
| 2/20/2012 | Listed for rent | $2,250$1/sqft |
Source: RE/MAX New Trend #212017564 Report a problem | ||
| 7/27/2007 | Sold | $320,000$110/sqft |
Source: Public Record Report a problem | ||
Public tax history
| Year | Property taxes | Tax assessment |
|---|---|---|
| 2026 | $10,229 -11.5% | $346,900 -2.5% |
| 2025 | $11,554 | $355,700 +24.5% |
| 2024 | -- | $285,600 +1.3% |
| 2023 | -- | $282,000 +1.8% |
| 2022 | -- | $276,900 +2% |
| 2021 | -- | $271,600 +5.4% |
| 2020 | $9,572 | $257,750 +9.7% |
| 2019 | -- | $234,880 -6.2% |
| 2018 | -- | $250,360 +3.2% |
| 2017 | -- | $242,570 +39.7% |
| 2016 | -- | $173,611 +0.3% |
| 2015 | -- | $173,092 +3.2% |
| 2014 | -- | $167,685 |
| 2013 | -- | $167,685 +2.4% |
| 2012 | -- | $163,755 +2.7% |
| 2011 | -- | $159,450 +0.2% |
| 2010 | -- | $159,171 -0.3% |
| 2009 | -- | $159,650 0% |
| 2008 | -- | $159,670 -12% |
| 2007 | -- | $181,365 -5.2% |
| 2005 | -- | $191,330 +4% |
| 2004 | -- | $183,970 +5% |
| 2003 | -- | $175,210 +19.4% |
| 2002 | $4,544 +95.1% | $146,710 +5% |
| 2001 | $2,330 +12.3% | $139,700 |
| 2000 | $2,074 +1.6% | $139,700 +3.5% |
| 1999 | $2,041 | $134,970 |
Find assessor info on the county website
Monthly payment
Est. payment
Payment breakdown
Explore the cost of this home by adjusting the details. Changes won't be saved.Climate risks
Neighborhood: 48105
Nearby schools
Schools provided by the listing agent
- Elementary: King Elementary
- Middle: Clague Middle School
- High: Huron High School
Source: MichRIC. This data may not be complete. We recommend contacting the local school district to confirm school assignments for this home.
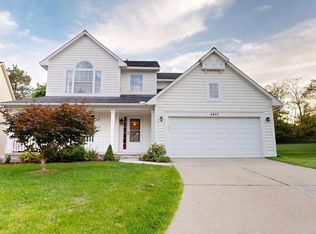
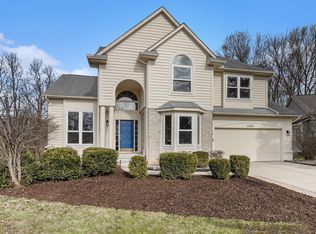
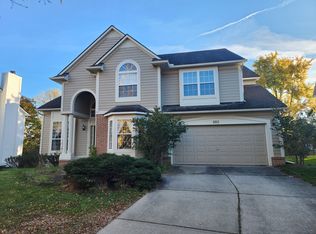
Similar homes
- $660,0004 bd4 ba3k sqft3940 Kipling Dr, Ann Arbor, MI 48105For Sale

 MLS ID #26021904, Kantha Gardner, Howard Hanna Real Estate. MichRIC
 - $625,0003 bd3 ba1.6k sqft2805 Lakehurst Ln, Ann Arbor, MI 48105For Sale
 MLS ID #26053223, Evelyn Roberts, NestEgg Properties. MichRIC
 - $594,9003 bd3 ba1.8k sqft3126 Fairhaven Ct, Ann Arbor, MI 48105For Sale
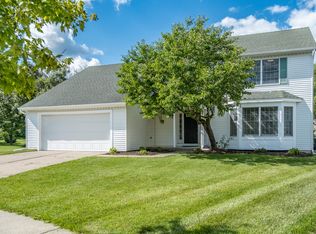 MLS ID #26052320, Aleksandr Milshteyn, Real Estate One Inc. MichRIC
 - $674,9005 bd5 ba3.7k sqft2240 Indian Creek Dr, Ann Arbor, MI 48105For Sale
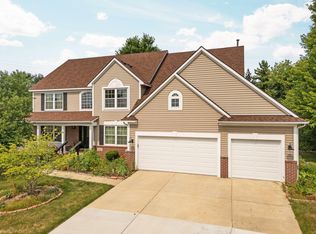 MLS ID #26043418, Robyn Schmier, Howard Hanna Real Estate. MichRIC
 - $650,0004 bd3 ba2.2k sqft1044 Sunset Rd, Ann Arbor, MI 48103For SaleMLS ID #26047948, Kantha Gardner, Howard Hanna Real Estate. MichRIC
- $638,0004 bd3 ba2.6k sqft1880 Timber Trl, Ann Arbor, MI 48103For SaleMLS ID #26047433, David Anderson, Howard Hanna Real Estate. MichRIC
- $699,0005 bd4 ba4k sqft3211 Foxway Ct, Ann Arbor, MI 48105For SaleMLS ID #26027823, Deborah Collingridge, Key Realty One LLC. MichRIC
- $699,9004 bd5 ba2.7k sqft916 Brooks St, Ann Arbor, MI 48103For SaleMLS ID #26055373, Deb Wheeler, Five Star Real Estate (M6). MichRIC
- $575,0004 bd2 ba2.1k sqft1601 Peach St, Ann Arbor, MI 48105For SaleMLS ID #26049219, Maryann Ryan, The Charles Reinhart Company. MichRIC
- $799,9004 bd4 ba3.6k sqft2608 Nadia Ct, Ann Arbor, MI 48105For SaleMLS ID #26046585, Richard Taylor, The Charles Reinhart Company. MichRIC
- $635,0004 bd3 ba2.6k sqft3152 Honeysuckle Dr, Ann Arbor, MI 48103For SaleMLS ID #26044811, Sarah Underwood, Redfin Corporation. MichRIC
- $679,0006 bd3 ba3.1k sqft1657 Wakerobin Ct, Ann Arbor, MI 48103For SaleMLS ID #26046759, Ilana Riback, @properties Christie's Int'lAA. MichRIC
- $739,9004 bd3 ba2.7k sqft4242 Glen Eden Ct, Ann Arbor, MI 48103For SaleMLS ID #26053718, Christine Faeth, Howard Hanna Real Estate. MichRIC
- $569,9003 bd3 ba2.4k sqft612 Burr Oak Dr, Ann Arbor, MI 48103For SaleMLS ID #26052141, Robyn Schmier, Howard Hanna Real Estate. MichRIC
- $575,0004 bd4 ba2.9k sqft3572 Whispering Oaks Dr, Ann Arbor, MI 48108For SaleMLS ID #26051159, Justine Anthony, The Charles Reinhart Company. MichRIC
- $595,0004 bd4 ba2.5k sqft2138 Vail Ct, Ann Arbor, MI 48108For SaleMLS ID #26043252, Snow Liao, The Charles Reinhart Company. MichRIC
- $650,0003 bd4 ba3.5k sqft1440 Woodbridge Ln, Wixom, MI 48393For Sale
 MLS ID #20261083348, Andreea Matei, EXP Z Real Estate. Realcomp II
 - $725,0004 bd3 ba2.8k sqft1711 Cypress Pointe Ct, Ann Arbor, MI 48108For SaleMLS ID #26034596, Howard Watts, Coldwell Banker Professionals. MichRIC
- $699,9993 bd3 ba2.4k sqft3265 Brackley Dr, Ann Arbor, MI 48105For SaleMLS ID #26027492, Julie Svinicki, Real Estate One Inc. MichRIC
- $549,9004 bd4 ba2.3k sqft2164 Woodbine Dr, Canton, MI 48188For SaleMLS ID #26055071, Kamini Patel, Clients First, REALTORS®. MichRIC
