Set on a quiet cul-de-sac, 1657 Wake Robin Ct offers a combination that is increasingly hard to find in the Ann Arbor market: more than 3,100 sq ft above grade, 6 bedrooms, 3 full baths, exceptional flexibility, low Scio Township taxes & highly regarded Ann Arbor schools, all within the beautiful Uplands of Scio Ridge community. A soaring two-story foyer introduces generous, light-filled living spaces with the scale to support real life beautifully. There is room to gather, entertain, work from home, host extended family, spread out with children, create, retreat & grow into the home for years to come. The main level is especially versatile, with two first-floor bedrooms and a full bath creating possibilities rarely available in homes of this size and price point. Use the space for guests, multigenerational living, private offices, a playroom, studio or simply the convenience of true first-floor flexibility. First-floor laundry adds another layer of everyday ease. At the heart of the home, the kitchen features quartz countertops, bar seating & high-quality solid wood cabinetry, with an easy connection to the eat-in dining area, formal dining room & expansive main living space. A dramatic two-story stone fireplace anchors the room, while abundant natural light and warm architectural details create a setting that feels both impressive & comfortable. High-quality materials are evident throughout the home, including Andersen windows and door walls, and newer skylights installed approximately five years ago. Just beyond, the expansive four-season Florida room is one of the home's standout spaces, entered through double glass French doors and surrounded by windows for a bright, comfortable connection to the outdoors throughout the year. A second set of double French doors opens directly to the wraparound wood deck, while a separate sliding glass door wall from the kitchen's eat-in dining area creates another seamless indoor-outdoor connection. The newly painted deck offers generous space for summer dinners, morning coffee, entertaining or simply relaxing into the surrounding greenery. Upstairs, spacious bedrooms provide privacy & room to spread out. Below, nearly 2,000 additional square feet in the freshly painted basement offer tremendous potential for recreation, fitness, hobbies, workshop space, storage or an impressive future finish. More than $52,000 in recent improvements have left the home feeling crisp, bright & beautifully prepared. Updates include interior paint throughout, full exterior painting, garage trim, paint & seal work, new carpet in both first-floor bedrooms, a freshly painted basement, newly painted deck, plus substantial improvements along the front exterior including select siding and wood-component replacement, trim work, regrading & removal of root systems near the home. Outside, mature landscaping and a peaceful neighborhood setting complement the home's substantial footprint. The beloved Uplands of Scio Ridge community features sidewalks, a children's park and approximately 90 acres of conservancy land, while keeping Ann Arbor, Dexter, shopping, dining, libraries, cafes, highways & everyday conveniences within easy reach. A leisurely walk, bike, or under 5 minute drive to the popular all-year-round fun fitness facilities at Liberty Athletic Club (full health club with tennis, gym, classes, indoor pools, hot tubs, ice baths, saunas, waterslides, childcare, etc, with excellent individual and family membership plans), Wide World Sports (indoor soccer), or The Ice Cube (ice rink)! Big, bright, flexible & thoughtfully refreshed, 1657 Wake Robin Ct offers the space to live expansively without giving up location, community or convenience. For buyers searching for a home that can accommodate today's life and evolve beautifully with whatever comes next, this is a rare opportunity. Association information is available at The Uplands of Scio Ridge HOA website: https://theuplands.org/
Active
Price cut: $40.9K (9/2)
$729,000
1657 Wakerobin Ct, Ann Arbor, MI 48103
6beds
3,116sqft
Single Family Residence
Built in 1990
0.35 Acres Lot
$704,400 Zestimate®
$234/sqft
$67/mo HOA
What's special
Dramatic two-story stone fireplaceBar seatingFreshly painted basementMature landscapingWraparound wood deckSoaring two-story foyerPeaceful neighborhood setting
- 35 days
- 750
- 33
Zillow last checked:
Listing updated:
Listed by:
Ilana Riback 734-730-5266,
@properties Christie's Int'lAA 734-237-6901
Source: MichRIC,MLS#: 26046759
Facts & features
Interior
Bedrooms & bathrooms
- Bedrooms: 6
- Bathrooms: 3
- Full bathrooms: 3
- Main level bedrooms: 2
Primary bedroom
- Level: Upper
Bedroom 2
- Level: Main
Bedroom 3
- Level: Main
Bedroom 4
- Level: Upper
Bedroom 5
- Level: Upper
Primary bathroom
- Level: Upper
Bathroom 2
- Description: Full, with shower
- Level: Main
Bathroom 3
- Description: Jack and Jill Full
- Level: Upper
Other
- Level: Upper
Dining area
- Level: Main
Family room
- Level: Main
Kitchen
- Level: Main
Laundry
- Level: Main
Living room
- Level: Main
Other
- Description: Large unfinished basement
- Level: Basement
Heating
- Forced Air
Cooling
- Central Air
Appliances
- Included: Humidifier, Dishwasher, Disposal, Dryer, Microwave, Oven, Range, Refrigerator, Washer
- Laundry: In Unit, Laundry Room, Main Level, Sink, Washer Hookup
Features
- Ceiling Fan(s), Central Vacuum, Eat-in Kitchen, Pantry
- Flooring: Carpet, Ceramic Tile, Tile, Wood
- Windows: Skylight(s), Screens, Insulated Windows, Bay/Bow, Garden Window, Window Treatments
- Basement: Daylight,Full
- Number of fireplaces: 1
- Fireplace features: Family Room, Gas Log, Living Room
Interior area
- Total structure area: 3,116
- Total interior livable area: 3,116 sqft
- Finished area below ground: 0
Property
Parking
- Total spaces: 2
- Parking features: Garage Faces Front, Garage Door Opener, Attached
- Garage spaces: 2
Features
- Stories: 2
- Exterior features: Other
Lot
- Size: 0.35 Acres
- Dimensions: Irreg ~50' x 81' x 113' x 112'
- Features: Corner Lot, Level, Sidewalk, Site Condo, Cul-De-Sac, Ground Cover, Shrubs/Hedges
Details
- Parcel number: H0836385084
- Zoning description: R4
Construction
Type & style
- Home type: SingleFamily
- Architectural style: Colonial,Contemporary,Traditional
- Property subtype: Single Family Residence
Materials
- Stone, Stucco, Wood Siding
- Roof: Shingle
Condition
- New construction: No
- Year built: 1990
Utilities & green energy
- Sewer: Public Sewer
- Water: Public
- Utilities for property: Phone Connected, Natural Gas Connected, Cable Connected
Community & HOA
Community
- Security: Carbon Monoxide Detector(s), Smoke Detector(s)
- Subdivision: The Uplands of Scio Ridge
HOA
- Has HOA: Yes
- Amenities included: Playground, Trail(s)
- Services included: Other
- HOA fee: $200 quarterly
- HOA phone: 734-663-1900
Location
- Region: Ann Arbor
Financial & listing details
- Price per square foot: $234/sqft
- Tax assessed value: $247,283
- Annual tax amount: $9,194
- Date on market: 9/2/2026
- Listing terms: Cash,VA Loan,Conventional
- Road surface type: Paved
Estimated market value
$704,400
$669,000 - $740,000
$4,631/mo
Price history
| Date | Event | Price |
|---|---|---|
| 9/2/2026 | Price change | $729,000-5.3%$234/sqft |
Source:  MichRIC #26046759 Report a problem MichRIC #26046759 Report a problem | ||
| 6/23/2026 | Listed for sale | $769,900$247/sqft |
Source: MichRIC #26031321 Report a problem | ||
Public tax history
| Year | Property taxes | Tax assessment |
|---|---|---|
| 2026 | $9,194 +6.2% | $393,400 +6.3% |
| 2025 | $8,659 | $370,100 +0.7% |
| 2024 | -- | $367,400 +5.3% |
| 2023 | -- | $348,900 +12.5% |
| 2022 | -- | $310,000 +2.1% |
| 2021 | -- | $303,600 +1.8% |
| 2020 | -- | $298,300 +6% |
| 2019 | -- | $281,300 +8.6% |
| 2018 | -- | $259,000 -0.4% |
| 2017 | -- | $260,000 +38.2% |
| 2016 | -- | $188,133 +0.3% |
| 2015 | -- | $187,571 +3.2% |
| 2014 | -- | $181,711 |
| 2013 | -- | $181,711 +2.4% |
| 2012 | -- | $177,453 +2.7% |
| 2011 | -- | $172,788 +1.7% |
| 2010 | -- | $169,900 -5% |
| 2009 | -- | $178,900 -12.9% |
| 2008 | -- | $205,400 -5.4% |
| 2007 | -- | $217,219 -8.4% |
| 2005 | -- | $237,200 +3.3% |
| 2004 | -- | $229,700 +3.9% |
| 2003 | -- | $221,000 +15.8% |
| 2002 | $5,776 +87.3% | $190,900 |
| 2001 | $3,084 +13% | $190,900 +1.8% |
| 2000 | $2,731 -11.7% | $187,600 +5% |
| 1999 | $3,092 | $178,700 |
Find assessor info on the county website
Monthly payment
Est. payment
Payment breakdown
Explore the cost of this home by adjusting the details. Changes won't be saved.Climate risks
Neighborhood: 48103
Nearby schools
Schools provided by the listing agent
- Elementary: Dicken Elementary School
- Middle: Slauson Middle School
- High: Pioneer High School
Source: MichRIC. This data may not be complete. We recommend contacting the local school district to confirm school assignments for this home.
Similar homes
- $739,9004 bd3 ba2.7k sqft4242 Glen Eden Ct, Ann Arbor, MI 48103For Sale
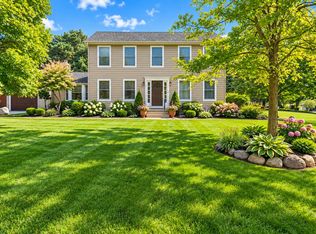
 MLS ID #26053718, Christine Faeth, Howard Hanna Real Estate. MichRIC
 - $750,0004 bd4 ba2.8k sqft444 Burr Oak Dr, Ann Arbor, MI 48103For Sale
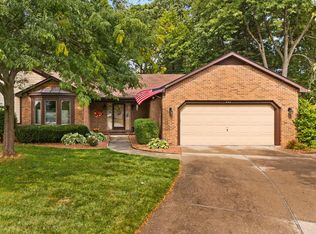 MLS ID #26049526, Stephanie Flood, Howard Hanna Real Estate. MichRIC
 - $619,9004 bd3 ba2.6k sqft1962 Harley Ct, Ann Arbor, MI 48103For Sale
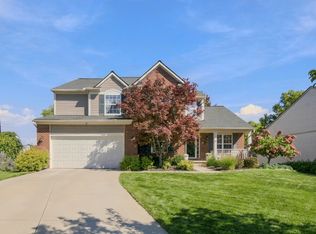 MLS ID #26052525, Rhonda Cloutier, The Charles Reinhart Company. MichRIC
 - $569,9003 bd3 ba2.4k sqft612 Burr Oak Dr, Ann Arbor, MI 48103For Sale
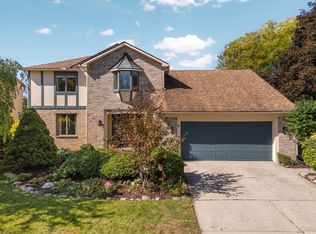 MLS ID #26052141, Robyn Schmier, Howard Hanna Real Estate. MichRIC
 - $640,0004 bd3 ba2.6k sqft3152 Honeysuckle Dr, Ann Arbor, MI 48103For SaleMLS ID #26044811, Sarah Underwood, Redfin Corporation. MichRIC
- $638,0004 bd3 ba2.6k sqft1880 Timber Trl, Ann Arbor, MI 48103For SaleMLS ID #26047433, David Anderson, Howard Hanna Real Estate. MichRIC
- $824,5004 bd3 ba2.7k sqft2764 Lowell Rd, Ann Arbor, MI 48103For SaleMLS ID #26048876, Martin Bouma, Keller Williams Ann Arbor Mrkt. MichRIC
- $725,0004 bd3 ba2.8k sqft1711 Cypress Pointe Ct, Ann Arbor, MI 48108For SaleMLS ID #26034596, Howard Watts, Coldwell Banker Professionals. MichRIC
- $539,0003 bd3 ba2.4k sqft1411 N Bay Dr, Ann Arbor, MI 48103For SaleMLS ID #26016504, Brittany Hines, Charles By Reinhart. MichRIC
- $575,0004 bd3 ba2.3k sqft5931 Cedar Ridge Dr, Ann Arbor, MI 48103For SaleMLS ID #26049349, Elizabeth Brien, The Charles Reinhart Company. MichRIC
- $695,0004 bd4 ba2.9k sqft3949 Waldenwood Dr, Ann Arbor, MI 48105For SaleMLS ID #26042976, David Anderson, Howard Hanna Real Estate. MichRIC
- $830,0005 bd4 ba3.5k sqft430 Pineway Dr, Ann Arbor, MI 48103For SaleMLS ID #26029194, Jade Mazzola, Berkshire Hathaway Snyder & Co. MichRIC
- $674,9005 bd5 ba3.7k sqft2240 Indian Creek Dr, Ann Arbor, MI 48105For SaleMLS ID #26043418, Robyn Schmier, Howard Hanna Real Estate. MichRIC
- $774,9004 bd4 ba3.2k sqft4055 Pontiac Trl, Ann Arbor, MI 48105For SaleMLS ID #26038620, Rose Meza, Century 21 Affiliated. MichRIC
- $639,0004 bd4 ba3k sqft2243 Sun Valley Dr, Ann Arbor, MI 48108For SaleMLS ID #26048330, Reece Dolezsar, The Charles Reinhart Company. MichRIC
- $585,0004 bd4 ba2.9k sqft3572 Whispering Oaks Dr, Ann Arbor, MI 48108For SaleMLS ID #26051159, Justine Anthony, The Charles Reinhart Company. MichRIC
- $556,0004 bd3 ba2.8k sqft5900 Villa France Ave, Ann Arbor, MI 48103For SaleMLS ID #26039916, Kiara Nelson, Keller Williams Ann Arbor Mrkt. MichRIC
- $495,0003 bd3 ba2.3k sqft2159 Spring Ridge Dr, Ann Arbor, MI 48103For SaleMLS ID #26034570, Jeffrey Post, @properties Christie's Int'lAA. MichRIC
- $595,0004 bd4 ba2.5k sqft2138 Vail Ct, Ann Arbor, MI 48108For SaleMLS ID #26043252, Snow Liao, The Charles Reinhart Company. MichRIC
- $725,0003 bd3 ba2k sqft916 Brooks St, Ann Arbor, MI 48103For SaleMLS ID #26028048, Deb Wheeler, Five Star Real Estate (M6). MichRIC
