Skip main navigation
Sold for $515,000
  • $515,000

    17194 Cameron Dr, Northville, MI 48168

    4beds
    3,429sqft
    Single Family Residence
    Built in 1986
    0.47 Acres Lot
    $639,700 Zestimate®
    $150/sqft
    $4,176 Estimated rent

    Home value

    $639,700

    $601,000 - $684,000

    $4,176/mo

    Zestimate® history
    Loading
    Loading...

    Owner options

    List your home for rent

    $4,176/mo

    Rent Zestimate®

    Find your next renter with Zillow Rental Manager. Plus, with online applications, you can quickly screen prospective tenants – for free.

    Learn more

    $4,176/mo

    Rent Zestimate®

    Refinance and save

    $3,954/mo

    Est. payment

    Refinancing to a lower rate could help reduce your monthly payments and save thousands over the life of the loan.

    See today's rates

    $3,954/mo

    Est. payment

    Explore your selling options

    Work with a Zillow partner agent

    Leverage their expertise and Zillow's premium Showcase listings to get your home seen by more buyers.

    Get started

    List with your own agent

    Get your home in front of millions of buyers by listing it on Zillow.

    Learn how to do it

    Sell it yourself

    Take full control of how buyers see your home on Zillow by listing For Sale by Owner (FSBO).

    List your home

    What's special

    Granite countertopsUpdated kitchenNew carpeting throughoutFreshly painted throughoutExtra bathroomNewer roof
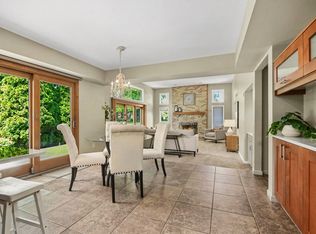
    Great opportunity to move before winter hits! Just in time to cozy up next to the fireplace... your new home is ready for immediate occupancy in desirable Maple Hill Sub. This 4 bedroom, 3.1 bath home sits on, just shy of a half acre beautiful lot in the coveted Northville School District... just a hop, skip, and a jump from the best shopping and restaurants Northville has to offer. Lots of mature landscaping is ready for those holiday decorations. This home is ready for the love of a new family, featuring new carpeting throughout, freshly painted throughout, newer roof and windows, updated kitchen with Thomasville cabinets, granite countertops, and all stainless steel appliances, new refrigerator 10/23. The fully finished basement is a great extension of space, equipped with an extra bathroom with shower and additional bonus room for whatever your heart desires. Before you know it, summer will be back and you'll be having a great time barbequing and hanging out on the huge deck. This outdoor space is a wonderful extension of your home. Come see, this could be the one!! BATVAI Carpeting is fresh, new and ready for new owners, PLEASE be sure to remove shoes or use shoe coverings. Thank you!!

    Zillow last checked:

    Listing updated:

    Listed by:

    Ann Marie C Paris 734-771-6456,

    Sun Wave Realty

    Bought with:

    Yi Mao, 6501430908

    Metro Star Realty LLC

    Source: Realcomp II,MLS#: 20230096029MLS Logo

    Facts & features

    Interior

    Bedrooms & bathrooms
    • Bedrooms: 4
    • Bathrooms: 4
    • Full bathrooms: 3
    • 1/2 bathrooms: 1
    Primary bedroom
    • Level: Second
    • Dimensions: 12 x 20
    Bedroom
    • Level: Second
    • Dimensions: 12 x 12
    Bedroom
    • Level: Second
    • Dimensions: 10 x 11
    Bedroom
    • Level: Second
    • Dimensions: 14 x 15
    Primary bathroom
    • Level: Second
    • Dimensions: 7 x 9
    Other
    • Level: Second
    • Dimensions: 8 x 9
    Other
    • Level: Basement
    Other
    • Level: Entry
    • Dimensions: 3 x 5
    Other
    • Level: Entry
    • Dimensions: 11 x 11
    Dining room
    • Level: Entry
    • Dimensions: 11 x 12
    Family room
    • Level: Entry
    • Dimensions: 15 x 18
    Kitchen
    • Level: Entry
    • Dimensions: 11 x 12
    Laundry
    • Level: Entry
    • Dimensions: 8 x 5
    Library
    • Level: Entry
    • Dimensions: 11 x 12
    Living room
    • Level: Entry
    • Dimensions: 12 x 17
    Heating
    • Forced Air, Natural Gas
    Appliances
    • Included: Dishwasher, Disposal, Dryer, Free Standing Gas Oven, Free Standing Gas Range, Free Standing Refrigerator, Microwave, Stainless Steel Appliances, Washer
    Features
    • Basement: Finished,Full
    • Has fireplace: Yes
    • Fireplace features: Family Room
    Interior area
    • Total interior livable area: 3,429 sqft
    • Finished area above ground: 2,479
    • Finished area below ground: 950

    Property

    Parking
    • Total spaces: 2
    • Parking features: Two Car Garage, Attached
    • Attached garage spaces: 2
    Features
    • Levels: Two
    • Stories: 2
    • Entry location: GroundLevelwSteps
    • Patio & porch: Deck, Porch
    • Pool features: None
    Lot
    • Size: 0.47 Acres
    • Dimensions: 56.40 x 137.90
    Details
    • Parcel number: 77047010072000
    • Special conditions: Short Sale No,Standard

    Construction

    Type & style
    • Home type: SingleFamily
    • Architectural style: Colonial,Contemporary
    • Property subtype: Single Family Residence
    Materials
    • Brick
    • Foundation: Basement, Poured
    • Roof: Asphalt
    Condition
    • New construction: No
    • Year built: 1986

    Utilities & green energy

    • Sewer: Public Sewer
    • Water: Public

    Community & HOA

    Community
    • Subdivision: MAPLE HILL SUB
    HOA
    • Has HOA: Yes
    • HOA fee: $360 annually
    • HOA phone: 248-425-5501
    Location
    • Region: Northville

    Financial & listing details

    • Price per square foot: $150/sqft
    • Tax assessed value: $171,847
    • Annual tax amount: $6,016
    • Date on market: 11/10/2023
    • Cumulative days on market: 7 days
    • Listing agreement: Exclusive Right To Sell
    • Listing terms: Cash,Conventional

    Price history

    DateEventPrice
    4/12/2025Listing removed$475,000-7.8%$139/sqft
    Source: Realcomp II #20230060653 Report a problem
    12/8/2023Sold$515,000-1.9%$150/sqft
    Source: Realcomp II #20230096029 Report a problem
    11/17/2023Pending sale$525,000$153/sqft
    Source: Realcomp II #20230096029 Report a problem
    11/10/2023Listed for sale$525,000+10.5%$153/sqft
    Source: Realcomp II #20230096029 Report a problem
    8/22/2023Listing removed--
    Source: Realcomp II #20230060653 Report a problem
    8/8/2023Price change$475,000-4%$139/sqft
    Source: Realcomp II #20230060653 Report a problem
    7/30/2023Listed for sale$495,000+88.2%$144/sqft
    Source: Realcomp II #20230060653 Report a problem
    6/28/1996Sold$263,000$77/sqft
    Source: Public Record Report a problem

    Public tax history

    YearProperty taxesTax assessment
    2025-- $250,000 +15.2%
    2024-- $217,000 +2.6%
    2023-- $211,500
    2022-- $211,500 +3.4%
    2021-- $204,600
    2020$5,787 +8.2%$204,600 +4.9%
    2019$5,350 $195,100 +2.4%
    2018$5,350 $190,600 +1.3%
    2017-- $188,200 +0.7%
    2016$4,514 $186,900 +10.3%
    2015$4,514 -67.9%$169,400 +13.6%
    2013$14,039 +211.1%$149,100 +6.9%
    2012$4,514 $139,500 -9.4%
    2010-- $153,900
    2009-- $153,900 -10.8%
    2008-- $172,500 -9.2%
    2006-- $189,900 +4.4%
    2005-- $181,900 +30.5%
    2001-- $139,337 +3.2%
    2000$4,119 $135,017
    Find assessor info on the county website

    Neighborhood: 48168

    Nearby schools

    GreatSchools rating
    Get a cash offer in 3 minutes
    Find out how much your home could sell for in as little as 3 minutes with a no-obligation cash offer.
    Estimated market value
    $639,700
    Get a cash offer in 3 minutes
    Find out how much your home could sell for in as little as 3 minutes with a no-obligation cash offer.
    Estimated market value
    $639,700