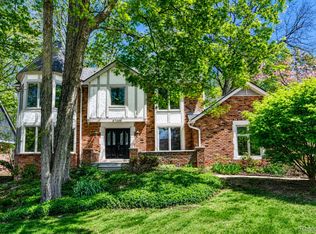
Welcome to 23395 Mission Lane in Farmington Hills a beautifully maintained 4 bedroom, 3.1 bath colonial offering over 2,800 sq. ft. plus a fully finished lower level with a possible 5th bedroom. Situated on a private cul de sac with a beautiful high elevation and great curb appeal upon arrival, this home combines space, functionality, and a prime location close to shopping, dining, local communities, and freeway access. Better than new construction with mature landscaping, lush greenery, and a setting that truly stands out.
Inside, you’ll find modern luxury flooring, a dramatic two story foyer, and a spacious two story great room filled with natural light. The practical floor plan is ideal for everyday living and entertaining, featuring a kitchen that opens to an additional family room, first floor laundry, and a 2 car attached garage. The finished daylight lower level adds valuable living space with flexibility for entertaining, recreation, or a home office setup.
Step outside to a beautiful deck overlooking peaceful wooded views and green space. Immediate occupancy available. Minutes from downtown Farmington, shopping centers, parks, and major freeways. Schedule your private tour today. **PROPERTY TAXES ARE NON-HOMESTEAD AND WILL BE REDUCED UPON HOMESTEAD FILING FOR PRIMARY RESIDENCE**
Accepting backups
$624,000
23395 Mission Ln, Farmington, MI 48335
4beds
4,121sqft
:
Get pre-qualified$4,534/mo
Single Family Residence
Built in 1999
8,712 Square Feet Lot
$615,700 Zestimate®
$151/sqft
$46/mo HOA
What's special
- 32 days |
- 897 |
- 56 |
Likely to sell faster than
Zillow last checked:
Listing updated:
Listed by:
Angela Jaafar 313-920-1445,
RE/MAX Dream Properties 248-374-7700
Source: Realcomp II,MLS#: 20261046369
Facts & features
Interior
Bedrooms & bathrooms
- Bedrooms: 4
- Bathrooms: 4
- Full bathrooms: 3
- 1/2 bathrooms: 1
Primary bedroom
- Level: Second
- Area: 252
- Dimensions: 18 X 14
Bedroom
- Level: Second
- Area: 99
- Dimensions: 11 X 9
Bedroom
- Level: Second
- Area: 176
- Dimensions: 11 X 16
Bedroom
- Level: Second
- Area: 156
- Dimensions: 12 X 13
Primary bathroom
- Level: Second
- Area: 88
- Dimensions: 11 X 8
Other
- Level: Basement
- Area: 36
- Dimensions: 9 X 4
Other
- Level: Second
- Area: 70
- Dimensions: 7 X 10
Other
- Level: Entry
- Area: 25
- Dimensions: 5 X 5
Bonus room
- Level: Basement
- Area: 110
- Dimensions: 10 X 11
Bonus room
- Level: Basement
- Area: 110
- Dimensions: 11 X 10
Other
- Level: Entry
- Area: 171
- Dimensions: 9 X 19
Dining room
- Level: Entry
- Area: 130
- Dimensions: 10 X 13
Family room
- Level: Entry
- Area: 272
- Dimensions: 17 X 16
Kitchen
- Level: Entry
- Area: 143
- Dimensions: 11 X 13
Laundry
- Level: Entry
- Area: 40
- Dimensions: 8 X 5
Library
- Level: Entry
- Area: 143
- Dimensions: 11 X 13
Media room
- Level: Basement
- Area: 912
- Dimensions: 48 X 19
Heating
- Forced Air, Natural Gas
Cooling
- Central Air
Appliances
- Included: Dishwasher, Disposal, Dryer, Electric Cooktop, Free Standing Electric Oven, Free Standing Refrigerator, Washer
Features
- Basement: Daylight,Finished
- Has fireplace: Yes
- Fireplace features: Family Room
Interior area
- Total interior livable area: 4,121 sqft
- Finished area above ground: 2,858
- Finished area below ground: 1,263
Property
Parking
- Total spaces: 2
- Parking features: Two Car Garage, Attached, Electricityin Garage, Garage Door Opener
- Attached garage spaces: 2
Features
- Levels: Two
- Stories: 2
- Entry location: GroundLevelwSteps
- Patio & porch: Deck
- Exterior features: Lighting
- Pool features: None
Lot
- Size: 8,712 Square Feet
- Dimensions: 75 x 119
Details
- Parcel number: 2329255008
- Special conditions: Short Sale No,Standard
Construction
Type & style
- Home type: SingleFamily
- Architectural style: Contemporary
- Property subtype: Single Family Residence
Materials
- Brick Veneer
- Foundation: Basement, Poured
Condition
- New construction: No
- Year built: 1999
Utilities & green energy
- Sewer: Public Sewer
- Water: Public
Community & HOA
Community
- Subdivision: MISSION CREEK OCCPN 1107
HOA
- Has HOA: Yes
- HOA fee: $550 annually
Location
- Region: Farmington
Financial & listing details
- Price per square foot: $151/sqft
- Tax assessed value: $247,950
- Annual tax amount: $13,662
- Date on market: 6/19/2026
- Cumulative days on market: 67 days
- Listing agreement: Exclusive Right To Sell
- Listing terms: Cash,Conventional
Estimated market value
$615,700
$585,000 - $646,000
$3,656/mo
Price history
| Date | Event | Price |
|---|---|---|
| 6/19/2026 | Listed for sale | $624,000-0.2%$151/sqft |
Source:  Realcomp II #20261046369 Report a problem Realcomp II #20261046369 Report a problem | ||
| 6/19/2026 | Listing removed | $625,000$152/sqft |
Source: Realcomp II #20261035095 Report a problem | ||
| 6/4/2026 | Price change | $625,000-3.7%$152/sqft |
Source: Realcomp II #20261035095 Report a problem | ||
| 5/15/2026 | Listed for sale | $649,000+68.6%$157/sqft |
Source: Realcomp II #20261035095 Report a problem | ||
| 10/26/2024 | Listing removed | $3,400$1/sqft |
Source: Realcomp II #20240073163 Report a problem | ||
| 9/30/2024 | Listed for rent | $3,400$1/sqft |
Source: Realcomp II #20240073163 Report a problem | ||
| 6/13/2017 | Sold | $385,000+7.7%$93/sqft |
Source: Public Record Report a problem | ||
| 2/28/2000 | Sold | $357,425$87/sqft |
Source: Public Record Report a problem | ||
Public tax history
| Year | Property taxes | Tax assessment |
|---|---|---|
| 2024 | $10,601 +4.7% | $269,200 +9.1% |
| 2023 | $10,128 +1.6% | $246,670 +8.2% |
| 2022 | $9,968 -1% | $227,880 +6.2% |
| 2021 | $10,065 | $214,650 +3.1% |
| 2020 | -- | $208,280 +0.6% |
| 2019 | $20,206 +196.3% | $207,100 -3.9% |
| 2018 | $6,820 +0.2% | $215,590 |
| 2017 | $6,808 | $215,590 +11.9% |
| 2016 | $6,808 | $192,640 +12.8% |
| 2015 | -- | $170,850 +5.8% |
| 2014 | -- | $161,450 +22.4% |
| 2011 | -- | $131,940 -2.9% |
| 2010 | $6,356 -13.1% | $135,890 -19.8% |
| 2009 | $7,311 +9.1% | $169,430 -58.4% |
| 2005 | $6,701 | $406,960 +91.3% |
| 2003 | -- | $212,770 +12.4% |
| 2002 | -- | $189,360 +5.3% |
| 2001 | $8,132 +94.5% | $179,780 +91.6% |
| 2000 | $4,181 | $93,810 |
Find assessor info on the county website
Monthly payment
Est. payment
Payment breakdown
Explore the cost of this home by adjusting the details. Changes won't be saved.Climate risks
Neighborhood: 48335
Nearby schools
GreatSchools rating
- 8/10Longacre Elementary SchoolGrades: K-5Distance: 0.5 mi
- 7/10Power Middle SchoolGrades: 5-8Distance: 1.2 mi
- 7/10Farmington High SchoolGrades: 9-12Distance: 2.1 mi
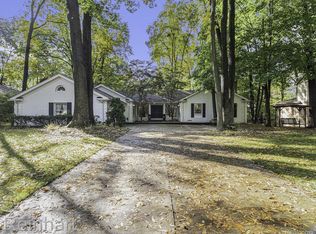
- $590,0003 bd3 ba3.7k sqft38261 Klarr Dr, Northville, MI 48167Sold
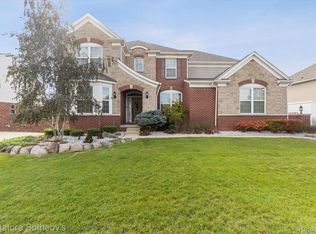
- $670,0004 bd4 ba3.2k sqft22308 Lujon Dr, Northville, MI 48167Sold
- $535,0004 bd3 ba3.4k sqft38616 Silken Glen Dr, Northville, MI 48167Sold

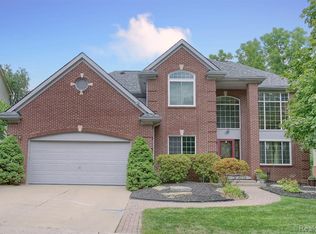
- $582,6004 bd4 ba2.8k sqft23411 Mission Ln, Farmington, MI 48335Off Market
- $590,2004 bd3 ba2.8k sqft23387 Mission Ln, Farmington, MI 48335Off Market
- $435,3004 bd2 ba2.5k sqft35987 Smithfield Rd, Farmington, MI 48335Off Market
- $422,1003 bd4 ba1.6k sqft35999 Smithfield Rd, Farmington, MI 48335Off Market
- $646,6004 bd3 ba2.8k sqft23354 Mission Ln, Farmington, MI 48335Off Market
A local agent can set up tours, give advice and negotiate with sellers.
Similar homes
- $560,0004 bd4 ba4.1k sqft34970 Old Homestead Dr, Farmington Hills, MI 48335For Sale

 MLS ID #20261052750, Onkar Mande, eHomes Realty. Realcomp II
 - $694,9004 bd5 ba5.5k sqft28959 Augusta, Farmington Hills, MI 48331For Sale
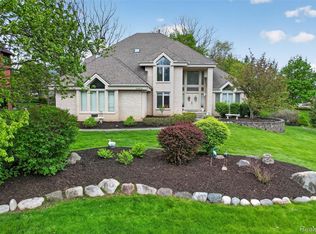 MLS ID #20261056345, Delilah Milne, Community Choice Realty Inc. Realcomp II
 - $595,0004 bd4 ba3.9k sqft27966 Trailwood Ct, Farmington Hills, MI 48331For Sale
 MLS ID #20261030576, Michael Perna, EXP Realty The Perna Team. Realcomp II
 - $549,9004 bd3 ba5k sqft29801 Deer Run, Farmington Hills, MI 48331For Sale
 MLS ID #20261055290, Michael Petrevski, 21 United Realty. Realcomp II
 - $750,0004 bd4 ba4.9k sqft27155 Drake Rd, Farmington Hills, MI 48331For Sale
 MLS ID #25048275, Joseph Bibi, National Realty Centers Northv. MichRIC
 - $490,0003 bd3 ba2.1k sqft22273 Abington Dr, Farmington Hills, MI 48335For SaleMLS ID #26032390, Kirk Glassel, The Charles Reinhart Company. MichRIC
- $579,0004 bd4 ba2.8k sqft30521 Knighton Dr, Farmington Hills, MI 48331For SaleMLS ID #26025354, Jeffrey Brikho, Brikho Properties. MichRIC
- $610,0004 bd3 ba2.2k sqft24461 Jade Dr, Farmington, MI 48336For SaleMLS ID #20261053003, Hari K Kakumanu, Community Choice Realty Associates, LLC. Realcomp II
- $590,0004 bd3 ba2.4k sqft42806 Brookstone Dr, Novi, MI 48377For SaleMLS ID #26032452, Cynthia Glahn, Real Estate One Inc. MichRIC
- $699,0004 bd3 ba3.3k sqft17107 Maple Hill Dr, Northville, MI 48168For SaleMLS ID #26022031, Michelle Stalmack, Real Estate One Inc. MichRIC
- $549,0004 bd3 ba3.1k sqft47129 Dunsany Rd, Northville, MI 48167For SaleMLS ID #20261034625, Michael Baker, Prime + Property. Realcomp II
- $499,5004 bd3 ba3.1k sqft20605 Golf Ridge Cir, Livonia, MI 48152For SaleMLS ID #20261030495, Patti A Mullen, Remerica Hometown One. Realcomp II
- $679,9004 bd3 ba3.5k sqft730 Leon Rd, Walled Lake, MI 48390For SaleMLS ID #20261050224, Daniel Munro, Vision Realty Centers. Realcomp II
- $625,0004 bd3 ba2.4k sqft2904 Secret Way, Commerce Township, MI 48390For SaleMLS ID #20261035459, Susie Surma, Real Broker, LLC Troy. Realcomp II
- $639,9004 bd3 ba2.7k sqft2049 Shore Hill Dr, West Bloomfield, MI 48323For Sale
 MLS ID #50214414, Michelle Carey, Century 21 Professionals Sterling Heights. MiRealSource
 - $689,9004 bd3 ba4.1k sqft592 Terrace Ct, Canton, MI 48188For SaleMLS ID #26034281, John McArdle, Remerica Hometown One. MichRIC
- $619,9004 bd4 ba3.7k sqft2418 Premier Ln, Canton, MI 48188For SaleMLS ID #20261040428, Bethany Gormont, Wentworth Real Estate Group. Realcomp II
- $449,9005 bd4 ba3.7k sqft30947 Kenwood Ct, Livonia, MI 48152For SaleMLS ID #20261028174, Mohamad Hamie, Real Estate One-Dbn Hts/Dbn. Realcomp II
- $659,0004 bd4 ba4k sqft1960 Eastons Trl, Highland, MI 48357For SaleMLS ID #20261040360, Christopher Bielewski, KW Professionals Brighton. Realcomp II
- $620,0003 bd4 ba3.9k sqft30169 Macintosh Ln, New Hudson, MI 48165For SaleMLS ID #26035094, Armenui Minasyan, KW Advantage. MichRIC
