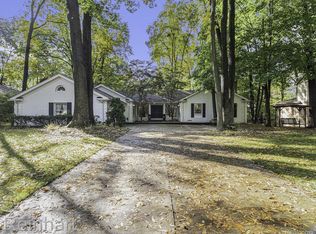
***A BEAUTIFUL OPPORTUNITY*** Welcome to 38616 Silken Glen Dr - an exceptional, move-in ready broad Ranch style home in the sought-after Meadowbrook Hills subdivision of Farmington Hills. This beautifully maintained half acre property offers 1715 square feet of above-grade, entry level, living space. A fully finished walkout lower level brings the total to over an impressive 3,430 square feet of living area with 4 bedrooms and 3 full baths. Additionally, attached is an oversized 2.5 car garage with direct access that provides plenty of additional storage.
Come inside! The entry level features an open-concept layout. The large kitchen offers plenty of cabinets and countertop space with an attached breakfast nook. Crown molding, quartz countertops, recessed lighting, stainless steel appliances, and a ceramic tile backsplash are additional touches that complete this beautiful kitchen. A gas fireplace features brick surround from floor to ceiling and warms the adjacent living room. Large separate dining area has plenty of space for all your guests. The entire entry level offers expansive windows that flood the home with natural sunlight and frame serene views of the backyard which features an in-ground pool. A sliding door wall leads to the huge two-story deck in back of home. Additional features include spacious first-floor master bedroom with master bath, all generous size bedrooms, wood flooring, and updated baths.
Completely finished walk-out lower level offers a large family room with gas fireplace, a separate laundry room, and a flex room with option to use as a 5th bedroom.
Exterior features include in-ground pool with diving board, brick paver patio, deck, and the mature arborvitae trees in back of home that offer lots of privacy. Large side yard offers additional space for entertaining. Many extras, call to schedule a private showing today!
Sold for $535,000
Zillow last checked:
Listing updated:
Bought with:
Timothy Hillmer, 6501385487
Century 21 Curran & Oberski
Kendra Fenner, 6501443423
Century 21 Curran & Oberski
Source: Realcomp II,MLS#: 20250034475
Price history
| Date | Event | Price |
|---|---|---|
| 6/3/2025 | Sold | $535,000+7.1%$156/sqft |
Source:  Realcomp II #20250034475 Report a problem Realcomp II #20250034475 Report a problem | ||
| 5/21/2025 | Pending sale | $499,700$146/sqft |
Source: Realcomp II #20250034475 Report a problem | ||
| 5/18/2025 | Listed for sale | $499,700$146/sqft |
Source: Realcomp II #20250034475 Report a problem | ||
Get a cash offer in 3 minutes
Find out how much your home could sell for in as little as 3 minutes with a no-obligation cash offer.
Estimated market value
$543,000
