SEIZE YOUR CHANCE TO LIVE IN THE COVETED SHOREWOOD HILLS NEIGHBORHOOD! OVER THE PAST TWO YEARS THE SELLERS HAVE POURED CLOSE TO $100,000 IN UPGRADES! 2025: WATER SOFTENER, WATER FILTRATION,GAS STOVE,WHOLE HOUSE GENERATOR,A/C & FURNACE,TESLA CHARGER. 2026: HWT, PAINT EXTERIOR AND INTERIOR,200 AMP ELECTRICAL UPGRADE,GDO,DECK,LANDSCAPING, AND NEW ROOF TO BE INSTALLED PRIOR TO CLOSING. THE ELEGANT MAIN FLOOR FEATURES SPACIOUS LIVING ROOM, FORMAL DINING ROOM AND GORGEOUS UPDATED KITCHEN! BEAUTIFUL HARDWOOD FLOORS! THE COZY FAMILY ROOM FEATURES A DRAMATIC NATURAL FIREPLACE AND VINYL PLANK FLOORING! STEP INTO THE SUNNY THREE SEASONS ROOM THAT EXPANDS YOUR LIVING SPACE AND LEADS TO THE BRAND NEW DECK, PERFECT FOR OUTDOOR ENTERTAINING AND ENJOYING THE GORGEOUS, PRIVATE, PARK LIKE BACKYARD! ALSO NOTE: DEDICATED OFFICE PERFECT FOR REMOTE WORK AND MUDROOM WITH BENCH AND STORAGE SPACE! UPSTAIRS YOU WILL FIND FOUR GENEROUS SIZED BEDROOMS, PRIMARY SUITE WITH ATTACHED BATH AND SECOND FULL BATH! SELLER WILL STAIN DECK ANY COLOR BUYER WANTS!
Pending
$639,900
2049 Shore Hill Dr, West Bloomfield, MI 48323
4beds
2,742sqft
Single Family Residence
Built in 1967
0.52 Acres Lot
$620,500 Zestimate®
$233/sqft
$79/mo HOA
What's special
Dramatic natural fireplaceWater filtrationBeautiful hardwood floorsNew roofWater softenerElegant main floorGas stove
- 40 days |
- 655 |
- 34 |
Zillow last checked:
Listing updated:
Listed by:
Michelle Carey 586-703-0732,
Century 21 Professionals Sterling Heights 586-274-1111
Source: MiRealSource,MLS#: 50214414 Originating MLS: MiRealSource
Originating MLS: MiRealSourceFacts & features
Interior
Bedrooms & bathrooms
- Bedrooms: 4
- Bathrooms: 3
- Full bathrooms: 2
- 1/2 bathrooms: 1
Rooms
- Room types: Den/Study/Lib, Family Room, Master Bedroom, Second Flr Full Bathroom, Dining Room
Bedroom 1
- Features: Wood
- Level: Second
- Area: 192
- Dimensions: 12 x 16
Bedroom 2
- Features: Wood
- Level: Second
- Area: 140
- Dimensions: 14 x 10
Bedroom 3
- Features: Wood
- Level: Second
- Area: 130
- Dimensions: 10 x 13
Bedroom 4
- Features: Wood
- Level: Second
- Area: 130
- Dimensions: 10 x 13
Bathroom 1
- Features: Ceramic
- Level: Second
- Area: 80
- Dimensions: 10 x 8
Bathroom 2
- Features: Ceramic
- Level: Second
- Area: 56
- Dimensions: 7 x 8
Dining room
- Features: Wood
- Level: Entry
- Area: 144
- Dimensions: 12 x 12
Family room
- Features: Vinyl
- Level: Entry
- Area: 264
- Dimensions: 12 x 22
Kitchen
- Features: Wood
- Level: Entry
- Area: 224
- Dimensions: 14 x 16
Living room
- Features: Wood
- Level: Entry
- Area: 350
- Dimensions: 14 x 25
Heating
- Forced Air, Natural Gas
Cooling
- Central Air
Appliances
- Included: Dishwasher, Dryer, Microwave, Range/Oven, Refrigerator, Washer, Gas Water Heater
Features
- Eat-in Kitchen
- Flooring: Hardwood, Ceramic Tile, Wood, Vinyl
- Basement: Block
- Number of fireplaces: 1
- Fireplace features: Family Room
Interior area
- Total structure area: 3,592
- Total interior livable area: 2,742 sqft
- Finished area above ground: 2,742
- Finished area below ground: 0
Property
Parking
- Total spaces: 2
- Parking features: Garage, Attached, Electric in Garage, Garage Faces Side
- Attached garage spaces: 2
Features
- Levels: Two
- Stories: 2
- Patio & porch: Deck
- Waterfront features: Lake/River Access
- Frontage type: Road
- Frontage length: 150
Lot
- Size: 0.52 Acres
- Dimensions: 150 x 150
Details
- Parcel number: 1812477014
- Zoning description: Residential
- Special conditions: Private
Construction
Type & style
- Home type: SingleFamily
- Architectural style: Colonial
- Property subtype: Single Family Residence
Materials
- Aluminum Siding, Brick
- Foundation: Basement
Condition
- Year built: 1967
Utilities & green energy
- Sewer: Public Sanitary
- Water: Shared Well
Community & HOA
Community
- Features: Beach Area
- Subdivision: Shorewood Hills - West Bloomfield
HOA
- Has HOA: Yes
- Amenities included: Park
- Services included: Water
- HOA fee: $950 annually
- HOA name: Shorewood Hills
Location
- Region: West Bloomfield
Financial & listing details
- Price per square foot: $233/sqft
- Tax assessed value: $4,769
- Annual tax amount: $9,379
- Date on market: 7/10/2026
- Cumulative days on market: 61 days
- Listing agreement: Exclusive Right To Sell
- Listing terms: Cash,Conventional,FHA,VA Loan
- Road surface type: Paved
Estimated market value
$620,500
$589,000 - $652,000
$4,289/mo
Price history
| Date | Event | Price |
|---|---|---|
| 8/18/2026 | Pending sale | $639,900$233/sqft |
Source:  MiRealSource #50214414 Report a problem MiRealSource #50214414 Report a problem | ||
| 7/10/2026 | Listed for sale | $639,900-1.5%$233/sqft |
Source: MiRealSource #50214414 Report a problem | ||
| 7/10/2026 | Listing removed | $649,900$237/sqft |
Source: MiRealSource #50211226 Report a problem | ||
| 6/12/2026 | Listed for sale | $649,900+30%$237/sqft |
Source: MiRealSource #50211226 Report a problem | ||
| 1/26/2024 | Sold | $500,000-13%$182/sqft |
Source:  Realcomp II #20230076019 Report a problem Realcomp II #20230076019 Report a problem | ||
| 1/5/2024 | Pending sale | $575,000$210/sqft |
Source: Realcomp II #20230076019 Report a problem | ||
| 9/7/2023 | Price change | $575,000-2.6%$210/sqft |
Source: Realcomp II #20230076019 Report a problem | ||
| 8/4/2023 | Listed for sale | $590,625+40.6%$215/sqft |
Source: Realcomp II #20230046244 Report a problem | ||
| 9/13/2019 | Sold | $420,000+0%$153/sqft |
Source: Public Record Report a problem | ||
| 7/25/2019 | Listed for sale | $419,900$153/sqft |
Source: Hall & Hunter-Birmingham #219070780 Report a problem | ||
Public tax history
| Year | Property taxes | Tax assessment |
|---|---|---|
| 2025 | -- | $257,110 +0.9% |
| 2024 | -- | $254,920 +4.9% |
| 2023 | -- | $243,040 +10.8% |
| 2022 | -- | $219,370 +7.4% |
| 2021 | -- | $204,250 +2.5% |
| 2020 | -- | $199,280 +0.6% |
| 2019 | -- | $198,080 +5% |
| 2018 | -- | $188,630 +13.1% |
| 2015 | $3,002 | $166,790 +6% |
| 2014 | -- | $157,420 0% |
| 2011 | -- | $157,440 -4.7% |
| 2010 | -- | $165,190 -16.4% |
| 2009 | -- | $197,690 +13.6% |
| 2003 | -- | $174,000 +3.1% |
| 2002 | -- | $168,770 +34% |
| 2001 | $4,207 +5.3% | $125,950 +3.2% |
| 2000 | $3,995 | $122,050 |
Find assessor info on the county website
Monthly payment
Est. payment
Payment breakdown
Explore the cost of this home by adjusting the details. Changes won't be saved.Climate risks
Neighborhood: 48323
Nearby schools
GreatSchools rating
- 9/10Lone Pine Elementary SchoolGrades: PK-5Distance: 1.3 mi
- 10/10Bloomfield Hills Middle SchoolGrades: 6-8Distance: 2.6 mi
- 9/10Bloomfield Hills High SchoolGrades: 9-12Distance: 2.2 mi
Schools provided by the listing agent
- District: Bloomfield Hills School District
Source: MiRealSource. This data may not be complete. We recommend contacting the local school district to confirm school assignments for this home.
- $579,3003 bd2 ba2.6k sqft2039 Shore Hill Dr, West Bloomfield, MI 48323Off Market
- $701,4005 bd3 ba2.9k sqft2109 Shore Hill Dr, West Bloomfield, MI 48323Off Market
- $813,5004 bd3 ba2.9k sqft2132 Bel Aire, West Bloomfield, MI 48323Off Market
- $1,156,1005 bd6 ba4.8k sqft2042 Shore Hill Dr, West Bloomfield, MI 48323Off Market
- $572,1003 bd3 ba1.5k sqft2118 Bel Aire, West Bloomfield, MI 48323Off Market
- $1,325,4005 bd4 ba5.5k sqft2148 Bel Aire, West Bloomfield, MI 48323Off Market
- $814,6003 bd4 ba2.5k sqft2027 Shore Hill Dr, West Bloomfield, MI 48323Off Market
- $736,8003 bd3 ba2.2k sqft2114 Shore Hill Dr, West Bloomfield, MI 48323Off Market
A local agent can set up tours, give advice and negotiate with sellers.
Similar homes
- $675,0004 bd4 ba2.6k sqft236 N Berkshire Rd, Bloomfield Hills, MI 48302For Sale
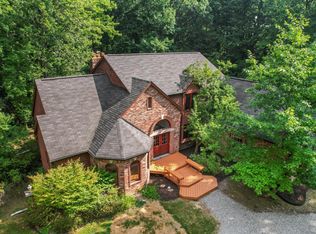
 MLS ID #26043212, Carson Alexander-White, Bob White Realty. MichRIC
 - $799,9004 bd3 ba2.5k sqft7388 Lindenmere Dr, Bloomfield Hills, MI 48301For Sale

 MLS ID #20261065243, Kathryn Paulon, KW Domain. Realcomp II
 - $649,7254 bd3 ba4k sqft6026 Via Toscana St, Troy, MI 48085For Sale
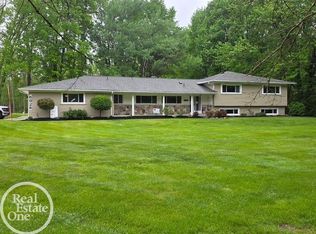
 MLS ID #50218668, Hank Mendez, Real Estate One Inc-Shelby. MiRealSource
 - $369,9003 bd3 ba3.2k sqft2260 Bordeaux St, West Bloomfield, MI 48323For Sale
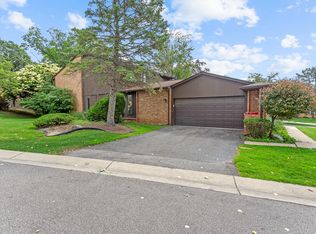 MLS ID #26030171, Randall Wolber, Simple Fee Listings. MichRIC
 - $525,0004 bd3 ba2.9k sqft6021 Fairbrook Dr, West Bloomfield, MI 48322For SaleMLS ID #26042631, Ahmed ''Ali'' Khalil, Real Broker, LLC. MichRIC
- $524,9004 bd3 ba3.1k sqft5675 Carlburt St, West Bloomfield, MI 48322For SaleMLS ID #26040880, Desiree Bourgeois, Redfin Corporation. MichRIC
- $499,9004 bd4 ba2.5k sqft4291 Foxpointe Dr #53, West Bloomfield, MI 48323For SaleMLS ID #26018166, Jaye Sanders, Nextpointe Real Estate Service. MichRIC
- $570,0004 bd4 ba2.7k sqft917 S Reading Rd, Bloomfield Hills, MI 48304For SaleMLS ID #20261050693, Anna Kligman, Encore Real Estate, LLC. Realcomp II
- $649,9003 bd3 ba2.6k sqft5440 Ridge Trl N, Clarkston, MI 48348For SaleMLS ID #26041602, Brittany L Thomas, United Realty Services LLC. MichRIC
- $769,0004 bd4 ba2.8k sqft7381 Cathedral Dr, Bloomfield Hills, MI 48301For SaleMLS ID #26033248, Nicolette Snyder, @properties Christie's Int'l. MichRIC
- $584,9004 bd4 ba3.4k sqft16941 Shrewsbury St, Livonia, MI 48154For SaleMLS ID #20261063466, Enri Nuni, EXP Realty Main. Realcomp II
- $635,0004 bd3 ba2.8k sqft244 Indian Trl, Lake Orion, MI 48362For SaleMLS ID #26036928, Charles Campbell, ListWithFreedom.com. MichRIC
- $599,9004 bd3 ba2.5k sqft1085 Bear Creek Ct, Rochester, MI 48306For SaleMLS ID #50217445, Michael P Blake, Epique Inc.. MiRealSource
- $499,0003 bd2 ba1.7k sqft791 Robinhood Cir, Bloomfield Hills, MI 48304For SaleMLS ID #20261064523, Michael T Moore, NextHome The Boulevard. Realcomp II
- $619,0004 bd4 ba3.2k sqft1338 Coach House Ln, South Lyon, MI 48178For SaleMLS ID #26042949, Nancy Restuccia, Howard Hanna Real Estate. MichRIC
- $654,9003 bd4 ba2.8k sqft2189 Clinton View Cir, Rochester Hills, MI 48309For SaleMLS ID #26040040, Anamaria Tet, Journey Realty Group LLC. MichRIC
- $665,0003 bd3 ba3.5k sqft11490 Ely Rd, Davisburg, MI 48350For SaleMLS ID #50217913, Kellie McGraw, Emerald Isle Real Estate Inc. MiRealSource
- $769,0005 bd5 ba3k sqft88 Aspinwall Dr, Troy, MI 48098For SaleMLS ID #50217123, Kristen Rys, Real Estate One Inc-Shelby. MiRealSource
- $545,0005 bd3 ba3.5k sqft536 Rolling Rock Rd, Bloomfield Hills, MI 48304For SaleMLS ID #20261054365, Catharina van Acker de Koning, KW Domain. Realcomp II
- $925,0002 bd3 ba2.3k sqft6975 Wing Lake Rd, Bloomfield Hills, MI 48301For SaleMLS ID #20261062762, Alex Lauer, Clyde Realty LLC. Realcomp II
