Welcome Home to this stunning 4-bed, 2.5-bath updated home in the highly desirable West Bloomfield community with beach/lake access. From the moment you arrive, the incredible craftsmanship and open-concept design will make you feel right at home. The open concept kitchen featuring multiple upgrades, paired with the dramatic 20-foot vaulted ceilings spanning into the living room make this space inviting and roomy for all occasions. The living room features a cozy gas fireplace and an exposed craftsman-style staircase plus access to the expansive backyard. On the main floor, you'll also find an exceptional mudroom area, a convenient half bath, 3 generously sized bedrooms, and a full bath equipped with double sinks. The master suite, boasting a spacious walk-in closet and a spa-like bathroom complete with a custom vanity, a huge walk-in shower, and a relaxing soaker tub is an ideal retreat. Head upstairs to discover over 400 square feet of versatile space perfect for a home office, a home theater, or an expansive extra bedroom suite. Situated on a large, private lot, the exterior offers peace and tranquility. A huge detached garage features a small gym—OR turn it into a Man Cave, a rare luxury that offers extra workspace, storage, or entertainment options few homes can match! Exclusive Lake Perks: Enjoy the option to join the local neighborhood association for just $200 annually, granting you coveted beach access for these hot summer days! HVAC, AC, water heater - 2020, New Patio Hardscaping, new well screen & pump 2020, updated irrigation system with anti-rust system.
Active
Price cut: $14.9K (9/17)
$510,000
5675 Carlburt St, West Bloomfield, MI 48322
4beds
3,135sqft
Single Family Residence
Built in 1953
0.41 Acres Lot
$497,900 Zestimate®
$163/sqft
$-- HOA
What's special
Cozy gas fireplaceIncredible craftsmanshipExposed craftsman-style staircaseNew patio hardscapingLarge private lotHuge walk-in showerRelaxing soaker tub
- 67 days
- 1,447
- 108
Zillow last checked:
Listing updated:
Listed by:
Desiree Bourgeois 734-560-3257,
Redfin Corporation 248-327-0275
Source: MichRIC,MLS#: 26040880
Facts & features
Interior
Bedrooms & bathrooms
- Bedrooms: 4
- Bathrooms: 3
- Full bathrooms: 2
- 1/2 bathrooms: 1
- Main level bedrooms: 4
Primary bedroom
- Level: Main
- Area: 208
- Dimensions: 16.00 x 13.00
Bedroom 2
- Level: Main
- Area: 192
- Dimensions: 16.00 x 12.00
Bedroom 3
- Level: Main
- Area: 180
- Dimensions: 15.00 x 12.00
Bedroom 4
- Description: used as an office in floor plan
- Level: Main
- Area: 90
- Dimensions: 10.00 x 9.00
Primary bathroom
- Level: Main
- Area: 132
- Dimensions: 12.00 x 11.00
Bathroom 2
- Level: Main
- Area: 63
- Dimensions: 9.00 x 7.00
Bathroom 3
- Description: half bath
- Level: Main
- Area: 42
- Dimensions: 6.00 x 7.00
Dining area
- Description: breakfast nook
- Level: Main
- Area: 120
- Dimensions: 12.00 x 10.00
Dining area
- Level: Main
- Area: 198
- Dimensions: 18.00 x 11.00
Family room
- Level: Upper
- Area: 408
- Dimensions: 24.00 x 17.00
Kitchen
- Level: Main
- Area: 150
- Dimensions: 15.00 x 10.00
Laundry
- Level: Main
- Area: 72
- Dimensions: 12.00 x 6.00
Living room
- Level: Main
- Area: 234
- Dimensions: 18.00 x 13.00
Loft
- Level: Upper
- Area: 84
- Dimensions: 12.00 x 7.00
Heating
- Forced Air, Radiant
Cooling
- Central Air, Wall Unit(s)
Appliances
- Included: Humidifier, Built-In Electric Oven, Dishwasher, Disposal, Microwave, Range, Refrigerator, Water Softener Owned
- Laundry: Main Level
Features
- Ceiling Fan(s)
- Windows: Storms, Insulated Windows, Window Treatments
- Basement: Crawl Space
- Number of fireplaces: 1
- Fireplace features: Living Room
Interior area
- Total structure area: 2,686
- Total interior livable area: 3,135 sqft
Property
Parking
- Total spaces: 2
- Parking features: Detached, Garage Door Opener
- Garage spaces: 2
Features
- Stories: 1
Lot
- Size: 0.41 Acres
- Dimensions: 150 x 120
Details
- Additional structures: Shed(s)
- Parcel number: 1829132036
- Zoning description: RES
Construction
Type & style
- Home type: SingleFamily
- Architectural style: Craftsman,Ranch
- Property subtype: Single Family Residence
Materials
- Concrete, HardiPlank Type
- Roof: Shingle
Condition
- New construction: No
- Year built: 1953
Utilities & green energy
- Sewer: Public Sewer
- Water: Well
- Utilities for property: Natural Gas Connected, Cable Connected
Community & HOA
Location
- Region: West Bloomfield
Financial & listing details
- Price per square foot: $163/sqft
- Tax assessed value: $228,463
- Annual tax amount: $7,663
- Date on market: 8/6/2026
- Listing terms: Cash,FHA,VA Loan,Conventional
Estimated market value
$497,900
$473,000 - $523,000
$3,484/mo
Price history
| Date | Event | Price |
|---|---|---|
| 9/17/2026 | Price change | $510,000-2.8%$163/sqft |
Source:  MichRIC #26040880 Report a problem MichRIC #26040880 Report a problem | ||
| 8/6/2026 | Listed for sale | $524,900+37.8%$167/sqft |
Source: MichRIC #26040880 Report a problem | ||
| 8/20/2019 | Sold | $381,000-4.7%$122/sqft |
Source: Public Record Report a problem | ||
| 7/17/2019 | Pending sale | $399,900$128/sqft |
Source: KW Metro #219061409 Report a problem | ||
| 6/24/2019 | Price change | $399,900-10.9%$128/sqft |
Source: KW Metro #219061409 Report a problem | ||
| 6/12/2019 | Listed for sale | $449,000+290.4%$143/sqft |
Source: KW Metro #219056424 Report a problem | ||
| 5/22/2014 | Sold | $115,000-1.3%$37/sqft |
Source: Public Record Report a problem | ||
| 1/3/2014 | Price change | $116,500-2.1%$37/sqft |
Source: REAL ESTATE ONE-W BLMFLD #214000028 Report a problem | ||
| 11/26/2013 | Price change | $119,000-4.8%$38/sqft |
Source: REAL ESTATE ONE-W BLMFLD #213105539 Report a problem | ||
| 10/12/2013 | Price change | $125,000-10.7%$40/sqft |
Source: REAL ESTATE ONE-W BLMFLD #213105539 Report a problem | ||
| 10/1/2013 | Listed for sale | $139,900+26%$45/sqft |
Source: REAL ESTATE ONE-W BLMFLD #213100687 Report a problem | ||
| 4/15/1997 | Sold | $111,000$35/sqft |
Source: Public Record Report a problem | ||
Public tax history
| Year | Property taxes | Tax assessment |
|---|---|---|
| 2025 | -- | $262,470 +0.8% |
| 2024 | -- | $260,500 +1.8% |
| 2023 | -- | $255,850 +24.3% |
| 2022 | -- | $205,750 +6.7% |
| 2021 | -- | $192,800 +2.9% |
| 2020 | -- | $187,380 +16.4% |
| 2019 | -- | $161,030 +46.6% |
| 2018 | -- | $109,880 +65.8% |
| 2015 | $925 | $66,280 +4.6% |
| 2014 | -- | $63,370 +12.7% |
| 2011 | -- | $56,240 -4.5% |
| 2010 | -- | $58,890 -12.8% |
| 2009 | -- | $67,550 |
Find assessor info on the county website
Monthly payment
Est. payment
Payment breakdown
Explore the cost of this home by adjusting the details. Changes won't be saved.Climate risks
Neighborhood: 48322
- $508,000-- bd-- ba-- sqft5675 Carlburt Street, West Bloomfield Township, MI 48322Off Market
- $244,0003 bd1 ba1.3k sqft5663 Carlburt St, West Bloomfield, MI 48322Off Market
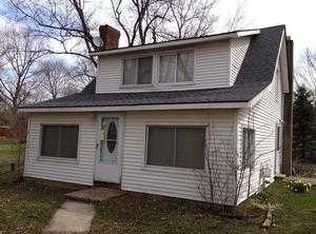
- $370,6003 bd2 ba1.8k sqft5644 Loyalty Ave, West Bloomfield, MI 48322Off Market
- $461,0003 bd3 ba2.2k sqft6730 Long Ave, West Bloomfield, MI 48322Off Market
Similar homes
- $459,9004 bd3 ba3.2k sqft7710 Richardson Rd, West Bloomfield, MI 48323For Sale
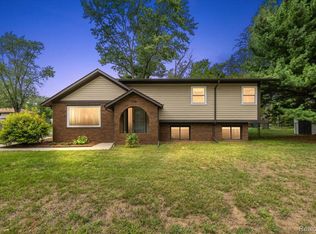
 MLS ID #20261079908, Sarah Sanchez, KW Domain. Realcomp II
 - $419,0003 bd3 ba3.1k sqft2365 Lochaven Rd, West Bloomfield, MI 48324For Sale
 MLS ID #20261075392, Andy Boryszczuk, Elite Realty. Realcomp II
 - $479,9994 bd4 ba2.4k sqft4291 Foxpointe Dr #53, West Bloomfield, MI 48323For Sale

 MLS ID #26048480, Jaye Sanders, Nextpointe Real Estate Service. MichRIC
 - $525,0004 bd2 ba2k sqft1150 Bangor Rd, Waterford, MI 48328For Sale
 MLS ID #26048707, Nicole Egdell, Egdell & Associates Realty. MichRIC
 - $550,0004 bd3 ba2.1k sqft41306 Llewelyn Dr, Northville, MI 48167For Sale
 MLS ID #50220945, Crystal Silveri, Brookstone, Realtors LLC. MiRealSource
 - $514,9004 bd3 ba3k sqft10098 Newfound Gap, Brighton, MI 48114For SaleMLS ID #26049121, Christopher Cogswell, Preferred, Realtors Ltd. MichRIC
- $409,9002 bd2 ba1.6k sqft7408 Westbury Blvd, West Bloomfield, MI 48322For SaleMLS ID #20251051126, Christopher Kassab, EXP Realty Main. Realcomp II
- $620,0004 bd4 ba4.3k sqft29822 Deer Run, Farmington Hills, MI 48331For SaleMLS ID #26039451, Thomas Gilliam, RE/MAX Classic. MichRIC
- $465,0004 bd5 ba3k sqft28550 Tavistock Trl, Southfield, MI 48034For SaleMLS ID #26036010, Karen Greenwood, Coldwell Banker Professionals. MichRIC
- $549,9004 bd4 ba2.7k sqft917 S Reading Rd, Bloomfield Hills, MI 48304For SaleMLS ID #20261050693, Anna Kligman, Encore Real Estate, LLC. Realcomp II
- $599,9904 bd3 ba3.5k sqft730 Leon Rd, Walled Lake, MI 48390For SaleMLS ID #20261050224, Daniel Munro, Vision Realty Centers. Realcomp II
- $599,0003 bd3 ba3.5k sqft11490 Ely Rd, Davisburg, MI 48350For SaleMLS ID #50224536, Kellie McGraw, Emerald Isle Real Estate Inc. MiRealSource
- $473,0004 bd2 ba1.6k sqft46120 Sunset St, Northville, MI 48167For SaleMLS ID #26051315, Justine Anthony, The Charles Reinhart Company. MichRIC
- $535,0004 bd2 ba2.2k sqft1022 Lawndale Dr, Royal Oak, MI 48067For SaleMLS ID #20261081162, Christina Gennari, KW Domain. Realcomp II
- $425,0003 bd2 ba1.9k sqft61600 Tayberry Cir, South Lyon, MI 48178For SaleMLS ID #26054413, Brent Flewelling, The Charles Reinhart Company. MichRIC
- $725,0003 bd3 ba2.8k sqft1425 Shankin Dr, Wolverine Lake, MI 48390For SaleMLS ID #20261077124, Kimberly Yezbick, Real Estate One-Northville. Realcomp II
- $425,0004 bd3 ba2.5k sqft4615 Homesite Dr, Orion, MI 48359For SaleMLS ID #20261077409, Thomas Genette, EXP Realty Romeo. Realcomp II
- $424,9003 bd2 ba1.7k sqft26532 Springfield Dr, Farmington Hills, MI 48334For SaleMLS ID #26047669, Bartley Patterson, RE/MAX Classic. MichRIC
- $685,0004 bd3 ba2.5k sqft2411 Wixom Trl, Milford, MI 48381For SaleMLS ID #20261081282, Anthony Djon, Anthony Djon Luxury Real Estate. Realcomp II
- $524,9003 bd3 ba3k sqft2534 Farmdale Dr, Sterling Heights, MI 48314For SaleMLS ID #50220235, Sherry Venier, Key Realty One LLC in Monroe. MiRealSource
