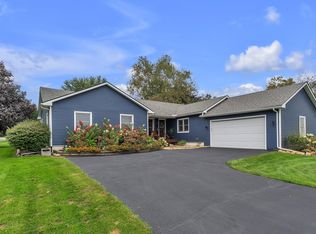
This is a home where the details make the difference. With 1,710 sq. ft. of thoughtfully customized living space, you'll find hardwood floors, cove ceilings, plantation blinds and a remote-control gas fireplace with imported French surround. The gorgeous kitchen features white quartz countertops, an oversized island, glass-front upper cabinetry, under-counter microwave and 6-burner Samsung SmartThings gas range with air fry and convection. The primary suite's custom walk-in closet is a must-see. Step outside to a raised brick-paver patio with natural gas grill connection, custom firepit and professionally landscaped yard. A 2.5-car garage offers 6+ feet of extra-deep storage, plus a 10x20 Tuff Shed. Major improvements include 2023 windows, added attic insulation, updated electrical with generator hookup, dual sump pumps, perimeter French drain and professional-grade dehumidifier. The upgrades go well beyond what you see at first glance. All windows were replaced in 2023, hardwood flooring was added to all 3 bedrooms in 2024 and the interior was professionally repainted in 2023. Additional attic insulation, dual sump pumps, a full interior perimeter French drain and professional-grade WiFi-controlled dehumidifier add important behind-the-scenes improvements. Electrical has been updated with a generator switchover hookup. Thoughtful details include InstaHot at the kitchen sink, remote-control under-cabinet lighting, illuminated closets, programmable numeric door locks, blinds between the glass on both doorwalls, Andersen storm doors and Aprilaire humidifier. The laundry features a cabinet sink, floor-to-ceiling cabinetry and full countertop. Garage includes an insulated door, heating/cooling vents and 6+ feet of extra storage depth. New leaf gutter guards complete the package.
Pending
$424,900
26532 Springfield Dr, Farmington Hills, MI 48334
3beds
1,710sqft
Single Family Residence
Built in 1955
0.65 Acres Lot
$415,100 Zestimate®
$248/sqft
$-- HOA
What's special
- 40 days
- 794
- 54
Zillow last checked:
Listing updated:
Listed by:
Bartley Patterson 734-634-1600,
RE/MAX Classic 734-459-1010
Source: MichRIC,MLS#: 26047669
Facts & features
Interior
Bedrooms & bathrooms
- Bedrooms: 3
- Bathrooms: 2
- Full bathrooms: 2
- Main level bedrooms: 3
Primary bedroom
- Description: Hardwoods
- Level: Main
- Area: 208
- Dimensions: 16.00 x 13.00
Bedroom 2
- Description: Hardwoods
- Level: Main
- Area: 144
- Dimensions: 12.00 x 12.00
Bedroom 3
- Description: Hardwoods
- Level: Main
- Area: 156
- Dimensions: 13.00 x 12.00
Primary bathroom
- Description: Ceramic
- Level: Main
- Area: 100
- Dimensions: 10.00 x 10.00
Bathroom 1
- Level: Main
- Area: 120
- Dimensions: 12.00 x 10.00
Kitchen
- Level: Main
- Area: 256
- Dimensions: 16.00 x 16.00
Laundry
- Description: Vinyl
- Level: Main
- Area: 60
- Dimensions: 10.00 x 6.00
Living room
- Description: Hardwoods
- Level: Main
- Area: 240
- Dimensions: 20.00 x 12.00
Utility room
- Description: vinyl floor, crawl space access
- Level: Main
- Area: 50
- Dimensions: 10.00 x 5.00
Heating
- Forced Air
Cooling
- Central Air, SEER 13 or Greater
Appliances
- Included: Humidifier, Built-In Gas Oven, Dishwasher, Disposal, Microwave, Oven, Range, Refrigerator
- Laundry: Gas Dryer Hookup, Laundry Closet, Laundry Room, Sink, Washer Hookup
Features
- Center Island, Eat-in Kitchen
- Flooring: Ceramic Tile, Engineered Hardwood, Wood
- Windows: Screens, Insulated Windows
- Basement: Crawl Space
- Number of fireplaces: 1
- Fireplace features: Gas Log, Living Room
Interior area
- Total structure area: 1,710
- Total interior livable area: 1,710 sqft
Video & virtual tour
Property
Parking
- Total spaces: 2.5
- Parking features: Garage Faces Side, Garage Door Opener, Attached
- Garage spaces: 2.5
Features
- Stories: 1
Lot
- Size: 0.65 Acres
- Dimensions: 111 x 222 x 120 x 280
- Features: Wooded, Shrubs/Hedges
Details
- Additional structures: Shed(s)
- Parcel number: 2314327003
- Zoning description: residential
Construction
Type & style
- Home type: SingleFamily
- Architectural style: Ranch
- Property subtype: Single Family Residence
Materials
- Brick, Vinyl Siding
- Roof: Asphalt,Shingle
Condition
- New construction: No
- Year built: 1955
Utilities & green energy
- Sewer: Public Sewer
- Water: Public
- Utilities for property: Natural Gas Connected, Cable Connected
Community & HOA
Community
- Security: Carbon Monoxide Detector(s), Security System
- Subdivision: Springland
Location
- Region: Farmington Hills
Financial & listing details
- Price per square foot: $248/sqft
- Tax assessed value: $140,160
- Annual tax amount: $5,815
- Date on market: 9/12/2026
- Listing terms: Cash,FHA,VA Loan,Conventional
- Road surface type: Paved
Estimated market value
$415,100
$394,000 - $436,000
$2,673/mo
Price history
| Date | Event | Price |
|---|---|---|
| 10/15/2026 | Pending sale | $424,900$248/sqft |
Source:  MichRIC #26047669 Report a problem | ||
| 9/12/2026 | Listed for sale | $424,900+25.9%$248/sqft |
Source: MichRIC #26047669 Report a problem | ||
| 2/15/2023 | Sold | $337,500+2.3%$197/sqft |
Source:  Realcomp II #20230006586 Report a problem | ||
| 1/30/2023 | Pending sale | $329,999$193/sqft |
Source: Realcomp II #20230006586 Report a problem | ||
| 1/27/2023 | Listed for sale | $329,999+247.4%$193/sqft |
Source: Realcomp II #20230006586 Report a problem | ||
| 7/18/2022 | Sold | $95,000$56/sqft |
Source: Public Record Report a problem | ||
Public tax history
| Year | Property taxes | Tax assessment |
|---|---|---|
| 2025 | -- | $132,380 |
| 2024 | -- | $132,380 +9% |
| 2023 | -- | $121,430 +42.4% |
| 2022 | -- | $85,280 +4.5% |
| 2021 | -- | $81,590 +0.5% |
| 2020 | -- | $81,200 +5.1% |
| 2019 | -- | $77,230 -1.1% |
| 2018 | -- | $78,050 +18.1% |
| 2015 | -- | $66,110 +14.5% |
| 2014 | -- | $57,740 +10.8% |
| 2011 | -- | $52,130 -22% |
| 2010 | -- | $66,870 |
| 2009 | -- | $66,870 |
| 2003 | -- | -- |
| 2002 | -- | $74,570 +36.1% |
| 2001 | $2,222 +5.7% | $54,810 +3.2% |
| 2000 | $2,102 | $53,120 |
Find assessor info on the county website
Monthly payment
Est. payment
Payment breakdown
Explore the cost of this home by adjusting the details. Changes won't be saved.Climate risks
Neighborhood: 48334
- $320,8003 bd2 ba1.9k sqft26500 Springfield Dr, Farmington Hills, MI 48334Off Market
- $304,5003 bd2 ba1.7k sqft26560 Springfield Dr, Farmington Hills, MI 48334Off Market
- $424,5004 bd2 ba2.4k sqft26476 Springfield Dr, Farmington Hills, MI 48334Off Market
- $358,8003 bd2 ba1.7k sqft30571 Springland St, Farmington Hills, MI 48334Off Market

Similar homes
- $449,9994 bd3 ba2.3k sqft6843 Leslee Crest Dr, West Bloomfield, MI 48322For Sale

 MLS ID #26053701, Brandy Mitchell, Keller Williams Metro. MichRIC
- $470,0004 bd3 ba2.2k sqft25872 Hunt Club Blvd, Farmington Hills, MI 48335For Sale
 MLS ID #26036929, Katja Classic, RE/MAX Classic. MichRIC
- $425,0003 bd2 ba1.9k sqft61600 Tayberry Cir, South Lyon, MI 48178For Sale
 MLS ID #26054413, Brent Flewelling, The Charles Reinhart Company. MichRIC
- $319,9003 bd2 ba1.5k sqft21411 Orchard Lake Rd, Farmington Hills, MI 48336For Sale
 MLS ID #26045261, Judie Wu, The Charles Reinhart Company. MichRIC
- $379,9003 bd2 ba1.5k sqft2679 Oxford Rd, Berkley, MI 48072For SaleMLS ID #26048895, Jaye Sanders, Nextpointe Real Estate Service. MichRIC
- $425,0004 bd3 ba2.5k sqft4615 Homesite Dr, Orion, MI 48359For Sale
 MLS ID #20261077409, Thomas Genette, EXP Realty Romeo. Realcomp II
- $399,0003 bd2 ba2.5k sqft4240 E Commerce Rd, Commerce Township, MI 48382For SaleMLS ID #26046776, Jamie Caldwell, Howard Hanna Real Estate. MichRIC
- $349,9003 bd2 ba1.4k sqft5150 Carroll Lake Rd, Commerce Township, MI 48382For SaleMLS ID #20261082552, Jennifer Petersen, KW Realty Livingston. Realcomp II
- $409,9002 bd2 ba1.6k sqft7408 Westbury Blvd, West Bloomfield, MI 48322For SaleMLS ID #20251051126, Christopher Kassab, EXP Realty Main. Realcomp II
- $259,9003 bd1 ba1k sqft21484 Power Rd, Farmington Hills, MI 48336For SaleMLS ID #26047885, Roxanne Fitzpatrick, Remerica Hometown One. MichRIC
- $475,0003 bd3 ba1.6k sqft24349 Fairway Hills Dr, Novi, MI 48374For SaleMLS ID #20261073469, Nicholas Heppard, Mutual Realty, LLC. Realcomp II
- $469,9003 bd3 ba1.7k sqft1732 Mortenson Blvd, Berkley, MI 48072For SaleMLS ID #26052995, Brett Baer, Castleton Realty, LLC. MichRIC
- $473,0004 bd2 ba1.6k sqft46120 Sunset St, Northville, MI 48167For SaleMLS ID #26051315, Justine Anthony, The Charles Reinhart Company. MichRIC
- $550,0004 bd3 ba2.1k sqft41306 Llewelyn Dr, Northville, MI 48167For Sale
 MLS ID #50220945, Crystal Silveri, Brookstone, Realtors LLC. MiRealSource
- $460,0003 bd2 ba1.4k sqft4302 Arlington Dr, Royal Oak, MI 48073For SaleMLS ID #26045870, Karen Greenwood, Coldwell Banker Professionals. MichRIC
- $379,0003 bd2 ba1.4k sqft332 Normandy Rd, Royal Oak, MI 48073For SaleMLS ID #26052243, Jeffrey Bortnick, New Home Experts. MichRIC
- $449,9003 bd3 ba1.8k sqft6607 Fleming Creek Dr, Ypsilanti, MI 48198For SaleMLS ID #26049785, Richard Taylor, The Charles Reinhart Company. MichRIC
- $415,0003 bd3 ba2.1k sqft24323 Heatherwood Dr, South Lyon, MI 48178For SaleMLS ID #26049308, Sarah Figurski, Century 21 Curran & Oberski. MichRIC
- $390,0003 bd4 ba2.3k sqft7403 Pine Creek Trl, Waterford, MI 48327For SaleMLS ID #26048378, James Iodice, Coldwell Banker Professionals. MichRIC
- $350,0003 bd2 ba1.8k sqft716 Commercial St, Commerce Township, MI 48382For SaleMLS ID #20261079298, Tarita Boone, Real Estate by Rita. Realcomp II
