Nestled on OVER a 1-ACRE LOT just minutes from Meadowbrook Country Club, this impressive home offers the perfect combination of space, comfort, and convenience. Featuring 4 spacious bedrooms, 3 full bathrooms, a 2-car attached garage, and a beautiful private setting, this home is ready to impress. The updated kitchen showcases an oversized island with seating, stylish pendant lighting, recessed lighting, crown molding, hardwood floors, granite countertops, and a spacious breakfast nook. The kitchen flows seamlessly into the stunning living room, where oversized windows fill the space with natural light while offering breathtaking views of the expansive backyard. Upstairs, you'll find four generously sized bedrooms, including a spacious primary suite complete with a private full bathroom. The lower level features a private den with French doors—as well as a large great room with a cozy gas fireplace and a doorwall leading to the incredible backyard. In addition you will find laundry room with extra storage space. Mudroom off garage for added convenience. Plus enjoy the freshly painted primary suite, and doors on upper level. This exceptional property combines prime location close to freeways, golf, shopping, dining, and everyday conveniences. Don't miss the opportunity to make this beautiful home your own!
For sale
Price cut: $25.1K (8/4)
$574,877
41306 Llewelyn Dr, Northville, MI 48167
4beds
2,192sqft
Single Family Residence
Built in 1964
1.05 Acres Lot
$557,100 Zestimate®
$262/sqft
$8/mo HOA
What's special
Cozy gas fireplaceStylish pendant lightingOversized island with seatingLarge great roomHardwood floorsCrown moldingGranite countertops
- 39 days |
- 2,603 |
- 192 |
Zillow last checked:
Listing updated:
Listed by:
Crystal Silveri 586-222-2122,
Brookstone, Realtors LLC 248-963-0505
Source: MiRealSource,MLS#: 50215060 Originating MLS: MiRealSource
Originating MLS: MiRealSourceFacts & features
Interior
Bedrooms & bathrooms
- Bedrooms: 4
- Bathrooms: 3
- Full bathrooms: 3
Rooms
- Room types: Den/Study/Lib, Entry, Great Room, Laundry, Master Bedroom, Breakfast Nook/Room
Bedroom 1
- Features: Carpet
- Level: Upper
- Area: 168
- Dimensions: 12 x 14
Bedroom 2
- Features: Carpet
- Level: Upper
- Area: 108
- Dimensions: 9 x 12
Bedroom 3
- Features: Carpet
- Level: Upper
- Area: 130
- Dimensions: 10 x 13
Bedroom 4
- Features: Carpet
- Level: Upper
- Area: 99
- Dimensions: 9 x 11
Bathroom 1
- Features: Ceramic
- Level: Lower
- Area: 96
- Dimensions: 12 x 8
Bathroom 2
- Features: Ceramic
- Level: Upper
- Area: 72
- Dimensions: 8 x 9
Bathroom 3
- Features: Ceramic
- Level: Upper
- Area: 32
- Dimensions: 8 x 4
Great room
- Level: Lower
- Area: 384
- Dimensions: 16 x 24
Kitchen
- Features: Wood
- Level: Entry
- Area: 160
- Dimensions: 16 x 10
Living room
- Features: Wood
- Level: Entry
- Area: 234
- Dimensions: 13 x 18
Heating
- Boiler, Natural Gas
Cooling
- Ceiling Fan(s), Central Air
Appliances
- Included: Dishwasher, Disposal, Gas Water Heater
- Laundry: Lower Level
Features
- Eat-in Kitchen
- Flooring: Ceramic Tile, Hardwood, Carpet, Wood
- Basement: Crawl Space
- Number of fireplaces: 1
- Fireplace features: Gas, Great Room
Interior area
- Total structure area: 2,192
- Total interior livable area: 2,192 sqft
- Finished area above ground: 2,192
- Finished area below ground: 0
Video & virtual tour
Property
Parking
- Total spaces: 2
- Parking features: 2 Spaces, Garage, Attached, Garage Faces Side
- Attached garage spaces: 2
Features
- Levels: Multi/Split,Tri-Level
- Patio & porch: Patio, Porch
- Waterfront features: None
- Frontage type: Road
- Frontage length: 185
Lot
- Size: 1.05 Acres
- Dimensions: 185 x 246
- Features: Deep Lot - 150+ Ft., Large Lot - 65+ Ft., Subdivision
Details
- Additional structures: Shed(s)
- Parcel number: 502236351005
- Zoning description: Residential
- Special conditions: Private
Construction
Type & style
- Home type: SingleFamily
- Property subtype: Single Family Residence
Materials
- Brick
Condition
- New construction: No
- Year built: 1964
Utilities & green energy
- Sewer: Public Sanitary
- Water: Public
Community & HOA
Community
- Subdivision: Meadowbrook Manor
HOA
- Has HOA: Yes
- HOA fee: $100 annually
- HOA name: Meadowbrook Manor
- HOA phone: 248-921-0318
Location
- Region: Northville
Financial & listing details
- Price per square foot: $262/sqft
- Tax assessed value: $350,660
- Annual tax amount: $4,896
- Date on market: 7/16/2026
- Cumulative days on market: 39 days
- Listing agreement: Exclusive Right to Sell/VR
- Listing terms: Cash,Conventional,FHA,VA Loan
- Road surface type: Paved
Estimated market value
$557,100
$529,000 - $585,000
$3,119/mo
Price history
| Date | Event | Price |
|---|---|---|
| 8/4/2026 | Price change | $574,877-4.2%$262/sqft |
Source:  MiRealSource #50215060 Report a problem MiRealSource #50215060 Report a problem | ||
| 7/16/2026 | Listed for sale | $600,000+183%$274/sqft |
Source: MiRealSource #50215060 Report a problem | ||
| 12/27/2010 | Sold | $212,000-11.6%$97/sqft |
Source: Public Record Report a problem | ||
| 6/19/2010 | Listing removed | $239,900$109/sqft |
Source: REMERICA UNITED REALTY #210055861 Report a problem | ||
| 5/14/2010 | Price change | $239,900-4%$109/sqft |
Source: REMERICA UNITED REALTY #210055861 Report a problem | ||
| 4/25/2010 | Listed for sale | $249,900-21.3%$114/sqft |
Source: REMERICA UNITED REALTY #210055861 Report a problem | ||
| 5/22/2002 | Sold | $317,500$145/sqft |
Source: Public Record Report a problem | ||
Public tax history
| Year | Property taxes | Tax assessment |
|---|---|---|
| 2025 | -- | $175,330 +8.9% |
| 2024 | -- | $160,940 +8.3% |
| 2023 | -- | $148,670 +10.5% |
| 2022 | -- | $134,600 +12.8% |
| 2021 | -- | $119,350 +5.1% |
| 2020 | -- | $113,550 +5.3% |
| 2019 | -- | $107,800 +4.4% |
| 2015 | -- | $103,250 +4.4% |
| 2014 | -- | $98,900 -20.2% |
| 2011 | -- | $124,000 -9.5% |
| 2010 | -- | $136,950 |
| 2009 | -- | $136,950 -12% |
| 2003 | -- | $155,600 +10.2% |
| 2002 | -- | $141,250 +43.5% |
| 2001 | $3,778 +12.4% | $98,400 +3.2% |
| 2000 | $3,360 | $95,350 |
Find assessor info on the county website
Monthly payment
Est. payment
Payment breakdown
Explore the cost of this home by adjusting the details. Changes won't be saved.Climate risks
Neighborhood: 48167
Nearby schools
GreatSchools rating
- 10/10Village Oaks Elementary SchoolGrades: K-4Distance: 1.4 mi
- 8/10Novi High SchoolGrades: 8-12Distance: 2.6 mi
- 9/10Novi Meadows SchoolGrades: PK,5-7Distance: 3.4 mi
Schools provided by the listing agent
- District: Novi Community School District
Source: MiRealSource. This data may not be complete. We recommend contacting the local school district to confirm school assignments for this home.
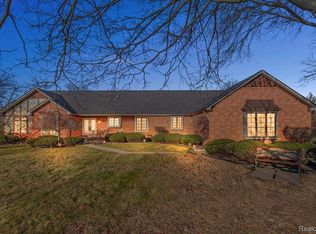
- $670,0003 bd4 ba5k sqft41326 Llewelyn Dr, Northville, MI 48167Sold
- $583,9003 bd2 ba3k sqft41296 Llewelyn Dr, Northville, MI 48167Off Market
- $937,2004 bd6 ba4.5k sqft41199 Coventry Rd, Novi, MI 48375Off Market
- $539,9004 bd4 ba2.7k sqft41189 Coventry Rd, Novi, MI 48375Off Market
- $737,300-- bd4 ba-- sqft41321 Llewelyn Rd, Northville, MI 48167Off Market
- $810,5004 bd5 ba4k sqft41346 Llewelyn Dr, Northville, MI 48167Off Market
- $690,7005 bd3 ba3k sqft41223 Coventry Rd, Novi, MI 48375Off Market
- $639,600-- bd5 ba-- sqft41288 Llewelyn Dr, Northville, MI 48167Off Market
A local agent can set up tours, give advice and negotiate with sellers.
Similar homes
- $--4 bd3 ba3k sqft38783 Cheshire Dr, Northville, MI 48167Auction
 Auction.com 2
 - $595,0003 bd2 ba1.9k sqft46250 Bloomcrest Dr, Northville, MI 48167For Sale

 MLS ID #26043652, Randall Wolber, Simple Fee Listings. MichRIC
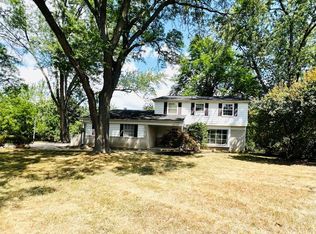
 - $400,0004 bd3 ba2.6k sqft38138 Southfarm Ct, Northville, MI 48167For Sale
 MLS ID #20261066400, Jason Caperton, EXP Realty Main. Realcomp II
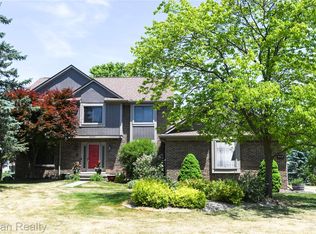
 - $549,9004 bd3 ba2.6k sqft22200 Heatheridge Ln, Northville, MI 48167For Sale
 MLS ID #20261062184, Christopher Ivey, New Michigan Realty, LLC. Realcomp II
 - $575,0004 bd2 ba2.1k sqft16460 Franklin Rd, Northville, MI 48168For SaleMLS ID #26039797, Brent Flewelling, The Charles Reinhart Company. MichRIC
- $469,0004 bd3 ba2.3k sqft37480 Rhonswood Dr, Northville, MI 48167For SaleMLS ID #20261056486, John K Goodman, Century 21 Curran & Oberski. Realcomp II
- $579,9004 bd3 ba2.6k sqft22248 Innsbrook Dr, Northville, MI 48167For SaleMLS ID #26025154, Terri Campbell, Campbell Realty Investments Co. MichRIC
- $574,9004 bd3 ba2.8k sqft22577 Shadowglen Dr, Farmington Hills, MI 48335For SaleMLS ID #20261061924, Steven Wiebe, Keller Williams Paint Creek. Realcomp II
- $649,9004 bd3 ba1.8k sqft504 N Center St, Northville, MI 48167For SaleMLS ID #26040009, Brandon Kekich, RE/MAX Dream Properties. MichRIC
- $485,0002 bd2 ba2k sqft701 Spring Dr, Northville, MI 48167For SaleMLS ID #20261066183, Chris Benedict, @properties Christie's Int'l RE Northville. Realcomp II
- $575,0004 bd4 ba3.2k sqft41101 Croydon Ct, Northville, MI 48168For SaleMLS ID #20261034594, MacKenzie Bobby, @properties Christie's Int'l R.E. Birmingham. Realcomp II
- $400,0004 bd3 ba1.7k sqft23067 Heatherbrae Way, Novi, MI 48375For SaleMLS ID #20261063879, Greg Kime, Kime Realty. Realcomp II
- $674,0004 bd3 ba2.9k sqft215 Hill St, Northville, MI 48167For SaleMLS ID #26027916, Stephen MacKenzie, Keller Williams Professionals. MichRIC
- $620,0004 bd3 ba2.3k sqft42088 Woodglen Dr, Novi, MI 48375For SaleMLS ID #20261034880, Sherri Saad, RE/MAX Leading Edge. Realcomp II
- $399,9004 bd2 ba2.3k sqft38625 Morningstar St, Livonia, MI 48152For SaleMLS ID #20261062977, Jeff Duneske, Keller Williams Advantage Northville. Realcomp II
- $414,9004 bd2 ba1.7k sqft547 Reed St, Northville, MI 48167For SaleMLS ID #20261050252, Jennifer L Makke, Silverstone Real Estate, LLC. Realcomp II
- $625,0003 bd3 ba2.4k sqft18144 Cascade Dr, Northville, MI 48168For SaleMLS ID #20261052067, Bryon Tanana, KW Professionals. Realcomp II
- $499,0003 bd2 ba1.5k sqft452 Butler St, Northville, MI 48167For SaleMLS ID #20261029373, Shane Adams, RE/MAX Select. Realcomp II
- $459,9003 bd4 ba2.5k sqft22519 Woodrising Ln, Farmington Hills, MI 48335For SaleMLS ID #20261052945, Tyler Jeleniewski, Preferred, Realtors® Ltd. Realcomp II
- $589,0003 bd3 ba1.7k sqft413 S Ctr, Northville, MI 48167New ConstructionToll Brothers Inc.
