Beautifully maintained home in desirable Medowhills Estates. Main floor offers Neutral decor, nice entry into foyer, Living room, Family room with gas fireplace, Large kitchen w maple cabinetry and granite counter tops. Formal dining room and powder room for guests and convenience Upper level offers 4 Large bedrooms 2 fulls bath. The ensuite master bath was remodeled and offers an extreme amount of space. Laundry room and spacious linen closet. Lower level offers a 25x13 rec room, a nd 14x 13 flex room perfect for working out in or a potential home office area
Active
$579,900
22248 Innsbrook Dr, Northville, MI 48167
4beds
2,668sqft
Single Family Residence
Built in 1983
0.25 Acres Lot
$564,500 Zestimate®
$217/sqft
$20/mo HOA
What's special
Nice entry into foyerNeutral decorSpacious linen closetFormal dining roomLaundry room
- 102 days
- 458
- 9
Zillow last checked:
Listing updated:
Listed by:
Terri Campbell 248-202-8115,
Campbell Realty Investments Co 248-202-8115
Source: MichRIC,MLS#: 26025154
Facts & features
Interior
Bedrooms & bathrooms
- Bedrooms: 4
- Bathrooms: 3
- Full bathrooms: 2
- 1/2 bathrooms: 1
Primary bedroom
- Description: Carpet
- Level: Main
- Area: 238
- Dimensions: 17.00 x 14.00
Primary bedroom
- Description: ensuite
- Level: Upper
- Area: 306
- Dimensions: 18.00 x 17.00
Bathroom 2
- Description: Shared bath
- Level: Upper
- Area: 225
- Dimensions: 15.00 x 15.00
Bathroom 3
- Level: Upper
- Area: 192
- Dimensions: 16.00 x 12.00
Bathroom 4
- Level: Upper
- Area: 210
- Dimensions: 15.00 x 14.00
Family room
- Description: Carpet Gas Fire Place
- Level: Main
- Area: 322
- Dimensions: 23.00 x 14.00
Kitchen
- Description: Oak flooring
- Level: Main
- Area: 266
- Dimensions: 19.00 x 14.00
Laundry
- Level: Upper
- Area: 66
- Dimensions: 11.00 x 6.00
Living room
- Description: Carpet
- Level: Main
- Area: 252
- Dimensions: 18.00 x 14.00
Other
- Description: Powder room
- Level: Main
- Area: 20
- Dimensions: 5.00 x 4.00
Other
- Description: Foyer
- Level: Main
- Area: 78
- Dimensions: 13.00 x 6.00
Other
- Description: ensuite bath
- Level: Upper
- Area: 176
- Dimensions: 16.00 x 11.00
Other
- Description: linen closet
- Level: Upper
- Area: 30
- Dimensions: 6.00 x 5.00
Other
- Description: Flex
- Level: Basement
- Area: 182
- Dimensions: 14.00 x 13.00
Other
- Description: Furnace room
- Level: Basement
- Area: 98
- Dimensions: 14.00 x 7.00
Recreation
- Level: Basement
- Area: 325
- Dimensions: 25.00 x 13.00
Heating
- Forced Air
Cooling
- Central Air
Appliances
- Included: Humidifier, Dishwasher, Disposal, Dryer, Range, Washer
- Laundry: Laundry Room, Upper Level, Washer Hookup
Features
- Eat-in Kitchen
- Flooring: Carpet, Laminate, Wood
- Windows: Screens, Insulated Windows
- Basement: Full
- Number of fireplaces: 1
- Fireplace features: Family Room
Interior area
- Total structure area: 2,668
- Total interior livable area: 2,668 sqft
- Finished area below ground: 840
Property
Parking
- Total spaces: 2
- Parking features: Garage Faces Side, Garage Door Opener, Attached
- Garage spaces: 2
Features
- Stories: 2
Lot
- Size: 0.25 Acres
- Dimensions: 92 x 120
Details
- Parcel number: 2331226010
- Zoning description: Residential
Construction
Type & style
- Home type: SingleFamily
- Architectural style: Colonial
- Property subtype: Single Family Residence
Materials
- Brick, Vinyl Siding
- Roof: Asphalt,Shingle
Condition
- New construction: No
- Year built: 1983
Utilities & green energy
- Sewer: Public Sewer, Storm Sewer
- Water: Public
- Utilities for property: Phone Available, Natural Gas Available, Electricity Available, Cable Available, Natural Gas Connected
Community & HOA
Community
- Security: Smoke Detector(s)
- Subdivision: Medowhills Estates
HOA
- Has HOA: Yes
- Services included: None
- HOA fee: $240 annually
Location
- Region: Northville
Financial & listing details
- Price per square foot: $217/sqft
- Tax assessed value: $181,510
- Annual tax amount: $6,445
- Date on market: 5/28/2026
- Listing terms: Cash,Conventional
- Electric utility on property: Yes
- Road surface type: Paved
Estimated market value
$564,500
$536,000 - $593,000
$3,326/mo
Price history
| Date | Event | Price |
|---|---|---|
| 5/28/2026 | Listed for sale | $579,900+87.1%$217/sqft |
Source:  MichRIC #26025154 Report a problem MichRIC #26025154 Report a problem | ||
| 4/2/2014 | Sold | $310,000$116/sqft |
Source: Public Record Report a problem | ||
Public tax history
| Year | Property taxes | Tax assessment |
|---|---|---|
| 2025 | -- | $217,940 |
| 2024 | -- | $217,940 +5.1% |
| 2023 | -- | $207,450 +11.1% |
| 2022 | -- | $186,730 +3.7% |
| 2021 | -- | $180,130 +5.3% |
| 2020 | -- | $171,090 +7.5% |
| 2019 | -- | $159,130 +8.2% |
| 2018 | -- | $147,100 +6.4% |
| 2015 | -- | $138,290 +4.8% |
| 2014 | -- | $132,010 +18.1% |
| 2011 | -- | $111,770 -13.9% |
| 2010 | -- | $129,840 |
| 2009 | -- | $129,840 +15% |
| 2001 | $4,522 +5.7% | $112,860 +3.2% |
| 2000 | $4,278 | $109,370 |
Find assessor info on the county website
Monthly payment
Est. payment
Payment breakdown
Explore the cost of this home by adjusting the details. Changes won't be saved.Climate risks
Neighborhood: 48167
- $499,5004 bd3 ba2.4k sqft22260 Innsbrook Dr, Northville, MI 48167Off Market
- $483,2004 bd3 ba2.5k sqft22236 Innsbrook Dr, Northville, MI 48167Off Market
- $483,4004 bd2 ba2.6k sqft22257 Innsbrook Dr, Northville, MI 48167Off Market
- $511,3004 bd3 ba2.5k sqft22272 Innsbrook Dr, Northville, MI 48167Off Market
Similar homes
- $579,9004 bd3 ba2.2k sqft32619 Greenland Ct, Livonia, MI 48154For Sale

 MLS ID #26025365, I Andrew Schulist, JSB Realty, LLC. MichRIC
 - $477,5004 bd3 ba2.2k sqft25872 Hunt Club Blvd, Farmington Hills, MI 48335For Sale
 MLS ID #26036929, Katja Classic, RE/MAX Classic. MichRIC
 - $619,0003 bd2 ba2.3k sqft9026 Woodside Rd, Northville, MI 48167For Sale
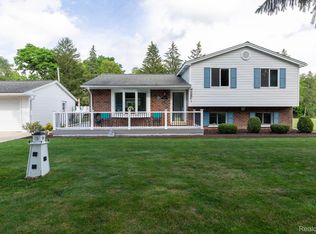
 MLS ID #20261039311, Judee Taormina, Real Estate One-Northville. Realcomp II
 - $539,0004 bd4 ba3k sqft5310 Hauser Way, West Bloomfield, MI 48323For Sale
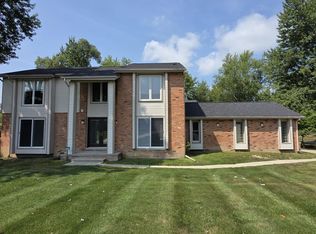 MLS ID #26042521, Ronald Jasgur, Seller Nation. MichRIC
 - $459,9004 bd4 ba2.9k sqft34711 Valley Forge Dr, Farmington Hills, MI 48331For Sale
 MLS ID #50213501, Robert Kluck, Professional Leasing & Sales LLC. MiRealSource
 - $439,9004 bd3 ba2k sqft15698 Oakhill Ct, Livonia, MI 48154For SaleMLS ID #26018342, Debra DeAngelo, Remerica United Realty. MichRIC
- $699,9994 bd3 ba2.2k sqft7436 Oak Bay Dr, White Lake, MI 48383For SaleMLS ID #26047073, Jay Harrison, Keller Williams Ann Arbor Mrkt. MichRIC
- $435,9015 bd3 ba2.6k sqft16087 Riverside St, Livonia, MI 48154For SaleMLS ID #20261066143, Dave Garbarino, Wilbanks Real Estate. Realcomp II
- $329,0003 bd2 ba1.5k sqft21411 Orchard Lake Rd, Farmington Hills, MI 48336For SaleMLS ID #26045261, Judie Wu, The Charles Reinhart Company. MichRIC
- $329,9004 bd2 ba3.1k sqft20333 Weyher St, Livonia, MI 48152For SaleMLS ID #50220586, Deborah Matic, RE/MAX Advisors. MiRealSource
- $624,9004 bd3 ba2.5k sqft3010 Loon Lake Shores Rd, Waterford, MI 48329For SaleMLS ID #26029765, Alexander Jerome, The Maple Group, LLC. MichRIC
- $310,0004 bd2 ba1.9k sqft21812 Albion Ave, Farmington Hills, MI 48336For SaleMLS ID #50213591, Mays Al Raheem, Century 21 Professionals Sterling Heights. MiRealSource
- $674,9004 bd3 ba3k sqft5120 Parkgate Dr, Commerce Township, MI 48382For SaleMLS ID #26042651, Julian Glass, Glass Home Realty. MichRIC
- $619,0004 bd4 ba3.2k sqft1338 Coach House Ln, South Lyon, MI 48178For SaleMLS ID #26042949, Nancy Restuccia, Howard Hanna Real Estate. MichRIC
- $620,0003 bd4 ba2.9k sqft239 Saint Lawrence Blvd, Northville, MI 48168For SaleMLS ID #26042915, Michelle Shulman, The Charles Reinhart Company. MichRIC
- $398,9004 bd3 ba2.2k sqft7096 Riverstone Rd, West Bloomfield, MI 48322For SaleMLS ID #26040989, Cheryl Linderman, KW Advantage. MichRIC
- $485,0003 bd3 ba1.8k sqft38850 Barth St, Romulus, MI 48174For SaleMLS ID #50220246, Shawn Nelson, Nelson Properties 24/7 LLC. MiRealSource
- $549,9004 bd3 ba2.1k sqft830 Constitution St, Canton, MI 48188For SaleMLS ID #20261063384, Nidal M Zawaideh, Z 1 Realty Inc. Realcomp II
