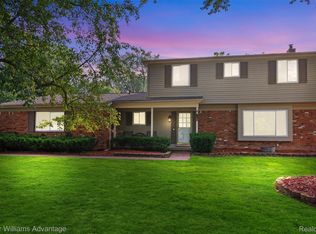
Welcome to this well-kept 4-bedroom, 2.5-bath home nestled on a quiet cul-de-sac in desirable Farmington Hills, offering a spacious layout, thoughtful updates, and comfortable living throughout. The inviting floor plan features a generous great room ideal for gathering, while the kitchen impresses with granite countertops, stainless steel appliances, and ample workspace and storage for everyday cooking and entertaining. Updated bathrooms add modern style and convenience, and the four well-sized bedrooms provide flexibility for family, guests, or a home office, including a comfortable primary suite retreat. A partially finished full basement expands the living space with endless possibilities for a recreation area, home gym, office, or additional storage. Outside, the cul-de-sac location offers a peaceful setting with minimal traffic, while still providing easy access to Farmington Hills shopping, dining, parks, schools, and major roadways. Lovingly maintained and move-in ready, this home combines comfort, updates, and location—schedule your private showing today to see all it has to offer.
For sale
$390,000
38138 Southfarm Ct, Northville, MI 48167
4beds
2,609sqft
Single Family Residence
Built in 1967
0.51 Acres Lot
$-- Zestimate®
$149/sqft
$13/mo HOA
What's special
- 12 days
- 1,288
- 71
Zillow last checked:
Listing updated:
Listed by:
Jason Caperton 313-740-2111,
EXP Realty Main 888-501-7085
Source: Realcomp II,MLS#: 20261066400
Facts & features
Interior
Bedrooms & bathrooms
- Bedrooms: 4
- Bathrooms: 3
- Full bathrooms: 2
- 1/2 bathrooms: 1
Primary bedroom
- Level: Second
- Area: 225
- Dimensions: 15 X 15
Bedroom
- Level: Second
- Area: 150
- Dimensions: 15 X 10
Bedroom
- Level: Second
- Area: 120
- Dimensions: 12 X 10
Bedroom
- Level: Second
- Area: 120
- Dimensions: 12 X 10
Other
- Level: Second
Other
- Level: Second
Other
- Level: Entry
Dining room
- Level: Entry
- Area: 100
- Dimensions: 10 X 10
Family room
- Level: Entry
- Area: 180
- Dimensions: 15 X 12
Kitchen
- Level: Entry
- Area: 160
- Dimensions: 16 X 10
Living room
- Level: Entry
- Area: 150
- Dimensions: 15 X 10
Heating
- Forced Air, Natural Gas
Cooling
- Ceiling Fans, Central Air
Appliances
- Included: Dishwasher, Free Standing Electric Range, Free Standing Refrigerator, Microwave
Features
- Basement: Partially Finished
- Has fireplace: No
Interior area
- Total interior livable area: 2,609 sqft
- Finished area above ground: 2,009
- Finished area below ground: 600
Property
Parking
- Total spaces: 2
- Parking features: Two Car Garage, Attached
- Attached garage spaces: 2
Features
- Levels: Two
- Stories: 2
- Entry location: GroundLevel
- Patio & porch: Covered, Patio
- Pool features: None
Lot
- Size: 0.51 Acres
- Dimensions: 130 x 172
Details
- Parcel number: 2331452017
- Special conditions: Short Sale No,Standard
Construction
Type & style
- Home type: SingleFamily
- Architectural style: Colonial
- Property subtype: Single Family Residence
Materials
- Aluminum Siding, Brick
- Foundation: Basement, Poured
Condition
- New construction: No
- Year built: 1967
Utilities & green energy
- Sewer: Public Sewer
- Water: Public
Community & HOA
Community
- Subdivision: MEADOWBROOK HILLS 3
HOA
- Has HOA: Yes
- HOA fee: $150 annually
Location
- Region: Northville
Financial & listing details
- Price per square foot: $149/sqft
- Tax assessed value: $136,990
- Annual tax amount: $7,335
- Date on market: 8/20/2026
- Cumulative days on market: 13 days
- Listing agreement: Exclusive Right To Sell
- Listing terms: Cash,Conventional
Estimated market value
Not available
Estimated sales range
Not available
$3,216/mo
Price history
| Date | Event | Price |
|---|---|---|
| 8/20/2026 | Listed for sale | $400,000+27%$153/sqft |
Source:  Realcomp II #20261066400 Report a problem Realcomp II #20261066400 Report a problem | ||
| 4/7/2026 | Sold | $315,001+1.6%$121/sqft |
Source: Public Record Report a problem | ||
| 10/24/2017 | Sold | $310,000+61%$119/sqft |
Source: Public Record Report a problem | ||
| 8/23/2010 | Sold | $192,500-24.5%$74/sqft |
Source: Public Record Report a problem | ||
| 7/7/2000 | Sold | $255,100$98/sqft |
Source: Public Record Report a problem | ||
Public tax history
| Year | Property taxes | Tax assessment |
|---|---|---|
| 2025 | -- | $168,140 |
| 2024 | -- | $168,140 +11.5% |
| 2023 | -- | $150,860 +7.9% |
| 2022 | -- | $139,780 +3.8% |
| 2021 | -- | $134,680 +6.7% |
| 2020 | -- | $126,210 +8.1% |
| 2019 | -- | $116,710 +0.5% |
| 2018 | -- | $116,130 +21.2% |
| 2015 | -- | $95,830 +19.1% |
| 2014 | -- | $80,460 -10.7% |
| 2011 | -- | $90,150 -15.7% |
| 2010 | -- | $106,960 |
| 2009 | -- | $106,960 -0.3% |
| 2001 | $4,300 +26% | $107,250 +23.3% |
| 2000 | $3,413 | $87,000 |
Find assessor info on the county website
Monthly payment
Est. payment
Payment breakdown
Explore the cost of this home by adjusting the details. Changes won't be saved.Climate risks
Neighborhood: 48167

Similar homes
- $--4 bd3 ba3k sqft38783 Cheshire Dr, Northville, MI 48167Auction
 Auction.com 2
 - $--4 bd3 ba2.6k sqft25336 Castlereigh Dr, Farmington Hills, MI 48336Auction
 Auction.com 2
 - $--4 bd3 ba2k sqft29765 Highmeadow Rd, Farmington Hills, MI 48334Auction
 Auction.com 2
 - $--3 bd3 ba2.9k sqft30869 Country Ridge Cir #C, Farmington, MI 48331Auction
 Auction.com 2
 - $455,0004 bd3 ba3.3k sqft29110 Lake Park Dr, Farmington Hills, MI 48331For Sale
 MLS ID #20261066096, James R Turner, Brookstone, Realtors LLC. Realcomp II
 - $398,9004 bd3 ba2.2k sqft7096 Riverstone Rd, West Bloomfield, MI 48322For Sale
 MLS ID #26040989, Cheryl Linderman, KW Advantage. MichRIC
