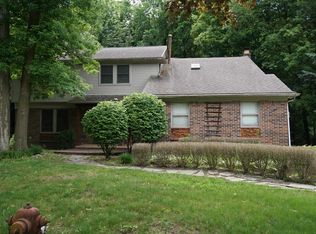
**Welcome to 29110 Lake Park Dr. in Farmington Hills!** This spacious 4-bedroom, 2.5-bath Colonial offers approximately 2,400 square feet in a desirable neighborhood just steps from the community pond and park.
The home has been **freshly painted, professionally cleaned, and features brand-new carpeting**, making it move-in ready for its next owner. The main level offers a comfortable and functional layout with a welcoming foyer, library, formal living and dining rooms, a spacious family room with fireplace, and a kitchen that opens to the family room. First-floor laundry adds everyday convenience.
Upstairs, the generous primary suite features a private bath and walk-in closet, while three additional bedrooms provide plenty of space for family, guests, a home office, or hobbies. The finished basement adds valuable additional living and recreation space.
Major updates include a **new roof (2020), windows (2020), and Trex deck (2020)**, while the furnace was replaced in 2014. Outside, the Trex deck provides an excellent space for relaxing or entertaining, with the neighborhood pond and park just steps away.
Enjoy the convenience of Farmington Hills living with nearby shopping, dining, parks, major roadways, and schools. **A spacious home with numerous important updates, fresh interior finishes, and an exceptional location ready for its next chapter.**
For sale
$455,000
29110 Lake Park Dr, Farmington Hills, MI 48331
4beds
3,396sqft
Single Family Residence
Built in 1977
0.29 Acres Lot
$-- Zestimate®
$134/sqft
$27/mo HOA
What's special
- 6 days |
- 1,162 |
- 109 |
Zillow last checked:
Listing updated:
Listed by:
James R Turner 248-607-0874,
Brookstone, Realtors LLC 248-963-0505,
Steven B Turner 248-535-8285,
Brookstone, Realtors LLC
Source: Realcomp II,MLS#: 20261066096
Facts & features
Interior
Bedrooms & bathrooms
- Bedrooms: 4
- Bathrooms: 3
- Full bathrooms: 2
- 1/2 bathrooms: 1
Primary bedroom
- Level: Second
- Area: 225
- Dimensions: 15 X 15
Bedroom
- Level: Second
- Area: 120
- Dimensions: 12 X 10
Bedroom
- Level: Second
- Area: 120
- Dimensions: 12 X 10
Bedroom
- Level: Second
- Area: 132
- Dimensions: 11 X 12
Primary bathroom
- Level: Second
- Area: 45
- Dimensions: 9 X 5
Other
- Level: Second
- Area: 56
- Dimensions: 8 X 7
Other
- Level: Entry
- Area: 24
- Dimensions: 4 X 6
Dining room
- Level: Entry
- Area: 144
- Dimensions: 12 X 12
Family room
- Level: Entry
- Area: 273
- Dimensions: 21 X 13
Kitchen
- Level: Entry
- Area: 231
- Dimensions: 21 X 11
Laundry
- Level: Entry
- Area: 60
- Dimensions: 10 X 6
Library
- Level: Entry
- Area: 100
- Dimensions: 10 X 10
Living room
- Level: Entry
- Area: 180
- Dimensions: 12 X 15
Heating
- Forced Air, Natural Gas
Cooling
- Central Air
Features
- Basement: Finished
- Has fireplace: No
Interior area
- Total interior livable area: 3,396 sqft
- Finished area above ground: 2,396
- Finished area below ground: 1,000
Property
Parking
- Total spaces: 2
- Parking features: Two Car Garage, Attached
- Attached garage spaces: 2
Features
- Levels: Two
- Stories: 2
- Entry location: GroundLevel
- Patio & porch: Deck, Porch
- Pool features: None
Lot
- Size: 0.29 Acres
- Dimensions: 107 x 120
Details
- Parcel number: 2309127026
- Special conditions: Short Sale No,Standard
Construction
Type & style
- Home type: SingleFamily
- Architectural style: Colonial
- Property subtype: Single Family Residence
Materials
- Aluminum Siding, Brick
- Foundation: Basement, Poured
Condition
- New construction: No
- Year built: 1977
Details
- Warranty included: Yes
Utilities & green energy
- Sewer: Public Sewer
- Water: Public
Community & HOA
Community
- Subdivision: COLONY PARK WESTNO 2
HOA
- Has HOA: Yes
- HOA fee: $325 annually
- HOA phone: 248-345-4779
Location
- Region: Farmington Hills
Financial & listing details
- Price per square foot: $134/sqft
- Tax assessed value: $123,830
- Annual tax amount: $6,213
- Date on market: 8/19/2026
- Cumulative days on market: 6 days
- Listing agreement: Exclusive Right To Sell
- Listing terms: Cash,Conventional,FHA,Va Loan
Estimated market value
Not available
Estimated sales range
Not available
$3,073/mo
Price history
| Date | Event | Price |
|---|---|---|
| 8/19/2026 | Listed for sale | $455,000+56.9%$134/sqft |
Source:  Realcomp II #20261066096 Report a problem Realcomp II #20261066096 Report a problem | ||
| 7/24/2006 | Sold | $290,000$85/sqft |
Source:  MiRealSource #771272 Report a problem MiRealSource #771272 Report a problem | ||
Public tax history
| Year | Property taxes | Tax assessment |
|---|---|---|
| 2025 | -- | $186,330 |
| 2024 | -- | $186,330 +10.5% |
| 2023 | -- | $168,570 +9.1% |
| 2022 | -- | $154,460 +7.3% |
| 2021 | -- | $144,000 +2.6% |
| 2020 | -- | $140,290 +2.7% |
| 2019 | -- | $136,640 +4.1% |
| 2018 | -- | $131,260 +16.5% |
| 2015 | -- | $112,660 +5.9% |
| 2014 | -- | $106,370 +5% |
| 2011 | -- | $101,310 -11.6% |
| 2010 | -- | $114,650 |
| 2009 | -- | $114,650 |
Find assessor info on the county website
Monthly payment
Est. payment
Payment breakdown
Explore the cost of this home by adjusting the details. Changes won't be saved.Climate risks
Neighborhood: 48331
Nearby schools
GreatSchools rating
- 8/10Kenbrook Elementary SchoolGrades: K-5Distance: 1.4 mi
- 7/10Warner Upper Elementary SchoolGrades: 6-8Distance: 2.5 mi
- 8/10North Farmington High SchoolGrades: 9-12Distance: 0.9 mi
- $437,5003 bd2 ba2k sqft29066 Willow Creek St, Farmington Hills, MI 48331Off Market
- $462,0004 bd3 ba2.4k sqft29200 Lake Park Dr, Farmington Hills, MI 48331Off Market
- $417,2004 bd2 ba2.7k sqft28988 Lake Park Dr, Farmington Hills, MI 48331Off Market
- $391,3004 bd2 ba2.3k sqft28989 Willow Creek St, Farmington Hills, MI 48331Off Market
- $396,2004 bd2 ba2.3k sqft29228 Lake Park Dr, Farmington Hills, MI 48331Off Market
- $432,5004 bd3 ba3.5k sqft29115 Lake Park Dr, Farmington Hills, MI 48331Sold
- $394,9003 bd2 ba2k sqft28991 Lake Park Dr, Farmington Hills, MI 48331Off Market
- $433,1004 bd2 ba2.3k sqft29137 Lake Park Dr, Farmington Hills, MI 48331Off Market
A local agent can set up tours, give advice and negotiate with sellers.
Similar homes
- $459,9004 bd4 ba2.9k sqft34711 Valley Forge Dr, Farmington Hills, MI 48331For Sale
 MLS ID #50213501, Robert Kluck, Professional Leasing & Sales LLC. MiRealSource
 - $--4 bd3 ba2.4k sqft6045 Shillingham Dr, West Bloomfield, MI 48322Auction
 Auction.com 2
 - $--4 bd3 ba3k sqft38783 Cheshire Dr, Northville, MI 48167Auction
 Auction.com 2
 - $499,9004 bd5 ba5k sqft30129 Deer Run, Farmington Hills, MI 48331For Sale

 MLS ID #26040270, Andrea Gotcher, Resource Realty Group. MichRIC
 - $--4 bd3 ba2k sqft29765 Highmeadow Rd, Farmington Hills, MI 48334AuctionAuction.com 2
- $400,0004 bd3 ba2.6k sqft38138 Southfarm Ct, Northville, MI 48167For Sale
 MLS ID #20261066400, Jason Caperton, EXP Realty Main. Realcomp II
 - $--3 bd3 ba2.7k sqft7043 Timberview Trl, West Bloomfield, MI 48322AuctionAuction.com 2
- $--3 bd3 ba2.3k sqft26206 Kiltartan St, Farmington Hills, MI 48334AuctionAuction.com 2
- $477,5004 bd3 ba2.2k sqft25872 Hunt Club Blvd, Farmington Hills, MI 48335For SaleMLS ID #26036929, Katja Classic, RE/MAX Classic. MichRIC
- $--3 bd3 ba2.9k sqft28880 Streamwood Ln, Southfield, MI 48034AuctionAuction.com 2
- $--7 bd6 ba4.5k sqft27850 Cranleigh St, Farmington, MI 48336AuctionXome
- $--3 bd3 ba2.2k sqft5741 Chestnut Hill Dr, Clarkston, MI 48346AuctionAuction.com 2
- $406,0004 bd3 ba2.2k sqft7096 Riverstone Rd, West Bloomfield, MI 48322For SaleMLS ID #26040989, Cheryl Linderman, KW Advantage. MichRIC
- $--3 bd3 ba2k sqft29570 English Way, Novi, MI 48377AuctionXome
- $--3 bd2 ba1.7k sqft1763 Henbert Rd, West Bloomfield, MI 48324AuctionAuction.com 2
- $--3 bd3 ba3k sqft7384 Spring Oak Ct, West Bloomfield, MI 48324AuctionAuction.com 2
- $--4 bd3 ba1.8k sqft5942 King James Ln, Waterford, MI 48327AuctionAuction.com 2
- $445,0005 bd4 ba2.5k sqft2665 Peterboro Rd, West Bloomfield, MI 48323For SaleMLS ID #26016952, Jyoti Gupta, New Michigan Realty LLC. MichRIC
- $--3 bd2 ba2k sqft640 Shenandoah Dr, Clawson, MI 48017AuctionAuction.com 2
- $--4 bd3 ba2.6k sqft47050 Fieldview Ct, Canton, MI 48188AuctionAuction.com 2
