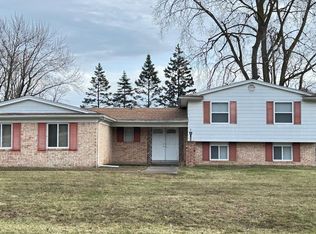
2 Large bedrooms with private baths, the owner's primary ensuite features cedar closet, walk in shower and soaking tub! The other bedroom with full bath is on the other side of the home for privacy. This homes features spacious living areas!! Formal living room with attached dining. Large kitchen and nook attached to the family room with fire place. Super sixed deck in rear features an area ready for a whirl pool tub! The rear yard is nicely terraced, and backs up to private wood area, super pleasant and private viewing and relaxing. Side turn garage!
For sale
Price cut: $14K (7/25)
$465,000
34711 Valley Forge Dr, Farmington Hills, MI 48331
4beds
2,900sqft
:
Get pre-qualified$3,326/mo
Single Family Residence
Built in 1982
10,018 Square Feet Lot
$461,300 Zestimate®
$160/sqft
$21/mo HOA
What's special
Cedar closetSide turn garageSoaking tubWalk in shower
- 29 days |
- 2,306 |
- 86 |
Zillow last checked:
Listing updated:
Listed by:
Robert Kluck 586-996-9900,
Professional Leasing & Sales LLC 586-996-9900,
Sheila Mazzoline 586-615-1785,
Professional Leasing & Sales LLC
Source: MiRealSource,MLS#: 50213501 Originating MLS: MiRealSource
Originating MLS: MiRealSourceFacts & features
Interior
Bedrooms & bathrooms
- Bedrooms: 4
- Bathrooms: 4
- Full bathrooms: 3
- 1/2 bathrooms: 1
Bedroom 1
- Features: Wood
- Level: Second
- Area: 216
- Dimensions: 18 x 12
Bedroom 2
- Features: Carpet
- Level: Second
- Area: 154
- Dimensions: 14 x 11
Bedroom 3
- Features: Wood
- Level: Second
- Area: 132
- Dimensions: 11 x 12
Bedroom 4
- Features: Carpet
- Level: Second
- Area: 143
- Dimensions: 13 x 11
Bathroom 1
- Features: Laminate
- Level: Second
- Area: 112
- Dimensions: 14 x 8
Bathroom 2
- Features: Ceramic
- Level: Second
- Area: 72
- Dimensions: 9 x 8
Bathroom 3
- Features: Ceramic
- Level: Second
- Area: 77
- Dimensions: 11 x 7
Dining room
- Features: Wood
- Level: First
- Area: 132
- Dimensions: 12 x 11
Family room
- Features: Wood
- Level: First
- Area: 168
- Dimensions: 14 x 12
Kitchen
- Features: Wood
- Level: First
- Area: 130
- Dimensions: 13 x 10
Living room
- Features: Wood
- Level: First
- Area: 260
- Dimensions: 20 x 13
Heating
- Forced Air, Natural Gas
Cooling
- Central Air
Appliances
- Included: Dishwasher, Disposal, Dryer, Range/Oven, Refrigerator, Washer, Gas Water Heater
- Laundry: First Floor Laundry
Features
- Flooring: Ceramic Tile, Wood, Carpet, Linoleum, Laminate
- Basement: Finished
- Number of fireplaces: 1
- Fireplace features: Family Room, Natural Fireplace
Interior area
- Total structure area: 3,100
- Total interior livable area: 2,900 sqft
- Finished area above ground: 2,300
- Finished area below ground: 600
Property
Parking
- Total spaces: 2.5
- Parking features: Attached
- Attached garage spaces: 2.5
Features
- Levels: Two
- Stories: 2
- Patio & porch: Deck, Porch
- Has view: Yes
- View description: Park/Greenbelt
- Frontage type: Road
- Frontage length: 90
Lot
- Size: 10,018 Square Feet
- Dimensions: 90 x 110
- Features: Large Lot - 65+ Ft., Rolling/Hilly
Details
- Parcel number: 2309329030
- Special conditions: Private
Construction
Type & style
- Home type: SingleFamily
- Architectural style: Colonial
- Property subtype: Single Family Residence
Materials
- Brick, Wood Siding
- Foundation: Basement
Condition
- New construction: No
- Year built: 1982
Utilities & green energy
- Sewer: Public Sanitary
- Water: Public
Community & HOA
Community
- Subdivision: Farmington Green 2
HOA
- Has HOA: Yes
- HOA fee: $250 annually
- HOA name: Farmington Green HOA
- HOA phone: 248-681-7883
Location
- Region: Farmington Hills
Financial & listing details
- Price per square foot: $160/sqft
- Tax assessed value: $373,420
- Annual tax amount: $6,875
- Date on market: 7/1/2026
- Cumulative days on market: 30 days
- Listing agreement: Exclusive Right To Sell
- Listing terms: Cash,Conventional,VA Loan
- Road surface type: Paved
Estimated market value
$461,300
$438,000 - $484,000
$3,662/mo
Price history
| Date | Event | Price |
|---|---|---|
| 7/25/2026 | Price change | $465,000-2.9%$160/sqft |
Source:  MiRealSource #50213501 Report a problem MiRealSource #50213501 Report a problem | ||
| 7/16/2026 | Price change | $479,000-2%$165/sqft |
Source: MiRealSource #50213501 Report a problem | ||
| 7/12/2026 | Price change | $489,000-0.2%$169/sqft |
Source: MiRealSource #50213501 Report a problem | ||
| 7/1/2026 | Listed for sale | $489,900+148.7%$169/sqft |
Source: MiRealSource #50213501 Report a problem | ||
| 7/22/2021 | Listing removed | -- |
Source: Zillow Rental Manager Report a problem | ||
| 7/16/2021 | Listed for rent | $2,495+13.7%$1/sqft |
Source: Zillow Rental Manager Report a problem | ||
| 1/26/2018 | Listing removed | $2,195$1/sqft |
Source: Zillow Rental Manager Report a problem | ||
| 1/26/2018 | Price change | $2,195-8.5%$1/sqft |
Source: Zillow Rental Manager Report a problem | ||
| 12/18/2017 | Listed for rent | $2,400$1/sqft |
Source: Zillow Rental Manager Report a problem | ||
| 10/25/2010 | Sold | $197,000-6.1%$68/sqft |
Source: Public Record Report a problem | ||
| 9/7/2010 | Price change | $209,900-6.7%$72/sqft |
Source: GOLDEN KEY REALTY #210076669 Report a problem | ||
| 8/18/2010 | Price change | $224,900-4.3%$78/sqft |
Source: GOLDEN KEY REALTY #210076669 Report a problem | ||
| 7/24/2010 | Price change | $234,900-6%$81/sqft |
Source: GOLDEN KEY REALTY #210076669 Report a problem | ||
| 7/5/2010 | Listed for sale | $249,900$86/sqft |
Source: GOLDEN KEY REALTY #210076669 Report a problem | ||
Public tax history
| Year | Property taxes | Tax assessment |
|---|---|---|
| 2025 | -- | $186,710 |
| 2024 | -- | $186,710 +10.9% |
| 2023 | -- | $168,430 +2.4% |
| 2022 | -- | $164,560 +3.4% |
| 2021 | -- | $159,140 +11.4% |
| 2020 | -- | $142,900 +2.3% |
| 2019 | -- | $139,730 +8.7% |
| 2018 | -- | $128,560 +27.4% |
| 2015 | -- | $100,890 +12.4% |
| 2014 | -- | $89,750 +3.9% |
| 2011 | -- | $86,340 -23.6% |
| 2010 | -- | $113,070 |
| 2009 | -- | $113,070 |
| 2003 | -- | -- |
| 2002 | -- | $124,600 +20.3% |
| 2001 | $4,155 +5.7% | $103,600 +3.2% |
| 2000 | $3,931 | $100,390 |
Find assessor info on the county website
Monthly payment
Est. payment
Payment breakdown
Explore the cost of this home by adjusting the details. Changes won't be saved.Climate risks
Neighborhood: 48331
Nearby schools
GreatSchools rating
- 8/10Kenbrook Elementary SchoolGrades: K-5Distance: 1.3 mi
- 7/10Warner Upper Elementary SchoolGrades: 6-8Distance: 2.6 mi
- 8/10North Farmington High SchoolGrades: 9-12Distance: 1.1 mi
Schools provided by the listing agent
- District: Farmington Public School District
Source: MiRealSource. This data may not be complete. We recommend contacting the local school district to confirm school assignments for this home.
- $399,1003 bd2 ba1.8k sqft34699 Valley Forge Dr, Farmington Hills, MI 48331Off Market
- $438,8004 bd4 ba2.2k sqft34723 Valley Forge Dr, Farmington Hills, MI 48331Off Market
- $428,5004 bd2 ba2.1k sqft34710 Valley Forge Dr, Farmington Hills, MI 48331Off Market
- $460,2003 bd2 ba1.9k sqft34687 Valley Forge Dr, Farmington Hills, MI 48331Off Market
- $391,7003 bd2 ba1.8k sqft34735 Valley Forge Dr, Farmington Hills, MI 48331Off Market
- $501,5004 bd2 ba2.7k sqft34698 Valley Forge Dr, Farmington Hills, MI 48331Off Market
- $505,1004 bd2 ba2.7k sqft34722 Valley Forge Dr, Farmington Hills, MI 48331Off Market
- $441,2004 bd3 ba2k sqft34686 Valley Forge Dr, Farmington Hills, MI 48331Off Market
A local agent can set up tours, give advice and negotiate with sellers.
Similar homes
- $485,0004 bd3 ba2.2k sqft25872 Hunt Club Blvd, Farmington Hills, MI 48335For Sale

 MLS ID #26036929, Katja Classic, RE/MAX Classic. MichRIC
 - $445,0005 bd4 ba2.5k sqft2665 Peterboro Rd, West Bloomfield, MI 48323For Sale
 MLS ID #26016952, Jyoti Gupta, New Michigan Realty LLC. MichRIC
 - $420,0004 bd3 ba2.3k sqft5791 Beauchamp Pl, West Bloomfield, MI 48322For Sale

 MLS ID #20261040139, Kwang-Tsai C Chang, Community Choice Realty Inc. Realcomp II
 - $415,0004 bd3 ba2.8k sqft2411 Weathervane, West Bloomfield, MI 48324For Sale
 MLS ID #26033820, Jeffrey Katzen, Home Renewal Realty, LLC. MichRIC
 - $449,9004 bd2 ba2.6k sqft3841 Covert Rd, Waterford, MI 48328For Sale
 MLS ID #50213074, Kristie Lohmann, RE/MAX First. MiRealSource
 - $649,9004 bd3 ba3.7k sqft29204 Summerwood Rd, Farmington Hills, MI 48334For SaleMLS ID #26038271, I Andrew Schulist, JSB Realty, LLC. MichRIC
- $579,9004 bd3 ba2.6k sqft22248 Innsbrook Dr, Northville, MI 48167For SaleMLS ID #26025154, Terri Campbell, Campbell Realty Investments Co. MichRIC
- $375,0004 bd3 ba2.3k sqft7421 Heather Heath Ln, West Bloomfield, MI 48322For SaleMLS ID #20261023826, Janice Lai, 3DX Real Estate LLC. Realcomp II
- $410,0003 bd3 ba3.2k sqft7096 Riverstone Rd, West Bloomfield, MI 48322For SaleMLS ID #20261041074, Mauricio Salazar, Keystone Realty LLC. Realcomp II
- $474,9003 bd4 ba3k sqft2136 Millstream Dr, Wixom, MI 48393For SaleMLS ID #20261042598, John DesJardins, Downriver Property Experts LLC. Realcomp II
- $530,0004 bd3 ba2.3k sqft43095 Whisper Ct, Northville, MI 48168For SaleMLS ID #20261050398, Jason Miller, RE/MAX Home Sale Services. Realcomp II
- $399,7004 bd3 ba2.4k sqft135 N Haven St, Novi, MI 48377For SaleMLS ID #20261038449, Sarah B Myszkier, Mutual Realty, LLC. Realcomp II
- $459,0004 bd2 ba2.5k sqft6366 Walker Dr, Troy, MI 48085For SaleMLS ID #20261045067, John P Hamameh, Woodgate Realty. Realcomp II
- $419,9005 bd4 ba2.9k sqft19245 Eldridge Ln, Southfield, MI 48076For SaleMLS ID #50195885, Mark J Scully, Berkshire Hathaway HomeServices Kee Realty. MiRealSource
- $450,0004 bd3 ba2.1k sqft26061 Marlowe Pl, Oak Park, MI 48237For SaleMLS ID #26033705, Jeffery Mifsud, Buyers First Realty LLC. MichRIC
- $488,0004 bd4 ba2.3k sqft15542 Pennsylvania St, Southfield, MI 48075For SaleMLS ID #20261035643, Chris Anderson, Bottom Line Real Estate. Realcomp II
- $359,0004 bd3 ba3.3k sqft21613 Wallace Dr, Southfield, MI 48075For SaleMLS ID #20261055871, Maggie Shisha, Max Broock Realtors. Realcomp II
- $439,9993 bd4 ba3.2k sqft37515 Hanson Dr, Sterling Heights, MI 48310For SaleMLS ID #50214419, Amy Badke, Spirit Realty Inc. MiRealSource
- $399,0003 bd3 ba2.2k sqft5385 Milane Cir, Clarkston, MI 48346For SaleMLS ID #20261054869, Karen Nouhan, Wentworth Real Estate Group. Realcomp II
- $599,5004 bd3 ba2.9k sqft40745 N Northville Trl, Northville, MI 48168For SaleMLS ID #20261055415, Michael J Krausman, Luxury Living Real Estate. Realcomp II
