5 bed room 3 and half bath quad level home. Well updated nearly 2200 sq foot of living space. New kitchen with shaker cabinets and granite tops. 3 full baths baths, upper bath has double vanities for those busy mornings. New windows, and a whole house water filtration system, and central vacuum though out. Heating is baseboard with a whole house combo tankless water heater/boiler for greater open space in the basement area. You get 775 sq foot of finished basement area with epoxy floor and a full bath. Laundry area is plumbed for 2 washer and dryer units. Top of the line waterproofing system in the basement area. All of this with Birmingham schools. Hurry this gem wont last long.
For sale
Price cut: $10K (6/22)
$419,900
19245 Eldridge Ln, Southfield, MI 48076
5beds
2,933sqft
:
Get pre-qualified$3,213/mo
Single Family Residence
Built in 1969
0.28 Acres Lot
$422,600 Zestimate®
$143/sqft
$-- HOA
What's special
New windows
- 225 days |
- 1,031 |
- 45 |
Zillow last checked:
Listing updated:
Listed by:
Mark J Scully 248-390-4216,
Berkshire Hathaway HomeServices Kee Realty 586-840-0400
Source: MiRealSource,MLS#: 50195885 Originating MLS: MiRealSource
Originating MLS: MiRealSourceFacts & features
Interior
Bedrooms & bathrooms
- Bedrooms: 5
- Bathrooms: 4
- Full bathrooms: 3
- 1/2 bathrooms: 1
Bedroom 1
- Features: Wood
- Level: Upper
- Area: 168
- Dimensions: 14 x 12
Bedroom 2
- Features: Wood
- Level: Upper
- Area: 121
- Dimensions: 11 x 11
Bedroom 3
- Features: Wood
- Level: Upper
- Area: 110
- Dimensions: 11 x 10
Bedroom 4
- Features: Wood
- Level: Lower
- Area: 132
- Dimensions: 12 x 11
Bedroom 5
- Features: Wood
- Level: Lower
- Area: 121
- Dimensions: 11 x 11
Bathroom 1
- Features: Ceramic
- Level: Upper
Bathroom 2
- Features: Ceramic
- Level: Lower
Bathroom 3
- Features: Ceramic
- Level: Upper
Family room
- Features: Wood
- Level: Lower
- Area: 300
- Dimensions: 25 x 12
Kitchen
- Features: Wood
- Level: Entry
- Area: 143
- Dimensions: 13 x 11
Living room
- Features: Wood
- Level: Main
- Area: 176
- Dimensions: 16 x 11
Heating
- Baseboard, Hot Water, Other, Natural Gas
Appliances
- Included: Dishwasher, Disposal, Range/Oven, Refrigerator, Gas Water Heater, Tankless Water Heater
Features
- Central Vacuum
- Flooring: Ceramic Tile, Hardwood, Wood
- Basement: Finished,Concrete
- Number of fireplaces: 1
- Fireplace features: Family Room, Gas
Interior area
- Total structure area: 2,933
- Total interior livable area: 2,933 sqft
- Finished area above ground: 2,158
- Finished area below ground: 775
Property
Parking
- Total spaces: 2
- Parking features: Garage, Attached, Electric in Garage
- Attached garage spaces: 2
Features
- Levels: Quad-Level
- Patio & porch: Porch
- Frontage type: Road
- Frontage length: 52
Lot
- Size: 0.28 Acres
- Dimensions: 52 x 137 x 168 x 129
- Features: Irregular Lot
Details
- Parcel number: 2411127020
- Special conditions: Private
Construction
Type & style
- Home type: SingleFamily
- Architectural style: Other
- Property subtype: Single Family Residence
Materials
- Brick
- Foundation: Basement, Concrete Perimeter
Condition
- Year built: 1969
Utilities & green energy
- Sewer: Public Sanitary
- Water: Public
Community & HOA
Community
- Subdivision: Cranbrook Villageno 13
HOA
- Has HOA: No
Location
- Region: Southfield
Financial & listing details
- Price per square foot: $143/sqft
- Tax assessed value: $346,560
- Annual tax amount: $4,283
- Date on market: 12/10/2025
- Cumulative days on market: 292 days
- Listing agreement: Exclusive Right To Sell
- Listing terms: Cash,Conventional,FHA,VA Loan
Estimated market value
$422,600
$401,000 - $444,000
$2,845/mo
Price history
| Date | Event | Price |
|---|---|---|
| 6/22/2026 | Price change | $419,900-2.3%$143/sqft |
Source:  MiRealSource #50195885 Report a problem MiRealSource #50195885 Report a problem | ||
| 5/1/2026 | Price change | $429,8990%$147/sqft |
Source: MiRealSource #50195885 Report a problem | ||
| 2/5/2026 | Listed for sale | $429,900$147/sqft |
Source: MiRealSource #50195885 Report a problem | ||
| 1/31/2026 | Contingent | $429,900$147/sqft |
Source: MiRealSource #50195885 Report a problem | ||
| 12/21/2025 | Price change | $429,900-4.5%$147/sqft |
Source: MiRealSource #50195885 Report a problem | ||
| 12/10/2025 | Listed for sale | $450,000-2.2%$153/sqft |
Source: MiRealSource #50195885 Report a problem | ||
| 12/1/2025 | Listing removed | $459,900$157/sqft |
Source: MiRealSource #50189783 Report a problem | ||
| 11/7/2025 | Price change | $459,900-2.1%$157/sqft |
Source: MiRealSource #50189783 Report a problem | ||
| 10/23/2025 | Price change | $469,900-3.1%$160/sqft |
Source: MiRealSource #50189783 Report a problem | ||
| 10/17/2025 | Price change | $485,000-1%$165/sqft |
Source: MiRealSource #50189783 Report a problem | ||
| 10/7/2025 | Price change | $490,000-2%$167/sqft |
Source: MiRealSource #50189783 Report a problem | ||
| 9/27/2025 | Price change | $500,000+74.2%$170/sqft |
Source: MiRealSource #50189783 Report a problem | ||
| 3/11/2024 | Pending sale | $287,000-11.7%$98/sqft |
Source:  Realcomp II #20240009203 Report a problem Realcomp II #20240009203 Report a problem | ||
| 3/7/2024 | Sold | $325,000+13.2%$111/sqft |
Source: Realcomp II #20240009203 Report a problem | ||
| 2/16/2024 | Listed for sale | $287,000$98/sqft |
Source: Realcomp II #20240009203 Report a problem | ||
Public tax history
| Year | Property taxes | Tax assessment |
|---|---|---|
| 2024 | -- | $173,280 +10.5% |
| 2023 | -- | $156,750 +7.5% |
| 2022 | -- | $145,760 +8.5% |
| 2021 | -- | $134,380 +4.2% |
| 2020 | -- | $128,960 +14.4% |
| 2019 | -- | $112,760 +10.7% |
| 2018 | -- | $101,840 +21.4% |
| 2015 | -- | $83,920 +18.3% |
| 2014 | -- | $70,930 +10% |
| 2011 | -- | $64,510 -36.7% |
| 2010 | -- | $101,850 |
| 2009 | -- | $101,850 -16.7% |
| 2003 | -- | $122,310 +12.6% |
| 2002 | -- | $108,670 +39.4% |
| 2001 | $3,680 +4.9% | $77,940 +3.2% |
| 2000 | $3,508 | $75,530 |
Find assessor info on the county website
Monthly payment
Est. payment
Payment breakdown
Explore the cost of this home by adjusting the details. Changes won't be saved.Climate risks
Neighborhood: 48076
Nearby schools
GreatSchools rating
- 8/10Bingham Farms Elementary SchoolGrades: PK-5Distance: 1.9 mi
- 9/10Berkshire Middle SchoolGrades: 6-8Distance: 1.6 mi
- 8/10Wylie E. Groves High SchoolGrades: 9-12Distance: 0.4 mi
Schools provided by the listing agent
- District: Birmingham City School District
Source: MiRealSource. This data may not be complete. We recommend contacting the local school district to confirm school assignments for this home.
- $447,4004 bd3 ba2.5k sqft19249 Eldridge Ln, Southfield, MI 48076Off Market
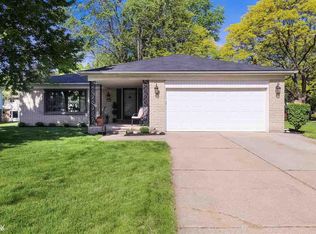
- $384,3004 bd3 ba1.9k sqft19241 Eldridge Ln, Southfield, MI 48076Off Market
- $374,4004 bd3 ba2k sqft30690 Red Maple Ln, Southfield, MI 48076Off Market
- $406,9005 bd3 ba2.3k sqft30710 Red Maple Ln, Southfield, MI 48076Off Market
- $402,5004 bd3 ba2.3k sqft19255 Eldridge Ln, Southfield, MI 48076Off Market
- $363,6004 bd2 ba2k sqft30730 Red Maple Ln, Southfield, MI 48076Off Market
- $412,3005 bd3 ba2.3k sqft30670 Red Maple Ln, Southfield, MI 48076Off Market
- $424,1004 bd2 ba1.9k sqft19235 Eldridge Ln, Southfield, MI 48076Off Market
A local agent can set up tours, give advice and negotiate with sellers.
Similar homes
- $595,0004 bd3 ba2.7k sqft18769 Walmer Ln, Beverly Hills, MI 48025For Sale
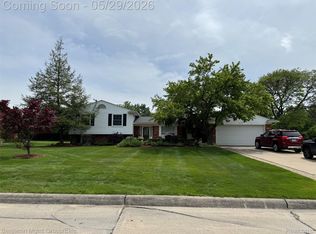
 MLS ID #20261037900, Barbara K Keila, Benjamin Management Group, Inc. Realcomp II
 - $435,0006 bd4 ba2.6k sqft26110 Marlowe Pl, Oak Park, MI 48237For Sale By Owner

- $488,0004 bd4 ba2.3k sqft15542 Pennsylvania St, Southfield, MI 48075For Sale
 MLS ID #20261035643, Chris Anderson, Bottom Line Real Estate. Realcomp II
 - $419,9003 bd2 ba1.5k sqft2679 Oxford Rd, Berkley, MI 48072For Sale

 MLS ID #26007852, Jaye Sanders, Nextpointe Real Estate Service. MichRIC
 - $415,0004 bd2 ba2k sqft2034 Mortenson Blvd, Berkley, MI 48072For Sale
 MLS ID #50201129, Randa Herish, Brookstone, Realtors LLC. MiRealSource
 - $450,0004 bd3 ba2.1k sqft26061 Marlowe Pl, Oak Park, MI 48237For SaleMLS ID #26033705, Jeffery Mifsud, Buyers First Realty LLC. MichRIC
- $444,9004 bd3 ba1.6k sqft1641-1643 Fairview Ave, Royal Oak, MI 48073For SaleMLS ID #20261045435, Tahmidur Choudhury, Prime Time Realty. Realcomp II
- $415,0004 bd3 ba2.8k sqft2411 Weathervane, West Bloomfield, MI 48324For SaleMLS ID #26033820, Jeffrey Katzen, Home Renewal Realty, LLC. MichRIC
- $330,0004 bd2 ba1.7k sqft3727 Normandy Rd, Royal Oak, MI 48073For SaleMLS ID #50214556, Kimberly Treier, Keller Williams Realty Great Lakes. MiRealSource
- $465,0003 bd3 ba1.9k sqft10425 Elgin Ave, Huntington Woods, MI 48070For SaleMLS ID #20261053610, Nancy R Robinson, Real Broker, LLC Berkley. Realcomp II
- $499,9004 bd3 ba2.4k sqft2519 Phillips Ave, Berkley, MI 48072For SaleMLS ID #50210766, Randa Herish, Brookstone, Realtors LLC. MiRealSource
- $479,0004 bd4 ba2.9k sqft34711 Valley Forge Dr, Farmington Hills, MI 48331For SaleMLS ID #50213501, Robert Kluck, Professional Leasing & Sales LLC. MiRealSource
- $464,9004 bd2 ba2k sqft2009 W Forteen Mile Rd, Royal Oak, MI 48073For SaleMLS ID #20261036498, Laith Bachi, Community Choice Realty Inc. Realcomp II
- $400,0003 bd2 ba2.6k sqft2837 Sherbourne Dr, Troy, MI 48083For SaleMLS ID #50213970, Matthew T Dababneh, Keller Williams Realty Lakeside. MiRealSource
- $399,0003 bd3 ba2.2k sqft5385 Milane Cir, Clarkston, MI 48346For SaleMLS ID #20261054869, Karen Nouhan, Wentworth Real Estate Group. Realcomp II
- $298,0003 bd3 ba2.7k sqft29210 Geraldine Ct, Warren, MI 48093For SaleMLS ID #50215745, Maria McGuire, RE/MAX Advisors. MiRealSource
- $390,0004 bd2 ba1.7k sqft3757 Oxley Dr, Troy, MI 48083For SaleMLS ID #20261039520, Aysar Yousif, Platinum Home Realty. Realcomp II
- $450,0003 bd4 ba3.2k sqft37515 Hanson Dr, Sterling Heights, MI 48310For SaleMLS ID #50214419, Amy Badke, Spirit Realty Inc. MiRealSource
- $469,9004 bd2 ba2.5k sqft6366 Walker Dr, Troy, MI 48085For SaleMLS ID #20261045067, John P Hamameh, Woodgate Realty. Realcomp II
- $375,0004 bd4 ba3.5k sqft18410 Marlowe St, Detroit, MI 48235For SaleMLS ID #20251026240, Jenise Pewitt, HJS Realty. Realcomp II
