A perfect family-home in the perfect location, this Beverly Hills classic tri-level has been meticulously maintained and is move-in ready.
The Owner's have taken meticulous care of this home! New roof (2025), new exterior siding (2025), all bathrooms beautifully updated—
truly nothing to do but move in. Beautiful kitchen ready for your culinary skills and family gatherings.
Large foyer with a vaulted ceiling, centrally located with access to all areas of this spacious home.
It has a large inviting kitchen, living, and family room. 3 Sliding doors open to the backyard with two patios (upper and lower).
A new Marygrove Awning over the upper patio adds to the outdoor ambiance and entertainment potential.
Upstairs offers three bedrooms, while a fourth bedroom is located on the lower level—ideal for guests or a home office.
Retreat to the spacious primary suite, which boasts dual closets, and a fully renovated ensuite bathroom with modern finishes.
Two separate extra-large living areas add to the wide-open feel of this incredibly comfortable home.
In the cooler seasons, cozy up near the gas fireplace in the family room. This prime location can't be beat with
Beverly Park access nearby, shopping, near BHAC Swim Club, Groves HS and more. Award-winning Birmingham schools.
BATVAI
For sale
Price cut: $35K (6/22)
$595,000
18769 Walmer Ln, Beverly Hills, MI 48025
4beds
2,737sqft
:
Get pre-qualified$4,148/mo
Single Family Residence
Built in 1963
0.32 Acres Lot
$571,500 Zestimate®
$217/sqft
$12/mo HOA
What's special
- 57 days |
- 946 |
- 28 |
Zillow last checked:
Listing updated:
Listed by:
Barbara K Keila 248-200-8283,
Benjamin Management Group, Inc 800-977-7350,
Ethan Strauss 248-410-8987,
Benjamin Management Group, Inc
Source: Realcomp II,MLS#: 20261037900
Facts & features
Interior
Bedrooms & bathrooms
- Bedrooms: 4
- Bathrooms: 3
- Full bathrooms: 2
- 1/2 bathrooms: 1
Primary bedroom
- Level: Second
- Area: 182
- Dimensions: 14 X 13
Bedroom
- Level: Second
- Area: 156
- Dimensions: 12 X 13
Bedroom
- Level: Second
- Area: 132
- Dimensions: 12 X 11
Bedroom
- Level: Lower
- Area: 99
- Dimensions: 11 X 9
Primary bathroom
- Level: Second
Other
- Level: Second
Other
- Level: Lower
Other
- Level: Entry
- Area: 90
- Dimensions: 10 X 9
Dining room
- Level: Entry
- Area: 143
- Dimensions: 13 X 11
Family room
- Level: Lower
- Area: 286
- Dimensions: 22 X 13
Kitchen
- Level: Entry
- Area: 90
- Dimensions: 10 X 9
Living room
- Level: Entry
- Area: 247
- Dimensions: 19 X 13
Heating
- Forced Air, Natural Gas
Features
- Basement: Bath Stubbed,Daylight,Finished,Walk Out Access
- Has fireplace: Yes
- Fireplace features: Family Room, Gas
Interior area
- Total interior livable area: 2,737 sqft
- Finished area above ground: 1,967
- Finished area below ground: 770
Property
Parking
- Total spaces: 2
- Parking features: Two Car Garage, Attached
- Attached garage spaces: 2
Features
- Levels: Tri Level
- Entry location: GroundLevel
- Pool features: None
Lot
- Size: 0.32 Acres
- Dimensions: 100 x 139.76
Details
- Parcel number: 2402456001
- Special conditions: Short Sale No,Standard
Construction
Type & style
- Home type: SingleFamily
- Architectural style: Split Level
- Property subtype: Single Family Residence
Materials
- Brick, Vinyl Siding
- Foundation: Basement, Brick Mortar, Sump Pump
Condition
- New construction: No
- Year built: 1963
Utilities & green energy
- Sewer: Public Sewer
- Water: Public
Community & HOA
Community
- Subdivision: BEVERLY HILLS ESTATESNO 2
HOA
- Has HOA: Yes
- HOA fee: $140 annually
- HOA phone: 248-252-4865
Location
- Region: Beverly Hills
Financial & listing details
- Price per square foot: $217/sqft
- Tax assessed value: $114,020
- Annual tax amount: $4,475
- Date on market: 5/29/2026
- Cumulative days on market: 57 days
- Listing agreement: Exclusive Right To Sell
- Listing terms: Cash,Conventional,FHA
Estimated market value
$571,500
$543,000 - $600,000
$3,872/mo
Price history
| Date | Event | Price |
|---|---|---|
| 6/22/2026 | Price change | $595,000-5.6%$217/sqft |
Source:  Realcomp II #20261037900 Report a problem Realcomp II #20261037900 Report a problem | ||
| 5/29/2026 | Listed for sale | $630,000+366.7%$230/sqft |
Source: Realcomp II #20261037900 Report a problem | ||
| 9/4/1991 | Sold | $135,000$49/sqft |
Source: Agent Provided Report a problem | ||
Public tax history
| Year | Property taxes | Tax assessment |
|---|---|---|
| 2024 | $2,733 +5.5% | $189,610 +8.8% |
| 2023 | $2,591 -2% | $174,270 +6.5% |
| 2022 | $2,643 -1.3% | $163,680 +3.5% |
| 2021 | $2,678 | $158,150 +6.1% |
| 2020 | -- | $149,000 +3.4% |
| 2019 | $3,869 +46.8% | $144,140 +10% |
| 2018 | $2,636 -31.6% | $131,080 |
| 2017 | $3,852 | $131,080 +4.4% |
| 2016 | $3,852 | $125,570 +7.1% |
| 2015 | -- | $117,280 +6.9% |
| 2014 | -- | $109,740 +34% |
| 2011 | -- | $81,890 -2.3% |
| 2010 | $3,277 0% | $83,810 -16.1% |
| 2009 | $3,278 +129.5% | $99,910 -50.3% |
| 2005 | $1,429 | $201,010 +65.5% |
| 2003 | -- | $121,490 +11.5% |
| 2002 | -- | $108,980 +67.8% |
| 2001 | $2,738 +5.2% | $64,930 +3.2% |
| 2000 | $2,602 | $62,920 |
Find assessor info on the county website
Monthly payment
Est. payment
Payment breakdown
Explore the cost of this home by adjusting the details. Changes won't be saved.Climate risks
Neighborhood: 48025
Nearby schools
GreatSchools rating
- 9/10Beverly Elementary SchoolGrades: K-5Distance: 0.5 mi
- 9/10Berkshire Middle SchoolGrades: 6-8Distance: 1.7 mi
- 8/10Wylie E. Groves High SchoolGrades: 9-12Distance: 0.6 mi
- $554,4004 bd2 ba2.3k sqft18757 Walmer Ln, Beverly Hills, MI 48025Off Market
- $574,4004 bd2 ba2k sqft18787 Walmer Ln, Beverly Hills, MI 48025Off Market
- $681,6004 bd4 ba2.6k sqft18772 Walmer Ln, Beverly Hills, MI 48025Off Market
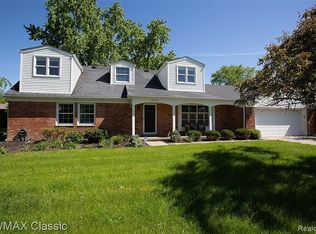
- $662,1004 bd3 ba2.4k sqft18760 Walmer Ln, Beverly Hills, MI 48025Off Market
- $689,2006 bd3 ba3.3k sqft18745 Walmer Ln, Beverly Hills, MI 48025Off Market
- $462,0003 bd2 ba2.2k sqft31110 Churchill Dr, Beverly Hills, MI 48025Off Market
- $385,600-- bd1 ba1.6k sqft30641 Duxbury Ln, Southfield, MI 48076Off Market
- $416,0004 bd3 ba1.9k sqft30845 Rock Creek Dr, Southfield, MI 48076Off Market
A local agent can set up tours, give advice and negotiate with sellers.
Similar homes
- $419,9005 bd4 ba2.9k sqft19245 Eldridge Ln, Southfield, MI 48076For Sale
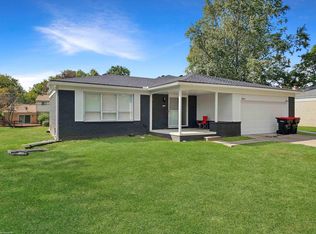
 MLS ID #50195885, Mark J Scully, Berkshire Hathaway HomeServices Kee Realty. MiRealSource
 - $499,9004 bd3 ba2.4k sqft2519 Phillips Ave, Berkley, MI 48072For Sale
 MLS ID #50210766, Randa Herish, Brookstone, Realtors LLC. MiRealSource
 - $599,5004 bd3 ba2.9k sqft40745 N Northville Trl, Northville, MI 48168For Sale
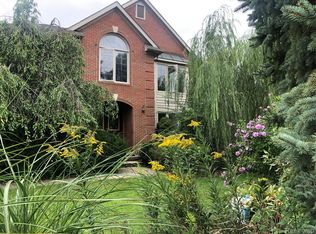
 MLS ID #20261055415, Michael J Krausman, Luxury Living Real Estate. Realcomp II
 - $579,9004 bd3 ba2.6k sqft22248 Innsbrook Dr, Northville, MI 48167For Sale
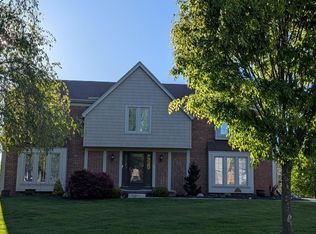
 MLS ID #26025154, Terri Campbell, Campbell Realty Investments Co. MichRIC
 - $523,0004 bd4 ba2.4k sqft3443 Nichols Rd, Auburn Hills, MI 48326For SaleMLS ID #20261008494, Steve Koleno, Beycome Brokerage Realty LLC. Realcomp II
- $589,0004 bd3 ba2.6k sqft34650 Fairfax Dr, Livonia, MI 48152For SaleMLS ID #20261034297, Yevgen Gorditsa, My Realty LLC. Realcomp II
- $485,0004 bd3 ba2.2k sqft25872 Hunt Club Blvd, Farmington Hills, MI 48335For SaleMLS ID #26036929, Katja Classic, RE/MAX Classic. MichRIC
- $624,9004 bd3 ba2.5k sqft3010 Loon Lake Shores Rd, Waterford, MI 48329For SaleMLS ID #26029765, Alexander Jerome, The Maple Group, LLC. MichRIC
- $599,0004 bd3 ba1.9k sqft517 Ludlow Ave, Rochester, MI 48307For Sale By Owner
- $450,0004 bd3 ba2.1k sqft26061 Marlowe Pl, Oak Park, MI 48237For SaleMLS ID #26033705, Jeffery Mifsud, Buyers First Realty LLC. MichRIC
- $298,0003 bd3 ba2.7k sqft29210 Geraldine Ct, Warren, MI 48093For SaleMLS ID #50215745, Maria McGuire, RE/MAX Advisors. MiRealSource
- $599,0004 bd4 ba3.9k sqft130 S Wilson Blvd, Mount Clemens, MI 48043For SaleMLS ID #50209559, Deborah Frontczak, Sandy & Associates LLC. MiRealSource
- $465,0004 bd2 ba1.6k sqft120 E Houstonia Ave, Royal Oak, MI 48073For SaleMLS ID #26029747, David Conselyea, Ralph Conselyea Realtor. MichRIC
- $479,0004 bd4 ba2.9k sqft34711 Valley Forge Dr, Farmington Hills, MI 48331For SaleMLS ID #50213501, Robert Kluck, Professional Leasing & Sales LLC. MiRealSource
- $300,0003 bd4 ba2.3k sqft22909 Newport St, Southfield, MI 48075For SaleMLS ID #26028051, Derrick Brown, RE/MAX Classic. MichRIC
- $435,0006 bd4 ba2.6k sqft26110 Marlowe Pl, Oak Park, MI 48237For Sale By Owner
- $495,0003 bd2 ba2.1k sqft4971 Butler Dr, Troy, MI 48085For SaleMLS ID #20261035614, Sriram Srinivasan, Keller Williams Paint Creek. Realcomp II
- $449,9004 bd2 ba2.6k sqft3841 Covert Rd, Waterford, MI 48328For SaleMLS ID #50213074, Kristie Lohmann, RE/MAX First. MiRealSource
- $789,0005 bd5 ba3.5k sqft21707 Lilac Ln, Southfield, MI 48033For SaleMLS ID #50207890, Jonathan Minerick, HomeCoin.com. MiRealSource
- $649,9003 bd4 ba3k sqft2220 Barrett Ave, Royal Oak, MI 48067For SaleMLS ID #20261029476, Ha Nguyen, Remerica Integrity. Realcomp II
