**Open House Sunday, Oct 25, 12:30-2:30pm** Step into timeless elegance in the heart of Mt. Clemens' prestigious Breitmeyer Hills Historic District. Nestled on one of the neighborhood’s most sought-after streets, this stately Colonial blends historic charm with thoughtful modern updates across more than 3,200 square feet of living space. From the moment you enter the grand foyer, you'll be captivated by the majestic staircase, rich architectural details, and beautiful natural hardwood floors that flow throughout the home—even beneath the carpeting. Designed for both everyday comfort and memorable entertaining, this residence features four spacious bedrooms, two full baths, two half baths, and two inviting fireplaces. A major 2004 renovation transformed the home with an upscale chef’s kitchen, boasting granite countertops, a center island, breakfast nook, main-floor laundry, and a luxurious primary suite complete with a generous walk-in closet and private en suite bath. Formal and informal living spaces abound, including a gracious dining room, charming den, and a partially finished basement with stunning wood paneling and a natural fireplace. Outside, discover your own private retreat. The beautifully landscaped backyard offers multiple outdoor living areas, including a large stamped-concrete patio, elevated walk-out deck, and a second patio tucked among lush gardens. Relax in the hammock beneath a canopy of vines as hummingbirds dance overhead, or enjoy morning coffee in a setting that feels worlds away from the everyday. Additional features include attic air conditioning serving the bedroom level and security cameras on the property. Historic character, modern conveniences, and exceptional outdoor living come together in this rare Breitmeyer Hills treasure. Don't miss the opportunity to make this remarkable home your own.
For sale
Price cut: $24K (9/26)
$525,000
130 S Wilson Blvd, Mount Clemens, MI 48043
4beds
3,915sqft
Single Family Residence
Built in 1941
0.33 Acres Lot
$523,900 Zestimate®
$134/sqft
$-- HOA
What's special
Natural fireplaceCenter islandBeautifully landscaped backyardGrand foyerRich architectural detailsTwo half bathsPrivate retreat
- 147 days
- 635
- 31
Zillow last checked:
Listing updated:
Listed by:
Deborah Frontczak 313-670-5520,
Sandy & Associates LLC 313-886-5040
Source: MiRealSource,MLS#: 50209559 Originating MLS: MiRealSource
Originating MLS: MiRealSourceFacts & features
Interior
Bedrooms & bathrooms
- Bedrooms: 4
- Bathrooms: 4
- Full bathrooms: 2
- 1/2 bathrooms: 2
Rooms
- Room types: Den/Study/Lib, Laundry, Living Room, Utility/Laundry Room, Workshop, Basement Lavatory, First Flr Lavatory, Master Bedroom, Second Flr Full Bathroom, Breakfast Nook/Room, Dining Room
Bedroom 1
- Features: Carpet
- Level: Second
- Area: 234
- Dimensions: 18 x 13
Bedroom 2
- Features: Carpet
- Level: Second
- Area: 126
- Dimensions: 14 x 9
Bedroom 3
- Features: Carpet
- Level: Second
- Area: 182
- Dimensions: 14 x 13
Bedroom 4
- Features: Carpet
- Level: Second
- Area: 156
- Dimensions: 13 x 12
Bathroom 1
- Features: Ceramic
- Level: Second
- Area: 98
- Dimensions: 7 x 14
Bathroom 2
- Features: Marble
- Level: Second
- Area: 70
- Dimensions: 7 x 10
Dining room
- Features: Wood
- Level: Entry
- Area: 195
- Dimensions: 15 x 13
Kitchen
- Features: Wood
- Level: Entry
- Area: 280
- Dimensions: 20 x 14
Living room
- Features: Wood
- Level: Entry
- Area: 364
- Dimensions: 14 x 26
Heating
- Boiler, Natural Gas
Cooling
- Other, Attic Fan
Appliances
- Included: Dishwasher, Dryer, Microwave, Range/Oven, Refrigerator, Washer, Gas Water Heater
- Laundry: First Floor Laundry, Laundry Room, Entry
Features
- Walk-In Closet(s), Pantry
- Flooring: Ceramic Tile, Hardwood, Concrete, Carpet, Wood, Linoleum, Marble
- Windows: Window Treatments
- Basement: Block,Daylight,Full,Partially Finished
- Number of fireplaces: 2
- Fireplace features: Basement, Living Room
Interior area
- Total structure area: 5,096
- Total interior livable area: 3,915 sqft
- Finished area above ground: 3,265
- Finished area below ground: 650
Property
Parking
- Total spaces: 2
- Parking features: Detached
- Garage spaces: 2
Features
- Levels: Two
- Stories: 2
- Patio & porch: Patio
- Frontage type: Road
- Frontage length: 90
Lot
- Size: 0.33 Acres
- Dimensions: 90 x 160
- Features: Sidewalks
Details
- Parcel number: 051114151040
- Zoning description: Residential
- Special conditions: Private
Construction
Type & style
- Home type: SingleFamily
- Architectural style: Colonial
- Property subtype: Single Family Residence
Materials
- Brick
- Foundation: Basement
Condition
- New construction: No
- Year built: 1941
Utilities & green energy
- Sewer: Public Sanitary
- Water: Public
Community & HOA
Community
- Subdivision: Cass Ave Sub
HOA
- Has HOA: No
Location
- Region: Mount Clemens
Financial & listing details
- Price per square foot: $134/sqft
- Tax assessed value: $588,200
- Annual tax amount: $8,074
- Date on market: 5/31/2026
- Cumulative days on market: 147 days
- Listing agreement: Exclusive Right To Sell
- Listing terms: Cash,Conventional
Estimated market value
$523,900
$498,000 - $550,000
$3,024/mo
Price history
| Date | Event | Price |
|---|---|---|
| 9/26/2026 | Price change | $525,000-4.4%$134/sqft |
Source:  MiRealSource #50209559 Report a problem MiRealSource #50209559 Report a problem | ||
| 9/9/2026 | Price change | $549,000-2%$140/sqft |
Source: MiRealSource #50209559 Report a problem | ||
| 8/13/2026 | Price change | $560,000-6.5%$143/sqft |
Source: MiRealSource #50209559 Report a problem | ||
| 7/17/2026 | Price change | $599,000-4.9%$153/sqft |
Source: MiRealSource #50209559 Report a problem | ||
| 6/19/2026 | Price change | $629,900-2.3%$161/sqft |
Source: MiRealSource #50209559 Report a problem | ||
| 6/7/2026 | Listed for sale | $644,482$165/sqft |
Source: MiRealSource #50209559 Report a problem | ||
Public tax history
| Year | Property taxes | Tax assessment |
|---|---|---|
| 2026 | $8,074 +0.7% | $294,100 +4.4% |
| 2025 | $8,022 +4.5% | $281,700 +18.1% |
| 2024 | $7,680 +5.5% | $238,500 +16.2% |
| 2023 | $7,283 +2.9% | $205,300 +11.8% |
| 2022 | $7,080 +2.4% | $183,600 -8.7% |
| 2021 | $6,914 | $201,100 +0.6% |
| 2020 | $6,914 +4.8% | $199,900 +12.2% |
| 2019 | $6,596 +4.1% | $178,100 +17.6% |
| 2018 | $6,334 +15.7% | $151,400 +5.1% |
| 2017 | $5,475 | $144,002 |
| 2016 | $5,475 | $144,002 +15.5% |
| 2015 | $5,475 | $124,704 +11.4% |
| 2013 | -- | $111,968 -12.1% |
| 2011 | -- | $127,313 -8.5% |
| 2010 | $130 | $139,092 -22.5% |
| 2009 | -- | $179,500 |
| 2008 | -- | $179,500 +50.1% |
| 2003 | $3,483 | $119,600 |
Find assessor info on the county website
Monthly payment
Est. payment
Payment breakdown
Explore the cost of this home by adjusting the details. Changes won't be saved.Climate risks
Neighborhood: 48043
Nearby schools
Schools provided by the listing agent
- District: Mt Clemens Community Schools
Source: MiRealSource. This data may not be complete. We recommend contacting the local school district to confirm school assignments for this home.

Similar homes
- $449,9004 bd3 ba2.6k sqft140 S Wilson Blvd, Mount Clemens, MI 48043For Sale
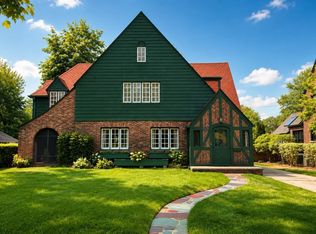
 MLS ID #50218238, Ralph Catana, Real Estate One Clinton. MiRealSource
 - $350,0003 bd4 ba4.2k sqft645 Wellington Cres, Mount Clemens, MI 48043For Sale
 MLS ID #50220561, Alyssa Comfort, Realteam Real Estate. MiRealSource
 - $510,0003 bd4 ba3.9k sqft47641 Beacon Square Dr, Macomb, MI 48044For Sale
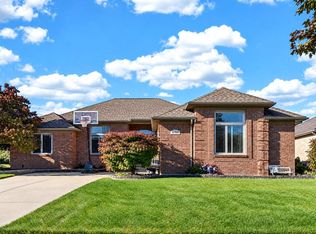 MLS ID #50225161, Patricia Derkacz, Realty Executives Home Towne Shelby. MiRealSource
 - $599,8996 bd4 ba4.3k sqft28900 S River Rd, Harrison Township, MI 48045For Sale
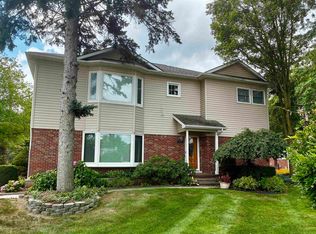 MLS ID #50214937, Francesca Krause, RE/MAX Advisors. MiRealSource
 - $510,0003 bd4 ba3.2k sqft11950 Lilac Ln, Shelby Township, MI 48315For SaleMLS ID #50225492, Chandler Nash, Realteam Real Estate. MiRealSource
- $560,0004 bd4 ba4.1k sqft47630 Robins Nest Dr, Shelby Township, MI 48315For SaleMLS ID #50223257, Joe Militello, EXP Realty LLC. MiRealSource
- $450,0004 bd3 ba2.5k sqft12894 Parkridge Dr, Shelby Township, MI 48315For SaleMLS ID #50225493, Joseph D Morris, RE/MAX Eclipse. MiRealSource
- $530,0006 bd3 ba5.3k sqft46070 Edgewater Dr, Chesterfield, MI 48047For Sale
 MLS ID #20240047477, James T Ray, Select Real Estate Professionals. Realcomp II
 - $450,0004 bd3 ba2.4k sqft9073 Shelby Woods Dr, Shelby Township, MI 48317For SaleMLS ID #50225478, Kimberly Drescher Tanascu, Real Estate One Inc-Shelby. MiRealSource
- $535,0004 bd4 ba2.9k sqft1017 Barneswood Ln, Rochester Hills, MI 48306For SaleMLS ID #50225454, Sharon M Wither, Berkshire Hathaway HomeServices Kee Realty. MiRealSource
- $479,9004 bd4 ba3.2k sqft18885 Blackberry Dr, Macomb, MI 48042For SaleMLS ID #50223676, Mirela Kljajic, Brookstone, Realtors LLC. MiRealSource
- $629,9004 bd3 ba2.2k sqft41589 Windmill St, Harrison Township, MI 48045For Sale
 MLS ID #26055466, Kevin Paton, @properties Christie's Int'l. MichRIC
 - $524,9003 bd3 ba2k sqft7233 Flamingo St, Algonac, MI 48001For SaleMLS ID #50225810, Cherryl Perkowski, Isles Realty, Inc. MiRealSource
- $595,0003 bd3 ba3.3k sqft22458 Lakecrest St, Saint Clair Shores, MI 48081For SaleMLS ID #50225434, Andrea Page, Great Lakes Realty and Property Management. MiRealSource
- $397,0003 bd2 ba2.6k sqft38165 Circolo St, Harrison Township, MI 48045For SaleMLS ID #50223782, Wendy Rish, Helm & Associates. MiRealSource
- $549,9003 bd4 ba3.5k sqft529 Lake Shore Ln, Grosse Pointe Woods, MI 48236For SaleMLS ID #50224295, Dino Ricci, Sine & Monaghan LLC. MiRealSource
- $524,9003 bd3 ba3k sqft2534 Farmdale Dr, Sterling Heights, MI 48314For SaleMLS ID #50220235, Sherry Venier, Key Realty One LLC in Monroe. MiRealSource
- $580,0004 bd4 ba3.6k sqft530 Lexington Dr, Rochester Hills, MI 48307For SaleMLS ID #20261085370, Robin R Wilson, The Agency Hall & Hunter. Realcomp II
- $468,0003 bd4 ba3.6k sqft4418 Bayleaf Dr, Sterling Heights, MI 48314For SaleMLS ID #50222688, Adam Bye, Keller Williams Realty Lakeside. MiRealSource
