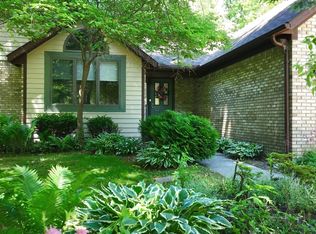
**********OPEN HOUSE SUNDAY, OCTOBER 11th 1:30-4:30************ Come take a look at this Greatly Maintained, Neat, Clean, Move-In Condition Brick Ranch located in a PRIME WATERFRONT area!! 3 bdrms, 2.1 baths, nice-jetted tub in large bath, steel seawall with 7000# hoist, boardwalk, inground sprinklers, good size patio to sit and enjoy the serenity of waterfront life! Enjoy fishing, swimming, boating and more in the Clean, Free Flowing, Lovely Canals (with direct access to N Channel) of this popular--well sought after Waterfront Area!! Updates include: Furnace, A/C, Tankless HWT and Roof................... natural fireplace in great room, appliances stay, nice size laundry room, great workshop off attached garage. Move-in condition!! Very Nice Open concept, Delight in the summers with boating, swimming and relaxing in your pretty yard enjoying sunsets and make winters fun with ice fishing, ice skating, snowmobiling right in your backyard! Beautiful waterfront area!! Come take a look for yourself!!!!!!!! **********OPEN HOUSE SUNDAY, OCTOBER 11th 1:30-4:30************
For sale
Price cut: $15K (10/9)
$524,900
7233 Flamingo St, Algonac, MI 48001
3beds
2,000sqft
Single Family Residence
Built in 1968
9,583 Square Feet Lot
$519,300 Zestimate®
$262/sqft
$-- HOA
What's special
Prime waterfront areaBrick ranchInground sprinklersBeautiful waterfront areaVery nice open conceptPretty yard enjoying sunsetsNice size laundry room
- 177 days
- 816
- 25
Zillow last checked:
Listing updated:
Listed by:
Lauren M Smerek 586-405-1784,
Isles Realty, Inc 810-794-3150
Source: MiRealSource,MLS#: 50204568 Originating MLS: MiRealSource
Originating MLS: MiRealSourceFacts & features
Interior
Bedrooms & bathrooms
- Bedrooms: 3
- Bathrooms: 3
- Full bathrooms: 2
- 1/2 bathrooms: 1
Rooms
- Room types: Bedroom, Laundry, Great Room, Utility/Laundry Room, Workshop, First Flr Lavatory, Bathroom, Breakfast Nook/Room
Bedroom 1
- Features: Wood
- Level: Entry
- Area: 154
- Dimensions: 14 x 11
Bedroom 2
- Features: Wood
- Level: Entry
- Area: 130
- Dimensions: 10 x 13
Bedroom 3
- Features: Wood
- Level: Entry
- Area: 90
- Dimensions: 10 x 9
Bathroom 1
- Level: Entry
Bathroom 2
- Level: Entry
Great room
- Level: Entry
- Area: 377
- Dimensions: 29 x 13
Kitchen
- Level: Entry
- Area: 105
- Dimensions: 15 x 7
Heating
- Forced Air, Natural Gas
Cooling
- Ceiling Fan(s), Central Air
Appliances
- Included: Dishwasher, Disposal, Dryer, Microwave, Range/Oven, Refrigerator, Washer, Gas Water Heater
- Laundry: First Floor Laundry, Laundry Room, Entry
Features
- Flooring: Hardwood, Wood
- Windows: Skylight(s)
- Basement: Crawl Space
- Number of fireplaces: 1
- Fireplace features: Great Room, Natural Fireplace
Interior area
- Total structure area: 2,000
- Total interior livable area: 2,000 sqft
- Finished area above ground: 2,000
- Finished area below ground: 0
Property
Parking
- Total spaces: 2.5
- Parking features: Attached, Garage Door Opener, Workshop in Garage
- Attached garage spaces: 2.5
Features
- Levels: One
- Stories: 1
- Patio & porch: Patio
- Has spa: Yes
- Spa features: Spa/Jetted Tub
- Has view: Yes
- View description: Canal
- Has water view: Yes
- Water view: Canal
- Waterfront features: Canal Front, Seawall, Waterfront
- Frontage type: Road
- Frontage length: 80
Lot
- Size: 9,583 Square Feet
- Dimensions: 80 x 120
- Features: Large Lot - 65+ Ft.
Details
- Parcel number: 142080017000
- Special conditions: Private
Construction
Type & style
- Home type: SingleFamily
- Architectural style: Ranch
- Property subtype: Single Family Residence
Materials
- Brick
Condition
- Year built: 1968
Utilities & green energy
- Sewer: Public Sanitary
- Water: Public
Community & HOA
Community
- Subdivision: Blue Water Isles 3
HOA
- Has HOA: No
Location
- Region: Algonac
Financial & listing details
- Price per square foot: $262/sqft
- Annual tax amount: $4,297
- Date on market: 4/16/2026
- Cumulative days on market: 178 days
- Listing agreement: Exclusive Right To Sell
- Listing terms: Cash,Conventional
Estimated market value
$519,300
$493,000 - $545,000
$2,612/mo
Price history
| Date | Event | Price |
|---|---|---|
| 10/9/2026 | Price change | $524,900-2.8%$262/sqft |
Source:  MiRealSource #50204568 Report a problem MiRealSource #50204568 Report a problem | ||
| 8/27/2026 | Price change | $539,900-1.8%$270/sqft |
Source: MiRealSource #50204568 Report a problem | ||
| 6/25/2026 | Price change | $549,900-4.3%$275/sqft |
Source: MiRealSource #50204568 Report a problem | ||
| 5/17/2026 | Price change | $574,900-4.2%$287/sqft |
Source: MiRealSource #50204568 Report a problem | ||
| 4/16/2026 | Listed for sale | $599,900+106.9%$300/sqft |
Source: MiRealSource #50204568 Report a problem | ||
| 7/16/2004 | Sold | $290,000$145/sqft |
Source: MiRealSource #768509 Report a problem | ||
Public tax history
Tax history is unavailable.
Monthly payment
Est. payment
Payment breakdown
Explore the cost of this home by adjusting the details. Changes won't be saved.Climate risks
Neighborhood: 48001
Nearby schools
Schools provided by the listing agent
- District: Algonac Community School District
Source: MiRealSource. This data may not be complete. We recommend contacting the local school district to confirm school assignments for this home.
Similar homes
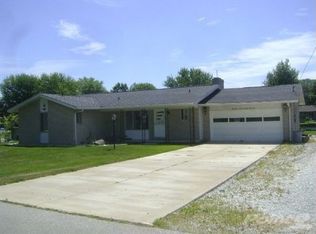
- $679,0003 bd3 ba2.1k sqft6435 Marina Dr, Algonac, MI 48001For Sale By Owner
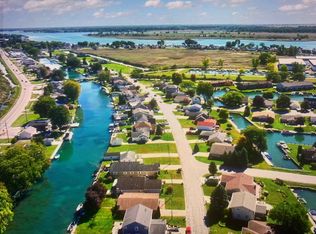
- $364,9993 bd2 ba1.5k sqft8938 Marsh Rd, Algonac, MI 48001For Sale
 MLS ID #50223994, Maria McGuire, RE/MAX Advisors. MiRealSource
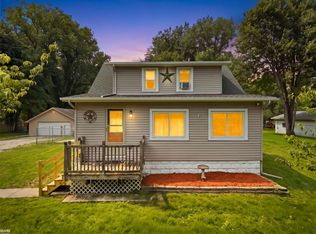
 - $600,0004 bd2 ba1.5k sqft156 N Russell Dr, Algonac, MI 48001For Sale
 MLS ID #50223640, James Ray, Select RE Prof - James Ray & Associates. MiRealSource
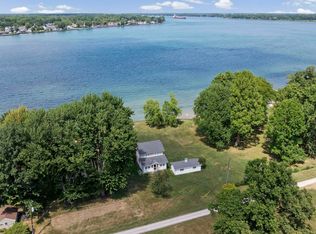
 - $439,9003 bd3 ba1.8k sqft6440 Benoit Rd, Algonac, MI 48001For Sale
 MLS ID #50209921, Laura Janski, RE/MAX Advisors. MiRealSource
 - $549,9004 bd3 ba2.2k sqft1748 Saint Clair River Dr, Algonac, MI 48001For SaleMLS ID #50216074, Jeremiah Glowski, Berkshire Hathaway HomeServices Kee Realty NB. MiRealSource
- $499,9005 bd2 ba2.3k sqft429 Edgewater Dr, Algonac, MI 48001For Sale
 MLS ID #20261003646, Mary Beth Karash, Kaiser Realty Group LLC. Realcomp II
 - $499,9004 bd2 ba2.1k sqft7762 Shea Rd, Fair Haven, MI 48023For SaleMLS ID #50212923, Greg Kunnath, Berkshire Hathaway HomeServices Kee Realty NB. MiRealSource
- $379,9004 bd3 ba2k sqft6580 Swartout Rd, Algonac, MI 48001For SaleMLS ID #50214348, Salvatore Delisi, Select RE Prof - James Ray & Associates. MiRealSource
- $530,0004 bd2 ba1.9k sqft7370 Bedore Hwy, Harsens Island, MI 48028For SaleMLS ID #50217493, Melanie Lovati, Innovation Real Estate Specialists Inc.. MiRealSource
- $549,9004 bd3 ba1.9k sqft8563 S Channel Dr, Harsens Island, MI 48028For SaleMLS ID #50212090, Laura Janski, RE/MAX Advisors. MiRealSource
- $449,9003 bd3 ba2.2k sqft7128 Lazy Ln, Harsens Island, MI 48028For Sale
 MLS ID #26011349, Stefano Terracciano, Arterra Realty Michigan LLC. MichRIC
 - $549,9003 bd2 ba1.4k sqft3280 S Channel Dr, Harsens Island, MI 48028For SaleMLS ID #50221508, Lucy A Burby, RE/MAX First. MiRealSource
- $269,0002 bd1 ba1.3k sqft6381 Dyke Rd, Clay, MI 48001For SaleMLS ID #50221995, Nick Perkowski, Isles Realty, Inc. MiRealSource
- $480,0003 bd2 ba2k sqft9325 Dixie Hwy, Ira, MI 48023For SaleMLS ID #50222098, Maria Liniarski, Sine & Monaghan Realtors LLC St Clair. MiRealSource
- $525,0003 bd2 ba1.5k sqft9669 Dixie Hwy, Fair Haven, MI 48023For SaleMLS ID #20251047060, Mike Meldrum, Real Estate One-Chesterfield. Realcomp II
- $415,0003 bd4 ba2.3k sqft7990 Marsh Rd, Cottrellville, MI 48039For SaleMLS ID #50214554, Greg Kunnath, Berkshire Hathaway HomeServices Kee Realty NB. MiRealSource
- $545,0003 bd2 ba1.6k sqft32160 S River Rd, Harrison Township, MI 48045For SaleMLS ID #50216669, Jeff Papsdorf, Michigan Homes Group Inc. MiRealSource
- $490,0003 bd2 ba2k sqft61111 Ray Center Rd, Ray Twp, MI 48096For SaleMLS ID #50223163, Kimberly Dries, Berkshire Hathaway HomeServices Kee Realty. MiRealSource
- $299,9004 bd2 ba2k sqft124 Roselawn St, Algonac, MI 48001For SaleMLS ID #26033597, Amber Eastcott, Keller Williams GR North. MichRIC
- $369,8984 bd2 ba2.8k sqft1945 Saint Clair Blvd, Algonac, MI 48001For SaleMLS ID #50214898, Brian Ghesquiere, Fortuna Realty LLC. MiRealSource
