Estate Sale North Channel/Lake Saint Clair Waterfront, This Home offers 5 Bedrooms, 2 Full Bathrooms, a Detached 2.5 Car Garage with Electricity, Garage Door Opener and Side Door Entry. Cement Driveway is wide enough for 6 to 7 Vehicles. ***FEMA Letter of Map Amendment Determination Document, Flood Zone X, No Flood Insurance Required. Plenty of water views from the many windows in the Home and the Stamped Concrete Patio and Walkways. Large Backyard with 61 Foot of Seawall. Extensive Wooden Deck and Pier for Water Access. The Open Floor Plan gives you Water Views from the Family Room, Kitchen, Dining room, Great room (with a Wood Burning Fireplace) and the Sitting/Sunroom. Walking distance to the Board Walk, Harbour Club and the many other Venues Algonac has to offer. Hunting, Fishing and Loving Every day in this Amazing Community. Minutes from the Harsen Island Ferry and the Walpole Island Ferry. Every day is a Vacation in this Golf Cart Friendly Community. Algonac has Multiple boat Launches and Many Events along the Waterfront to include Outdoor Concerts. Algonac has 5 Parks, almost 17 Acres of Open Recreation to include gazebos, splash parks, playgrounds and a New Built in Pool. Existing Appliances Included: Refrigerator, Gas Oven Range, Dishwasher, Microwave, Washer and Dryer. New Roof October 2023.
For sale
Price cut: $50.1K (8/11)
$499,900
429 Edgewater Dr, Algonac, MI 48001
5beds
2,304sqft
Single Family Residence
Built in 1920
0.3 Acres Lot
$493,800 Zestimate®
$217/sqft
$-- HOA
What's special
- 265 days
- 998
- 50
Zillow last checked:
Listing updated:
Listed by:
Mary Beth Karash 586-709-6809,
Kaiser Realty Group LLC 586-930-0022
Source: Realcomp II,MLS#: 20261003646
Facts & features
Interior
Bedrooms & bathrooms
- Bedrooms: 5
- Bathrooms: 2
- Full bathrooms: 2
Primary bedroom
- Level: Second
- Area: 189
- Dimensions: 21 X 9
Bedroom
- Level: Second
- Area: 88
- Dimensions: 11 X 8
Bedroom
- Level: Second
- Area: 100
- Dimensions: 10 X 10
Bedroom
- Level: Second
- Area: 100
- Dimensions: 10 X 10
Bedroom
- Level: Second
- Area: 110
- Dimensions: 11 X 10
Other
- Level: Second
- Area: 70
- Dimensions: 10 X 7
Other
- Level: Entry
- Area: 64
- Dimensions: 8 X 8
Dining room
- Level: Entry
- Area: 140
- Dimensions: 14 X 10
Family room
- Level: Entry
- Area: 289
- Dimensions: 17 X 17
Great room
- Level: Entry
- Area: 552
- Dimensions: 24 X 23
Kitchen
- Level: Entry
- Area: 144
- Dimensions: 16 X 9
Laundry
- Level: Entry
- Area: 112
- Dimensions: 16 X 7
Other
- Level: Second
- Area: 12
- Dimensions: 6 X 2
Sitting room
- Level: Entry
- Area: 216
- Dimensions: 24 X 9
Heating
- Baseboard, Hot Water, Natural Gas
Cooling
- Ceiling Fans
Appliances
- Included: Dishwasher, Disposal, Dryer, Exhaust Fan, Free Standing Gas Range, Free Standing Refrigerator, Microwave, Stainless Steel Appliances, Washer
- Laundry: Gas Dryer Hookup, Laundry Room, Washer Hookup
Features
- Jetted Tub
- Has basement: No
- Has fireplace: Yes
- Fireplace features: Gas, Great Room
Interior area
- Total interior livable area: 2,304 sqft
- Finished area above ground: 2,304
Property
Parking
- Total spaces: 2.5
- Parking features: Twoand Half Car Garage, Detached
- Garage spaces: 2.5
Features
- Levels: Two
- Stories: 2
- Entry location: GroundLevelwSteps
- Patio & porch: Deck, Patio, Porch
- Pool features: None
- On waterfront: Yes
- Waterfront features: All Sports Lake, Direct Water Frontage, Lake Front, Private Water Frontage, River Front, Seawall, Waterfront
- Body of water: North Channel/St. Clair River/Lake Saint Clair
Lot
- Size: 0.3 Acres
- Dimensions: 61 x 241
Details
- Parcel number: 74011350026000
- Special conditions: Short Sale No,Standard
Construction
Type & style
- Home type: SingleFamily
- Architectural style: Colonial
- Property subtype: Single Family Residence
Materials
- Vinyl Siding
- Foundation: Crawl Space
- Roof: Asphalt
Condition
- New construction: No
- Year built: 1920
Utilities & green energy
- Sewer: Public Sewer
- Water: Public
Community & HOA
Community
- Subdivision: SUPRVR'S ROY T GILBERTS PLAT NO 9-ALGONAC TWP
HOA
- Has HOA: No
Location
- Region: Algonac
Financial & listing details
- Price per square foot: $217/sqft
- Tax assessed value: $143,769
- Annual tax amount: $3,939
- Date on market: 1/18/2026
- Cumulative days on market: 266 days
- Listing agreement: Exclusive Right To Sell
- Listing terms: Cash,Conventional,FHA
Estimated market value
$493,800
$469,000 - $518,000
$2,612/mo
Price history
| Date | Event | Price |
|---|---|---|
| 8/11/2026 | Price change | $499,900-9.1%$217/sqft |
Source:  Realcomp II #20261003646 Report a problem Realcomp II #20261003646 Report a problem | ||
| 7/6/2026 | Price change | $550,000-1.8%$239/sqft |
Source: Realcomp II #20261003646 Report a problem | ||
| 5/15/2026 | Price change | $560,000-6.4%$243/sqft |
Source: Realcomp II #20261003646 Report a problem | ||
| 1/18/2026 | Listed for sale | $598,000-5.5%$260/sqft |
Source: Realcomp II #20261003646 Report a problem | ||
| 12/15/2025 | Listing removed | $633,000$275/sqft |
Source: Realcomp II #20251018368 Report a problem | ||
| 7/17/2025 | Listed for sale | $633,000$275/sqft |
Source: Realcomp II #20251018368 Report a problem | ||
Public tax history
| Year | Property taxes | Tax assessment |
|---|---|---|
| 2026 | -- | $229,300 +6.2% |
| 2025 | $5,663 +7.2% | $215,900 -0.8% |
| 2024 | $5,281 +4.4% | $217,700 +17% |
| 2023 | $5,059 +4.6% | $186,100 +12.6% |
| 2022 | $4,835 | $165,300 +4.8% |
| 2021 | -- | $157,800 +1.2% |
| 2020 | -- | $155,900 -0.6% |
| 2019 | $4,776 | $156,900 +13% |
| 2018 | -- | $138,800 +8.6% |
| 2017 | $4,685 +6.7% | $127,800 |
| 2016 | $4,392 | $127,800 +3.6% |
| 2015 | $4,392 | $123,400 +4.4% |
| 2014 | -- | $118,200 +8.9% |
| 2013 | -- | $108,500 -1.6% |
| 2012 | -- | $110,300 -8.5% |
| 2011 | -- | $120,500 |
| 2010 | -- | $120,500 +17.4% |
| 2009 | -- | $102,600 -14.5% |
| 2008 | -- | $120,000 -6.3% |
| 2007 | -- | $128,100 |
| 2006 | -- | -- |
| 2003 | -- | $119,000 +4.4% |
| 2002 | -- | $114,000 +9% |
| 2001 | -- | $104,600 +10% |
| 2000 | -- | $95,100 |
Find assessor info on the county website
Monthly payment
Est. payment
Payment breakdown
Explore the cost of this home by adjusting the details. Changes won't be saved.Climate risks
Neighborhood: 48001
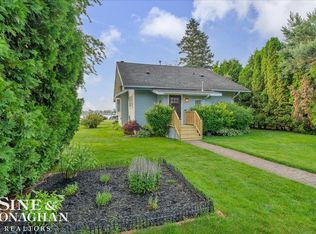
Similar homes
- $600,0004 bd2 ba1.5k sqft156 N Russell Dr, Algonac, MI 48001For Sale
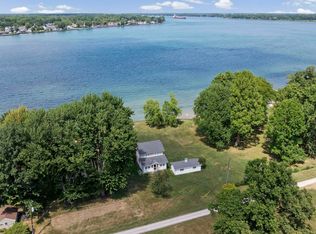
 MLS ID #50223640, James Ray, Select RE Prof - James Ray & Associates. MiRealSource
 - $549,9004 bd3 ba2.2k sqft1748 Saint Clair River Dr, Algonac, MI 48001For Sale
 MLS ID #50216074, Jeremiah Glowski, Berkshire Hathaway HomeServices Kee Realty NB. MiRealSource
 - $364,9993 bd2 ba1.5k sqft8938 Marsh Rd, Algonac, MI 48001For Sale
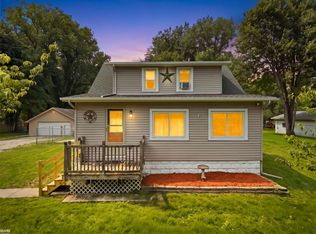 MLS ID #50223994, Maria McGuire, RE/MAX Advisors. MiRealSource
 - $489,0005 bd3 ba1.6k sqft2080 N Channel Dr, Harsens Island, MI 48028For Sale
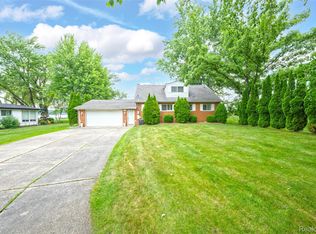
 MLS ID #20261070421, Steve Koleno, Beycome Brokerage Realty LLC. Realcomp II
 - $439,9003 bd3 ba1.8k sqft6440 Benoit Rd, Algonac, MI 48001For SaleMLS ID #50209921, Laura Janski, RE/MAX Advisors. MiRealSource
- $379,9004 bd3 ba2k sqft6580 Swartout Rd, Algonac, MI 48001For SaleMLS ID #50214348, Salvatore Delisi, Select RE Prof - James Ray & Associates. MiRealSource
- $369,8984 bd2 ba2.8k sqft1945 Saint Clair Blvd, Algonac, MI 48001For SaleMLS ID #50214898, Brian Ghesquiere, Fortuna Realty LLC. MiRealSource
- $524,9003 bd3 ba2k sqft7233 Flamingo St, Algonac, MI 48001For SaleMLS ID #50204568, Lauren M Smerek, Isles Realty, Inc. MiRealSource
- $575,0004 bd4 ba2.4k sqft7214 Cardinal Rd, Algonac, MI 48001For SaleMLS ID #20261048703, Kelly L Pine, The Agency Hall & Hunter. Realcomp II
- $385,9003 bd2 ba1.8k sqft9017 Stone Rd, Algonac, MI 48001For SaleMLS ID #50208194, Pamela Ceder, Sine & Monaghan Realtors LLC Algonac. MiRealSource
- $299,9004 bd2 ba2k sqft124 Roselawn St, Algonac, MI 48001For Sale
 MLS ID #26033597, Amber Eastcott, Keller Williams GR North. MichRIC
 - $499,5004 bd4 ba3.3k sqft530 East Ct, Saint Clair, MI 48079For SaleMLS ID #50223935, Reginald Nicholas, My Home Realty LLC. MiRealSource
- $599,9004 bd3 ba2.8k sqft10368 Saint John Dr, Algonac, MI 48001For SaleMLS ID #20261038538, Kathleen Malczynski, National Realty Centers, Inc. Realcomp II
- $499,9004 bd2 ba2.1k sqft7762 Shea Rd, Fair Haven, MI 48023For SaleMLS ID #50212923, Greg Kunnath, Berkshire Hathaway HomeServices Kee Realty NB. MiRealSource
- $530,0004 bd2 ba1.9k sqft7370 Bedore Hwy, Harsens Island, MI 48028For SaleMLS ID #50217493, Melanie Lovati, Innovation Real Estate Specialists Inc.. MiRealSource
- $415,0003 bd4 ba2.3k sqft7990 Marsh Rd, Cottrellville, MI 48039For SaleMLS ID #50214554, Greg Kunnath, Berkshire Hathaway HomeServices Kee Realty NB. MiRealSource
- $399,9003 bd3 ba2.8k sqft7774 Colony Dr, Clay Township, MI 48001For SaleMLS ID #20261041167, Kelly Larsh, Key Realty - Monroe. Realcomp II
- $549,9003 bd2 ba1.4k sqft3280 S Channel Dr, Harsens Island, MI 48028For SaleMLS ID #50221508, Lucy A Burby, RE/MAX First. MiRealSource
- $374,9002 bd1 ba1.8k sqft6556 Dickinson Is, Algonac, MI 48001For SaleMLS ID #20261036701, Jessica Belanger Marine, RE/MAX Noire. Realcomp II
