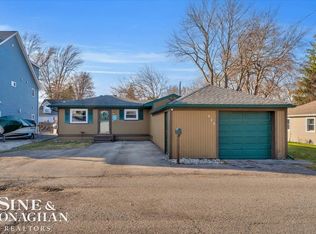
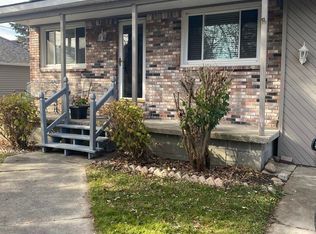
Located in a quiet peaceful neighborhood this home is close to the St. Clair River to enjoy swimming, fishing, or just to relax. Inside, you will find fresh paint throughout, a new kitchen floor, updated bathrooms, and a spacious bonus room with new carpet that can easily serve as a fourth bedroom, studio, or playroom. Brand new roof, new garage door, counter tops, gutters, down spouts, light fixtures, base molding, and updated electrical panel. The large living room features newer carpet and heated floors in first floor bathroom along with a duo thermostat. Schedule your appointment today!
For sale
Price cut: $4.9K (7/24)
$235,000
432 Edgewater Dr, Algonac, MI 48001
3beds
1,600sqft
Single Family Residence
Built in ----
4,791 Square Feet Lot
$232,300 Zestimate®
$147/sqft
$-- HOA
What's special
- 163 days
- 381
- 52
Zillow last checked:
Listing updated:
Listed by:
Kyle Vinson 810-300-6642,
Real Estate One Westrick 810-765-8861
Source: Realcomp II,MLS#: 20261030871
Facts & features
Interior
Bedrooms & bathrooms
- Bedrooms: 3
- Bathrooms: 2
- Full bathrooms: 2
Bedroom
- Level: Second
- Area: 104
- Dimensions: 8 X 13
Bedroom
- Level: Second
- Area: 88
- Dimensions: 8 X 11
Bedroom
- Level: Second
- Area: 132
- Dimensions: 11 X 12
Other
- Level: Second
- Area: 40
- Dimensions: 5 X 8
Other
- Level: Entry
- Area: 88
- Dimensions: 8 X 11
Laundry
- Level: Entry
- Area: 60
- Dimensions: 6 X 10
Other
- Level: Second
- Area: 195
- Dimensions: 13 X 15
Heating
- Baseboard, Natural Gas
Features
- Has basement: No
- Has fireplace: No
Interior area
- Total interior livable area: 1,600 sqft
- Finished area above ground: 1,600
Property
Parking
- Total spaces: 1
- Parking features: One Car Garage, Attached
- Attached garage spaces: 1
Features
- Levels: Two
- Stories: 2
- Entry location: GroundLevelwSteps
- Pool features: None
Lot
- Size: 4,791 Square Feet
- Dimensions: 55 x 75
Details
- Parcel number: 74011350021002
- Special conditions: Short Sale No,Standard
Construction
Type & style
- Home type: SingleFamily
- Architectural style: Colonial
- Property subtype: Single Family Residence
Materials
- Brick, Wood Siding
- Foundation: Crawl Space
Condition
- New construction: No
- Major remodel year: 2025
Utilities & green energy
- Sewer: Public Sewer
- Water: Public
Community & HOA
Community
- Subdivision: SUPRVR'S ROY T GILBERTS PLAT NO 9-ALGONAC TWP
HOA
- Has HOA: No
Location
- Region: Algonac
Financial & listing details
- Price per square foot: $147/sqft
- Tax assessed value: $79,000
- Annual tax amount: $2,150
- Date on market: 5/3/2026
- Cumulative days on market: 163 days
- Listing agreement: Exclusive Right To Sell
- Listing terms: Cash,Contract,Conventional
- Exclusions: Exclusion(s) Do Not Exist
Estimated market value
$232,300
$221,000 - $244,000
$2,096/mo
Price history
| Date | Event | Price |
|---|---|---|
| 7/24/2026 | Price change | $235,000-2%$147/sqft |
Source:  Realcomp II #20261030871 Report a problem Realcomp II #20261030871 Report a problem | ||
| 5/4/2026 | Listed for sale | $239,900$150/sqft |
Source: Realcomp II #20261030871 Report a problem | ||
Public tax history
| Year | Property taxes | Tax assessment |
|---|---|---|
| 2026 | -- | $84,400 |
Find assessor info on the county website
Monthly payment
Est. payment
Payment breakdown
Explore the cost of this home by adjusting the details. Changes won't be saved.Climate risks
Neighborhood: 48001
Similar homes
- $199,9002 bd1 ba1.9k sqft710 Ruskin Ave, Algonac, MI 48001For Sale
 MLS ID #50224158, Lucy A Burby, RE/MAX First. MiRealSource
 - $219,9003 bd2 ba1.2k sqft351 Center St, Algonac, MI 48001For Sale
 MLS ID #50220936, Janis DeGregory, JD & Associates Realtors. MiRealSource
 - $240,0003 bd2 ba1.3k sqft474 Maple St, Algonac, MI 48001For Sale
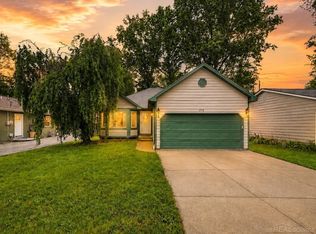 MLS ID #50220492, Keegan Mahaffy, Epique Inc.. MiRealSource
 - $269,9003 bd2 ba1.4k sqft6670 Holland Rd, Algonac, MI 48001For Sale
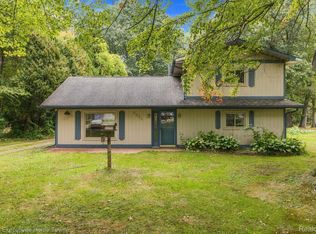
 MLS ID #20261078121, Patricia Claus, Realty Executives Home Towne. Realcomp II
 - $189,9003 bd1 ba1.1k sqft371 Colonial Ln, Algonac, MI 48001For SaleMLS ID #50224023, Lucy A Burby, RE/MAX First. MiRealSource
- $275,0003 bd1 ba1.6k sqft6493 Benoit Rd, Algonac, MI 48001For SaleMLS ID #20251041151, David Simpson, KW Platinum Port Huron. Realcomp II
- $299,9004 bd2 ba2k sqft124 Roselawn St, Algonac, MI 48001For Sale
 MLS ID #26033597, Amber Eastcott, Keller Williams GR North. MichRIC
 - $197,9002 bd1 ba980 sqft9083 Island Dr, Algonac, MI 48001For SaleMLS ID #50207896, Giovanni Spadafora, KW Platinum. MiRealSource
- $174,9002 bd1 ba1k sqft4460 Taft Rd, Clay, MI 48001For SaleMLS ID #50213615, Laura Janski, RE/MAX Advisors. MiRealSource
- $289,9002 bd3 ba1.4k sqft141 Milton St, Algonac, MI 48001For SaleMLS ID #50218579, Jeanne K Frank, KW Platinum. MiRealSource
- $229,9003 bd2 ba1.4k sqft28210 Vandy St, Harrison Township, MI 48045For SaleMLS ID #20261080804, Carl Wessel, Wessel Realty. Realcomp II
- $195,0003 bd1 ba960 sqft2185 N Channel Dr, Harsens Island, MI 48028For SaleMLS ID #20261023611, Jamie D'Luge, EXP Realty Romeo. Realcomp II
- $225,0003 bd2 ba1.7k sqft200 Clinton River Ct, Mount Clemens, MI 48043For SaleMLS ID #20261077191, Reginald Pendleton, Reach Realty Group. Realcomp II
- $239,9004 bd2 ba1.7k sqft1618 Clinton Ave, Saint Clair, MI 48079For SaleMLS ID #50208073, Robert Kluck, Professional Leasing & Sales LLC. MiRealSource
- $234,9003 bd2 ba2.1k sqft24125 Shook Rd, Clinton Township, MI 48035For SaleMLS ID #50220237, Maria Smith, Real Estate One Inc-Shelby. MiRealSource
- $240,0004 bd2 ba1.4k sqft24055 Manila St, Clinton Township, MI 48035For SaleMLS ID #20261079110, Mindy Casadei, Keller Williams Lakeside. Realcomp II
- $198,9004 bd2 ba1.8k sqft914 Chartier, Cottrellville, MI 48039For SaleMLS ID #20261049494, Brandon Perkins, Irongate Realty Group. Realcomp II
- $239,9004 bd2 ba1.6k sqft81 Fessenden St, Mount Clemens, MI 48043For SaleMLS ID #20261061183, Thomas Nanes, Community Choice Realty Associates, LLC. Realcomp II
- $219,9994 bd2 ba1.7k sqft43 Lincoln St, Mount Clemens, MI 48043For SaleMLS ID #50211683, Joseph Fanelli, Professional Leasing & Sales LLC. MiRealSource
- $209,8503 bd1 ba1.5k sqft39751 Sylvia St, Harrison Township, MI 48045For SaleMLS ID #20261065615, Rawaa Alzuhairi, Community Choice Realty Inc. Realcomp II
