The single-family residence at 81 Fessenden ST, Mt. Clemens, MI offers a wonderful opportunity to establish yourself in Macomb County. Dating back to 1950, this residence holds a classic charm ready to be enjoyed. With four bedrooms, this home presents ample space for comfortable living. This property is a fantastic opportunity to create a lasting haven. Move in Condition, C/O from the city , Fresh paint, New Kitchen-new tile in Bath rooms- New Stainless Steel Appliances close to the downtown area, Oversize lot room for storage. New Gravel Driveway $5,000 Concession at closing on full price offer.
For sale
Price cut: $5K (9/30)
$239,900
81 Fessenden St, Mount Clemens, MI 48043
4beds
1,675sqft
Single Family Residence
Built in 1950
7,405 Square Feet Lot
$239,300 Zestimate®
$143/sqft
$-- HOA
What's special
- 66 days
- 213
- 10
Zillow last checked:
Listing updated:
Listed by:
Thomas Nanes 248-895-3651,
Community Choice Realty Associates, LLC 734-992-5515
Source: Realcomp II,MLS#: 20261061183
Facts & features
Interior
Bedrooms & bathrooms
- Bedrooms: 4
- Bathrooms: 2
- Full bathrooms: 2
Primary bedroom
- Level: Entry
- Area: 132
- Dimensions: 11 X 12
Bedroom
- Level: Second
- Area: 120
- Dimensions: 12 X 10
Bedroom
- Level: Second
- Area: 156
- Dimensions: 13 X 12
Bedroom
- Level: Second
- Area: 130
- Dimensions: 13 X 10
Primary bathroom
- Level: Second
- Area: 65
- Dimensions: 13 X 5
Other
- Level: Entry
- Area: 81
- Dimensions: 9 X 9
Kitchen
- Level: Entry
- Area: 150
- Dimensions: 15 X 10
Living room
- Level: Entry
- Area: 156
- Dimensions: 13 X 12
Heating
- Forced Air, Natural Gas
Appliances
- Included: Disposal, Exhaust Fan, Free Standing Refrigerator, Gas Cooktop, Range Hood
- Laundry: Electric Dryer Hookup, Washer Hookup
Features
- Basement: Unfinished
- Has fireplace: No
Interior area
- Total interior livable area: 1,675 sqft
- Finished area above ground: 1,675
Video & virtual tour
Property
Parking
- Parking features: No Garage
Features
- Levels: Two
- Stories: 2
- Entry location: GroundLevel
- Pool features: None
Lot
- Size: 7,405 Square Feet
- Dimensions: 60 x 125
Details
- Parcel number: 1113152031
- Special conditions: Short Sale No,Standard
Construction
Type & style
- Home type: SingleFamily
- Architectural style: Colonial
- Property subtype: Single Family Residence
Materials
- Vinyl Siding
- Foundation: Basement, Block
- Roof: Asphalt
Condition
- New construction: No
- Year built: 1950
- Major remodel year: 2025
Utilities & green energy
- Electric: Circuit Breakers
- Sewer: Sewer At Street
- Water: Waterat Street
Community & HOA
Community
- Subdivision: DON M DICKINSONS ADD
HOA
- Has HOA: No
Location
- Region: Mount Clemens
Financial & listing details
- Price per square foot: $143/sqft
- Tax assessed value: $88,100
- Annual tax amount: $6,929
- Date on market: 8/6/2026
- Cumulative days on market: 66 days
- Listing agreement: Exclusive Right To Sell
- Listing terms: Cash,Conventional,FHA,Va Loan
Estimated market value
$239,300
$227,000 - $251,000
$1,850/mo
Price history
| Date | Event | Price |
|---|---|---|
| 9/30/2026 | Price change | $239,900-2%$143/sqft |
Source:  Realcomp II #20261061183 Report a problem Realcomp II #20261061183 Report a problem | ||
| 8/31/2026 | Price change | $244,900-2%$146/sqft |
Source: Realcomp II #20261061183 Report a problem | ||
| 8/6/2026 | Listed for sale | $249,900$149/sqft |
Source: Realcomp II #20261061183 Report a problem | ||
| 3/23/2026 | Listing removed | $249,900$149/sqft |
Source: Realcomp II #20261003391 Report a problem | ||
| 3/5/2026 | Price change | $249,900-2%$149/sqft |
Source: Realcomp II #20261003391 Report a problem | ||
| 2/17/2026 | Price change | $254,900-1.9%$152/sqft |
Source: Realcomp II #20261003391 Report a problem | ||
| 1/18/2026 | Listed for sale | $259,900+205.8%$155/sqft |
Source: Realcomp II #20261003391 Report a problem | ||
| 9/27/2024 | Sold | $85,000-5.5%$51/sqft |
Source: Realcomp II #20240059465 Report a problem | ||
| 9/14/2024 | Pending sale | $89,900$54/sqft |
Source: Realcomp II #20240059465 Report a problem | ||
| 9/9/2024 | Price change | $89,900-5.4%$54/sqft |
Source: Realcomp II #20240059465 Report a problem | ||
| 9/5/2024 | Listed for sale | $95,000$57/sqft |
Source: Realcomp II #20240059465 Report a problem | ||
| 8/22/2024 | Pending sale | $95,000$57/sqft |
Source: Realcomp II #20240059465 Report a problem | ||
| 8/13/2024 | Listed for sale | $95,000$57/sqft |
Source: Realcomp II #20240059465 Report a problem | ||
Public tax history
| Year | Property taxes | Tax assessment |
|---|---|---|
| 2026 | $7,011 +161.4% | $105,100 +19.3% |
| 2025 | $2,683 +0.3% | $88,100 +6% |
| 2024 | $2,674 +40.7% | $83,100 +15.4% |
| 2023 | $1,900 +2.4% | $72,000 +12.7% |
| 2022 | $1,856 +1.9% | $63,900 +13.1% |
| 2021 | $1,821 | $56,500 +8.4% |
| 2020 | $1,821 +3.8% | $52,100 +13.3% |
| 2019 | $1,754 +4% | $46,000 +14.1% |
| 2018 | $1,687 +48.7% | $40,300 +15.6% |
| 2017 | $1,135 | $34,858 |
| 2016 | $1,135 | $34,858 +11.5% |
| 2015 | $1,135 | $31,266 +12% |
| 2013 | -- | $27,905 -13.4% |
| 2011 | -- | $32,222 -2.6% |
| 2010 | $19 | $33,082 -22% |
| 2009 | -- | $42,400 |
| 2008 | -- | $42,400 +28.5% |
| 2003 | $683 -7.2% | $33,000 +108.9% |
| 2001 | $737 | $15,800 +2.6% |
| 2000 | -- | $15,400 |
Find assessor info on the county website
Monthly payment
Est. payment
Payment breakdown
Explore the cost of this home by adjusting the details. Changes won't be saved.Climate risks
Neighborhood: 48043

Similar homes
- $190,0004 bd2 ba2.4k sqft67 Miller St, Mount Clemens, MI 48043For Sale
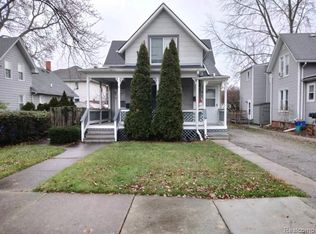
 MLS ID #20261062972, Garrett M Hayden, Keller Williams Realty-Great Lakes. Realcomp II
 - $179,9993 bd2 ba1.3k sqft127 Jones St, Mount Clemens, MI 48043For Sale
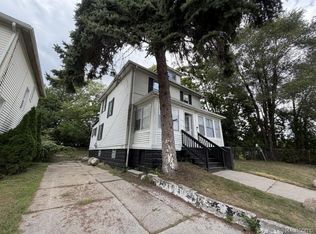 MLS ID #20261069419, Justin Tibble, NEXGEN Realty. Realcomp II
 - $229,9003 bd1 ba1.5k sqft30036 Oakgrove St, Saint Clair Shores, MI 48082For Sale
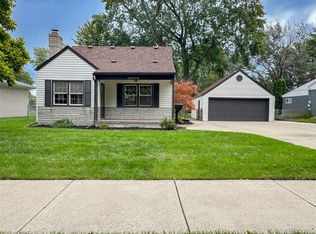 MLS ID #20261072504, Autumn Capizzo, TrustLink Real Estate. Realcomp II
 - $215,0004 bd2 ba1.6k sqft17590 Eastland St, Roseville, MI 48066For Sale
 MLS ID #20261061089, Daniel Beirne, OpenDoor Brokerage LLC. Realcomp II
 - $239,9503 bd2 ba2.2k sqft10952 Lesure E, Clinton Township, MI 48035For SaleMLS ID #20261078197, Mark T Foster, Foster & Foster Realty LLC. Realcomp II
- $240,0004 bd2 ba1.5k sqft16758 Frazho Rd, Roseville, MI 48066For SaleMLS ID #20261074947, Scott Fader, Joseph Walter Realty, LLC. Realcomp II
- $239,9003 bd1 ba2k sqft25335 Pattow St, Roseville, MI 48066For SaleMLS ID #20261075245, Giulia Bartolone, Imperium Realty LLC. Realcomp II
- $199,9003 bd1 ba1.1k sqft37197 Jefferson Ave, Harrison Township, MI 48045For SaleMLS ID #20261063617, Paul Viviano, Berkshire Hathaway HomeServices Kee Realty Bham. Realcomp II
- $239,0003 bd2 ba2.1k sqft30541 Iroquois Dr, Warren, MI 48088For SaleMLS ID #20261062602, Lance Lambdin, EXP Realty. Realcomp II
- $249,0003 bd2 ba1.1k sqft25935 Waldorf St, Roseville, MI 48066For SaleMLS ID #20261066597, Sunny Sky, Community Choice Realty Inc. Realcomp II
- $239,9003 bd2 ba1.4k sqft2535 Camel Dr, Sterling Heights, MI 48310For Sale
 MLS ID #50222035, Kathleen Collins Wozniak, W.C. Collins Realty. MiRealSource
 - $225,0003 bd2 ba1.2k sqft22124 Violet St, Saint Clair Shores, MI 48082For SaleMLS ID #20261045222, Steve Koleno, Beycome Brokerage Realty LLC. Realcomp II
- $254,9503 bd2 ba1.2k sqft29651 Fairfield Dr, Warren, MI 48088For SaleMLS ID #20261070287, Mark T Foster, Foster & Foster Realty LLC. Realcomp II
- $225,0002 bd2 ba920 sqft25470 Quarter Deck St, Harrison Township, MI 48045For SaleMLS ID #20261044743, Scott Fader, Joseph Walter Realty, LLC. Realcomp II
- $225,0005 bd2 ba2k sqft8070 Dale Ave, Center Line, MI 48015For SaleMLS ID #20261080066, Abusaleh Tarek, NPG Real Estate. Realcomp II
- $230,0003 bd2 ba1.4k sqft32075 Saint Annes Dr, Warren, MI 48092For SaleMLS ID #20261070177, Terry Asmar, My Realty LLC. Realcomp II
- $229,0003 bd2 ba1.8k sqft25529 Marilyn Ave, Warren, MI 48089For SaleMLS ID #20261073755, M N M Tanveer, Wasim International Realty. Realcomp II
- $249,9003 bd2 ba2.4k sqft13252 Diena Dr, Warren, MI 48088For SaleMLS ID #20261067634, Mahfujur Rahman, Home Pride Realty. Realcomp II
- $235,0003 bd2 ba2.2k sqft8465 Helen St, Center Line, MI 48015For SaleMLS ID #20261071812, Julieta G Flores Allen, Keller Williams Realty-Great Lakes. Realcomp II
