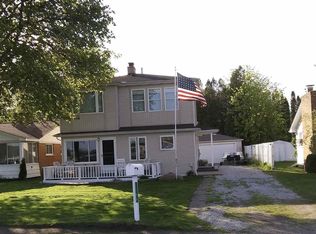
Front-row seats to the international shipping channel! Enjoy spectacular views of freighters, boats and all the activity of the St. Clair River from this 3-bedroom, 2-bath Harsens Island home. The first floor offers a bedroom and full bath, with two additional bedrooms and a second bath upstairs. Step outside and enjoy the covered porch—perfect for relaxing, catching the river breeze and watching the ships pass by. At the water’s edge, a great large platform on the dock provides even more space to sit back and enjoy the view, plus there’s a boat hoist and davit for your waterfront toys. Conveniently located near San Souci for restaurants, shopping, coffee and the library. Whether you’re looking for a year-round island home or a waterfront getaway, this is your opportunity to enjoy the South Channel lifestyle with the freighters practically in your front yard!
For sale
$549,900
3280 S Channel Dr, Harsens Island, MI 48028
3beds
1,476sqft
Single Family Residence
Built in 1983
9,147 Square Feet Lot
$526,900 Zestimate®
$373/sqft
$-- HOA
What's special
- 59 days
- 401
- 17
Zillow last checked:
Listing updated:
Listed by:
Lucy A Burby 810-650-1824,
RE/MAX First 586-781-2900
Source: MiRealSource,MLS#: 50221508 Originating MLS: MiRealSource
Facts & features
Interior
Bedrooms & bathrooms
- Bedrooms: 3
- Bathrooms: 2
- Full bathrooms: 2
Rooms
- Room types: Master Bedroom, Utility/Laundry Room
Primary bedroom
- Level: First
Bedroom 1
- Level: First
- Area: 120
- Dimensions: 12 x 10
Bedroom 2
- Features: Carpet
- Level: Second
- Area: 165
- Dimensions: 15 x 11
Bedroom 3
- Features: Carpet
- Level: Second
- Area: 180
- Dimensions: 15 x 12
Bathroom 1
- Level: First
- Area: 48
- Dimensions: 8 x 6
Bathroom 2
- Level: Second
- Area: 44
- Dimensions: 11 x 4
Dining room
- Features: Laminate
- Level: First
- Area: 96
- Dimensions: 12 x 8
Kitchen
- Features: Laminate
- Level: First
- Area: 130
- Dimensions: 13 x 10
Living room
- Features: Laminate
- Level: First
- Area: 390
- Dimensions: 30 x 13
Heating
- Baseboard, Hot Water, Natural Gas
Cooling
- Ceiling Fan(s)
Appliances
- Included: Dishwasher, Dryer, Range/Oven, Refrigerator, Washer
- Laundry: Laundry Room, First Floor Laundry
Features
- Flooring: Ceramic Tile, Carpet, Laminate
- Basement: Crawl Space
- Number of fireplaces: 1
- Fireplace features: Natural Fireplace
Interior area
- Total structure area: 1,476
- Total interior livable area: 1,476 sqft
- Finished area above ground: 1,476
- Finished area below ground: 0
Property
Features
- Levels: Two
- Stories: 2
- Patio & porch: Porch
- Has view: Yes
- View description: Water
- Has water view: Yes
- Water view: Water
- Waterfront features: Dock/Pier Facility, River Front, Seawall, Waterfront
- Frontage type: Road
- Frontage length: 50
Lot
- Size: 9,147 Square Feet
- Dimensions: 50 x 180
- Features: Main Street
Details
- Additional structures: Shed(s)
- Parcel number: 145140115000
- Zoning description: Residential
- Special conditions: Private
Construction
Type & style
- Home type: SingleFamily
- Architectural style: Colonial
- Property subtype: Single Family Residence
Materials
- Aluminum Siding
Condition
- Year built: 1983
Utilities & green energy
- Sewer: Septic Tank
- Water: Public
- Utilities for property: Cable/Internet Avail.
Community & HOA
Community
- Subdivision: Suprvrs Roy T Gilberts 14-Clay Township
HOA
- Has HOA: No
Location
- Region: Harsens Island
Financial & listing details
- Price per square foot: $373/sqft
- Tax assessed value: $397,400
- Annual tax amount: $4,681
- Date on market: 9/11/2026
- Listing agreement: Exclusive Right To Sell
- Listing terms: Cash,Conventional,FHA,VA Loan
Estimated market value
$526,900
$501,000 - $553,000
$1,591/mo
Price history
| Date | Event | Price |
|---|---|---|
| 9/11/2026 | Listed for sale | $549,900+84.6%$373/sqft |
Source:  MiRealSource #50221508 Report a problem | ||
| 2/6/2016 | Listing removed | $297,900$202/sqft |
Source: Re/Max First - Chesterfield #215010798 Report a problem | ||
| 11/25/2015 | Listed for sale | $297,900+6.4%$202/sqft |
Source: Re/Max First - Chesterfield #215010798 Report a problem | ||
| 11/20/2015 | Sold | $280,000-6%$190/sqft |
Source: MiRealSource #31228911 Report a problem | ||
| 2/7/2015 | Listed for sale | $297,9000%$202/sqft |
Source: RE/MAX First #31228911 Report a problem | ||
| 12/31/2014 | Listing removed | $297,999$202/sqft |
Source: Advantage Realty, Inc. #31200938 Report a problem | ||
| 10/13/2014 | Price change | $297,9990%$202/sqft |
Source: Advantage Realty, Inc. #31200938 Report a problem | ||
| 6/5/2014 | Listed for sale | $298,000-0.3%$202/sqft |
Source: Advantage Realty, Inc. #31177435 Report a problem | ||
| 7/16/2013 | Price change | $299,000-3.2%$203/sqft |
Source: Advantage Realty, Inc. #31133565 Report a problem | ||
| 1/25/2013 | Price change | $309,000-3.1%$209/sqft |
Source: Advantage Realty, Inc. #31133565 Report a problem | ||
| 7/31/2012 | Listed for sale | $318,900+19%$216/sqft |
Source: Century 21 Future Builders Inc. #31113194 Report a problem | ||
| 8/30/2005 | Sold | $268,000$182/sqft |
Source: MiRealSource #747435 Report a problem | ||
Public tax history
| Year | Property taxes | Tax assessment |
|---|---|---|
| 2026 | -- | $198,700 +6% |
| 2025 | $4,576 +4.4% | $187,400 +2% |
| 2024 | $4,383 +4.2% | $183,700 +10.1% |
| 2023 | $4,207 +5.7% | $166,800 +6.4% |
| 2022 | $3,980 | $156,800 +2.6% |
| 2021 | -- | $152,800 +10.5% |
| 2020 | -- | $138,300 +7.5% |
| 2019 | $3,878 | $128,600 +6.4% |
| 2018 | -- | $120,900 +11.7% |
| 2017 | $3,812 | $108,200 |
| 2016 | -- | $108,200 +6.1% |
| 2015 | -- | $102,000 +0.7% |
| 2014 | -- | $101,300 +3.8% |
| 2013 | -- | $97,600 +2.7% |
| 2012 | -- | $95,000 -1.7% |
| 2011 | -- | $96,600 |
| 2010 | -- | $96,600 -22.3% |
| 2009 | -- | $124,300 -5.4% |
| 2008 | -- | $131,400 -1.8% |
| 2007 | -- | $133,869 |
| 2006 | -- | -- |
| 2003 | -- | $109,437 +6.3% |
| 2002 | -- | $102,936 +28.6% |
| 2001 | -- | $80,015 +13% |
| 2000 | -- | $70,824 |
Find assessor info on the county website
Monthly payment
Est. payment
Payment breakdown
Explore the cost of this home by adjusting the details. Changes won't be saved.Climate risks
Neighborhood: 48028
Nearby schools
Schools provided by the listing agent
- District: Algonac Community School District
Source: MiRealSource. This data may not be complete. We recommend contacting the local school district to confirm school assignments for this home.
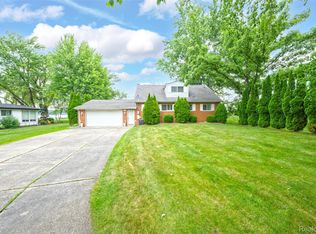
- $457,9003 bd2 ba1.7k sqft3284 S Channel Dr, Harsens Island, MI 48028Off Market
- $341,4003 bd1 ba1k sqft3288 S Channel Dr, Harsens Island, MI 48028Off Market
- $460,0004 bd1 ba1.4k sqft3292 S Channel Dr, Harsens Island, MI 48028Sold

- $285,6002 bd1 ba1k sqft3264 S Channel Dr, Harsens Island, MI 48028Off Market
Similar homes
- $530,0004 bd2 ba1.9k sqft7370 Bedore Hwy, Harsens Island, MI 48028For Sale

 MLS ID #50217493, Melanie Lovati, Innovation Real Estate Specialists Inc.. MiRealSource
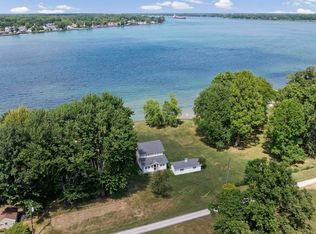
- $489,0005 bd3 ba1.6k sqft2080 N Channel Dr, Harsens Island, MI 48028For Sale
 MLS ID #20261070421, Steve Koleno, Beycome Brokerage Realty LLC. Realcomp II
- $525,0003 bd2 ba1.7k sqft5915 Pointe Tremble Rd, Algonac, MI 48001For Sale
 MLS ID #50223284, Maria McGuire, RE/MAX Advisors. MiRealSource
- $600,0004 bd2 ba1.5k sqft156 N Russell Dr, Algonac, MI 48001For Sale
 MLS ID #50223640, James Ray, Select RE Prof - James Ray & Associates. MiRealSource
- $524,9003 bd3 ba2k sqft7233 Flamingo St, Algonac, MI 48001For SaleMLS ID #50225810, Cherryl Perkowski, Isles Realty, Inc. MiRealSource
- $650,0003 bd2 ba1.9k sqft7244 Riverside Dr, Algonac, MI 48001For SaleMLS ID #50226433, Elaine A Gulock, Keller Williams Realty Lakeside. MiRealSource
- $459,5002 bd1 ba900 sqft2100 N Channel Dr, Harsens Island, MI 48028For SaleMLS ID #20261045785, Scott K Van Sickle, Market Elite Inc. Realcomp II
- $524,9004 bd3 ba2.2k sqft1748 Saint Clair River Dr, Algonac, MI 48001For SaleMLS ID #50216074, Jeremiah Glowski, Berkshire Hathaway HomeServices Kee Realty NB. MiRealSource
- $499,9004 bd2 ba2.1k sqft7762 Shea Rd, Fair Haven, MI 48023For SaleMLS ID #50212923, Greg Kunnath, Berkshire Hathaway HomeServices Kee Realty NB. MiRealSource
- $519,9003 bd2 ba1.6k sqft32160 S River Rd, Harrison Township, MI 48045For SaleMLS ID #50216669, Jeff Papsdorf, Michigan Homes Group Inc. MiRealSource
- $419,0003 bd2 ba1.7k sqft5765 Roberts Rd, Cottrellville, MI 48039For SaleMLS ID #50220656, Francis Ulicny, Realty Executives Home Towne Chesterfield. MiRealSource
- $539,8002 bd2 ba1.3k sqft39734 Cove St, Harrison Township, MI 48045For SaleMLS ID #50220216, Sydney Sheridan, Realty Executives Home Towne Chesterfield. MiRealSource
- $364,9993 bd2 ba1.5k sqft8938 Marsh Rd, Algonac, MI 48001For SaleMLS ID #50223994, Maria McGuire, RE/MAX Advisors. MiRealSource
- $399,8953 bd3 ba1.8k sqft6440 Benoit Rd, Algonac, MI 48001For SaleMLS ID #50209921, Laura Janski, RE/MAX Advisors. MiRealSource
- $480,0003 bd2 ba2k sqft9325 Dixie Hwy, Ira, MI 48023For SaleMLS ID #50222098, Maria Liniarski, Sine & Monaghan Realtors LLC St Clair. MiRealSource
- $497,9993 bd2 ba1.7k sqft37936 Seaway Ct, Harrison Township, MI 48045For SaleMLS ID #50218362, Lynn G Caldwell, Sine & Monaghan LLC. MiRealSource
- $369,9003 bd3 ba1.5k sqft2037 W Park Dr, Algonac, MI 48001For SaleMLS ID #20261085053, Michael Schornack, Community Choice Realty Inc. Realcomp II
- $379,9004 bd3 ba2k sqft6580 Swartout Rd, Algonac, MI 48001For SaleMLS ID #50214348, Salvatore Delisi, Select RE Prof - James Ray & Associates. MiRealSource
- $550,0002 bd3 ba1.9k sqft38035 Pointe Rosa St, Harrison Township, MI 48045For SaleMLS ID #50213831, Allen Kathawa, Brookstone, Realtors LLC. MiRealSource
