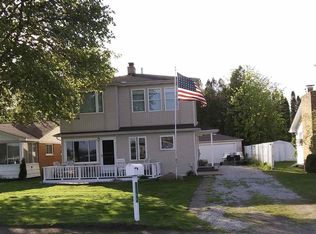
Rare find on Harsens Island! This 4-bedroom, 1-bath home is built on a full basement—an uncommon and highly desirable feature—offering excellent storage along with easy access to plumbing, heating systems, and a convenient washer and dryer area. Enjoy a spacious living room with three glass door walls that showcase breathtaking views of the shipping channel, along with beautiful sunrises over Walpole Island, Canada. The first-floor bedroom and full bath add to the home’s functionality and convenience. Step outside to a large 730 sq ft maintenance-free vinyl deck—perfect for entertaining or relaxing while watching freighters pass by. Boaters will appreciate the dock with power and water, a 10,000 lb boat hoist, and a durable steel seawall. Additional features include a tall 24x 44 garage with a extra rear overhead door for easy access to lawn equipment and storage. For added peace of mind, the home is equipped with a whole house generator, ensuring comfort and reliability year-round. This is waterfront living at its best—don’t miss your opportunity to own a piece of the island lifestyle!
Sold for $460,000
$460,000
3292 S Channel Dr, Harsens Island, MI 48028
4beds
1,477sqft
Single Family Residence
Built in ----
8,276 Square Feet Lot
$467,400 Zestimate®
$311/sqft
$1,398 Estimated rent
Home value
$467,400
$407,000 - $538,000
$1,398/mo
Zestimate® history
Owner options
List your home for rent
$1,398/mo
Rent Zestimate®
Find your next renter with Zillow Rental Manager. Plus, with online applications, you can quickly screen prospective tenants – for free.
$1,398/mo
Rent Zestimate®
Refinance and save
$2,947/mo
Est. payment
Refinancing to a lower rate could help reduce your monthly payments and save thousands over the life of the loan.
$2,947/mo
Est. payment
Explore your selling options
Work with a Zillow partner agent
Leverage their expertise and Zillow's premium Showcase listings to get your home seen by more buyers.
Get startedList with your own agent
Get your home in front of millions of buyers by listing it on Zillow.
Learn how to do itSell it yourself
Take full control of how buyers see your home on Zillow by listing For Sale by Owner (FSBO).
List your homeWhat's special
Excellent storageDurable steel seawall
Zillow last checked:
Listing updated:
Listed by:
Lucy A Burby 810-650-1824,
RE/MAX First
Bought with:
Lucy A Burby, 6506044702
RE/MAX First
Source: MiRealSource,MLS#: 50204341 Originating MLS: MiRealSource
Originating MLS: MiRealSourceFacts & features
Interior
Bedrooms & bathrooms
- Bedrooms: 4
- Bathrooms: 1
- Full bathrooms: 1
Rooms
- Room types: Bedroom, Living Room, Bathroom
Bedroom 1
- Features: Carpet
- Level: First
- Area: 168
- Dimensions: 21 x 8
Bedroom 2
- Features: Carpet
- Level: Second
- Area: 105
- Dimensions: 15 x 7
Bedroom 3
- Features: Carpet
- Level: Second
- Area: 70
- Dimensions: 10 x 7
Bedroom 4
- Features: Carpet
- Level: Second
- Area: 110
- Dimensions: 11 x 10
Bathroom 1
- Level: First
- Area: 64
- Dimensions: 8 x 8
Dining room
- Features: Carpet
- Level: First
- Area: 144
- Dimensions: 12 x 12
Kitchen
- Features: Vinyl
- Level: First
- Area: 91
- Dimensions: 13 x 7
Living room
- Features: Carpet
- Level: First
- Area: 352
- Dimensions: 22 x 16
Heating
- Baseboard, Natural Gas, Electric
Cooling
- Ceiling Fan(s), Central Air, Whole House Fan
Appliances
- Included: Dishwasher, Dryer, Range/Oven, Refrigerator, Washer
Features
- Sump Pump
- Flooring: Carpet, Vinyl
- Has basement: Yes
- Has fireplace: No
Interior area
- Total structure area: 2,057
- Total interior livable area: 1,477 sqft
- Finished area above ground: 1,477
- Finished area below ground: 0
Property
Parking
- Total spaces: 4
- Parking features: Garage, Detached, Garage Door Opener
- Garage spaces: 4
Features
- Levels: One and One Half
- Stories: 1.5
- Patio & porch: Deck
- On waterfront: Yes
- Waterfront features: Dock/Pier Facility, River Front, Seawall
- Frontage type: Road
- Frontage length: 67
Lot
- Size: 8,276 Square Feet
- Dimensions: 67 x 125
- Features: Main Street
Details
- Parcel number: 74146760139000
- Zoning description: Residential
- Special conditions: Private
Construction
Type & style
- Home type: SingleFamily
- Architectural style: Cape Cod,Block
- Property subtype: Single Family Residence
Materials
- Vinyl Siding
- Foundation: Basement
Utilities & green energy
- Sewer: Septic Tank
- Water: Public
- Utilities for property: Cable/Internet Avail.
Community & HOA
Community
- Subdivision: William & At Fischers Sub
HOA
- Has HOA: No
Location
- Region: Harsens Island
Financial & listing details
- Price per square foot: $311/sqft
- Tax assessed value: $374,000
- Annual tax amount: $4,122
- Date on market: 4/15/2026
- Cumulative days on market: 180 days
- Listing agreement: Exclusive Right to Sell/VR
- Listing terms: Cash,Conventional,FHA,VA Loan
Price history
| Date | Event | Price |
|---|---|---|
| 5/13/2026 | Sold | $460,000-6.1%$311/sqft |
Source:  MiRealSource #50204341 Report a problem MiRealSource #50204341 Report a problem | ||
| 4/15/2026 | Pending sale | $489,900$332/sqft |
Source: MiRealSource #50204341 Report a problem | ||
| 4/15/2026 | Listed for sale | $489,900-2%$332/sqft |
Source: MiRealSource #50204341 Report a problem | ||
| 4/6/2026 | Listing removed | $499,899$338/sqft |
Source:  Realcomp II #20251044434 Report a problem Realcomp II #20251044434 Report a problem | ||
| 2/17/2026 | Price change | $499,8990%$338/sqft |
Source: Realcomp II #20251044434 Report a problem | ||
| 12/31/2025 | Price change | $499,900+0%$338/sqft |
Source: Realcomp II #20251044434 Report a problem | ||
| 10/31/2025 | Price change | $499,8990%$338/sqft |
Source: Realcomp II #20251044434 Report a problem | ||
| 10/11/2025 | Listed for sale | $499,900$338/sqft |
Source: Realcomp II #20251044434 Report a problem | ||
Public tax history
| Year | Property taxes | Tax assessment |
|---|---|---|
| 2025 | $4,031 +4.4% | $187,000 +2.5% |
| 2024 | $3,861 +4.2% | $182,400 +8.9% |
| 2023 | $3,707 +5.7% | $167,500 +5.5% |
| 2022 | $3,508 | $158,800 +2.5% |
| 2021 | -- | $154,900 +10.3% |
| 2020 | -- | $140,400 +6.1% |
| 2019 | $3,419 | $132,300 +7.5% |
| 2018 | -- | $123,100 +0.6% |
| 2017 | $3,361 | $122,400 |
| 2016 | -- | $122,400 +5.7% |
| 2015 | -- | $115,800 +0.8% |
| 2014 | -- | $114,900 +1.2% |
| 2013 | -- | $113,500 +2% |
| 2012 | -- | $111,300 -3.6% |
| 2011 | -- | $115,400 |
| 2010 | -- | $115,400 -13.8% |
| 2009 | -- | $133,900 -3.7% |
| 2008 | -- | $139,000 -1.1% |
| 2007 | -- | $140,534 |
| 2006 | -- | -- |
| 2003 | -- | $111,265 +12.4% |
| 2002 | -- | $99,002 +13.3% |
| 2001 | -- | $87,381 +11.6% |
| 2000 | -- | $78,330 |
Find assessor info on the county website
Neighborhood: 48028
Nearby homes
- $256,4002 bd1 ba1k sqft3298 S Channel Dr, Harsens Island, MI 48028Off Market
- $346,0003 bd1 ba1k sqft3288 S Channel Dr, Harsens Island, MI 48028Off Market
- $468,7003 bd2 ba1.7k sqft3284 S Channel Dr, Harsens Island, MI 48028Off Market
- $426,3003 bd2 ba2.3k sqft3306 S Channel Dr, Harsens Island, MI 48028Off Market
- $441,0003 bd2 ba1.4k sqft3280 S Channel Dr, Harsens Island, MI 48028Off Market
- $439,4003 bd2 ba1.6k sqft3312 S Channel Dr, Harsens Island, MI 48028Off Market
- $27,000-- bd-- ba-- sqft124 Bar Hbr, Harsens island, MI 48028Off Market
- $229,9003 bd2 ba1.8k sqft123 Bar Harbor Ave, Harsens Island, MI 48028Off Market
Nearby schools
GreatSchools rating
- NAMillside Elementary SchoolGrades: PK-1Distance: 3.8 mi
- 5/10Algonac High SchoolGrades: 7-12Distance: 3.4 mi
- 6/10Algonquin Elementary SchoolGrades: 2-6Distance: 3.9 mi
Schools provided by the listing agent
- District: Algonac Community School District
Source: MiRealSource. This data may not be complete. We recommend contacting the local school district to confirm school assignments for this home.
Get a cash offer in 3 minutes
Find out how much your home could sell for in as little as 3 minutes with a no-obligation cash offer.
Estimated market value
$467,400
Get a cash offer in 3 minutes
Find out how much your home could sell for in as little as 3 minutes with a no-obligation cash offer.
Estimated market value
$467,400
- Michigan
- Saint Clair County
- Harsens Island
- 48028
- 3292 S Channel Dr
Nearby cities
Nearby zip codes
Other Harsens Island Topics
