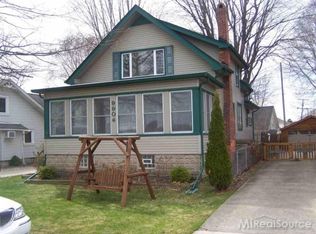
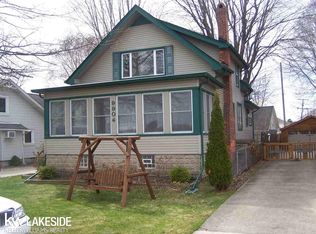
This 5-bed, 2-bath is a Carpenter Gothic Revival style home located in the prestigious Oak Grove Colony of Clay Township. Featuring a beautifully updated kitchen attached to a sprawling great room with vintage hardwood floors overlooking breathtaking views of the St. Clair River. Upstairs has a balcony and walk-up deck on either side for outdoor enjoyment while Oak Grove Colony provides use of over 700 feet of river frontage with a dock and an additional 3.5-acre park. 2.5-car attached garage, new roof, RetroFoam blown-in insulation, loaded with potential for those who love waterfront living!
For sale
$499,900
9910 N River Rd, Algonac, MI 48001
5beds
1,904sqft
Single Family Residence
Built in 1955
10,018 Square Feet Lot
$-- Zestimate®
$263/sqft
$6/mo HOA
What's special
Sprawling great roomNew roofBeautifully updated kitchenVintage hardwood floors
- 6 days
- 375
- 20
Zillow last checked:
Listing updated:
Listed by:
Trent Attebury 810-533-4381,
J. A. Bachler Realtor 810-765-8895
Source: MiRealSource,MLS#: 50223938 Originating MLS: MiRealSource
Originating MLS: MiRealSourceFacts & features
Interior
Bedrooms & bathrooms
- Bedrooms: 5
- Bathrooms: 2
- Full bathrooms: 2
Rooms
- Room types: Bedroom, Laundry, Great Room, Utility/Laundry Room, Bonus Room, Bathroom, Second Flr Full Bathroom, Dining "L"
Bedroom 1
- Level: First
- Area: 165
- Dimensions: 15 x 11
Bedroom 2
- Level: Second
- Area: 348
- Dimensions: 29 x 12
Bedroom 3
- Level: Second
- Area: 154
- Dimensions: 14 x 11
Bedroom 4
- Level: Second
- Area: 150
- Dimensions: 15 x 10
Bedroom 5
- Level: Second
- Area: 120
- Dimensions: 12 x 10
Bathroom 1
- Level: First
Bathroom 2
- Level: Second
Heating
- Baseboard, Boiler, Hot Water, Natural Gas
Cooling
- Ceiling Fan(s), Wall/Window Unit(s)
Appliances
- Included: Dishwasher, Dryer, Microwave, Range/Oven, Refrigerator, Washer, Gas Water Heater
- Laundry: First Floor Laundry, Laundry Room
Features
- Walk-In Closet(s)
- Flooring: Hardwood
- Basement: Crawl Space
- Number of fireplaces: 1
- Fireplace features: Great Room, Natural Fireplace, Wood Burning
Interior area
- Total structure area: 1,904
- Total interior livable area: 1,904 sqft
- Finished area above ground: 1,904
- Finished area below ground: 0
Property
Parking
- Total spaces: 3
- Parking features: 3 or More Spaces, Garage, Driveway, Attached, Electric in Garage, Garage Door Opener
- Attached garage spaces: 2.5
Features
- Levels: One and One Half
- Stories: 1.5
- Patio & porch: Deck
- Exterior features: Balcony
- Has view: Yes
- View description: River
- Has water view: Yes
- Water view: River
- Waterfront features: Dock/Pier Facility, Lake/River Access, Association Access, Shared Waterfront
- Frontage type: Road
- Frontage length: 100
Lot
- Size: 10,018 Square Feet
- Dimensions: 100 x 110
- Features: Large Lot - 65+ Ft., Corner Lot
Details
- Additional structures: Garage(s)
- Parcel number: 143160003000
- Zoning description: Residential
- Special conditions: Private
Construction
Type & style
- Home type: SingleFamily
- Architectural style: Other
- Property subtype: Single Family Residence
Materials
- Vinyl Siding
Condition
- Year built: 1955
Utilities & green energy
- Sewer: Public Sanitary
- Water: Public
- Utilities for property: Cable/Internet Avail., Cable Available, Electricity Connected, Natural Gas Connected, Sewer Connected, Water Connected
Community & HOA
Community
- Subdivision: Oak Grove Sub
HOA
- Has HOA: Yes
- Services included: Maintenance Grounds
- HOA fee: $75 annually
- HOA name: Oak Grove Colony
Location
- Region: Algonac
Financial & listing details
- Price per square foot: $263/sqft
- Annual tax amount: $4,088
- Date on market: 10/6/2026
- Cumulative days on market: 6 days
- Listing agreement: Exclusive Right To Sell
- Listing terms: Cash,Conventional
- Road surface type: Paved
Estimated market value
Not available
Estimated sales range
Not available
Not available
Price history
| Date | Event | Price |
|---|---|---|
| 10/6/2026 | Listed for sale | $499,900$263/sqft |
Source:  MiRealSource #50223938 Report a problem MiRealSource #50223938 Report a problem | ||
Public tax history
Tax history is unavailable.
Monthly payment
Est. payment
Payment breakdown
Explore the cost of this home by adjusting the details. Changes won't be saved.Climate risks
Neighborhood: 48001
Nearby schools
Schools provided by the listing agent
- District: Algonac Community School District
Source: MiRealSource. This data may not be complete. We recommend contacting the local school district to confirm school assignments for this home.
Similar homes
- $564,5003 bd2 ba2k sqft2567 Saint Clair River Dr, Algonac, MI 48001For Sale

 MLS ID #50214358, Laura Devries, J. A. Bachler Realtor. MiRealSource
 - $499,9005 bd2 ba2.3k sqft429 Edgewater Dr, Algonac, MI 48001For Sale

 MLS ID #20261003646, Mary Beth Karash, Kaiser Realty Group LLC. Realcomp II
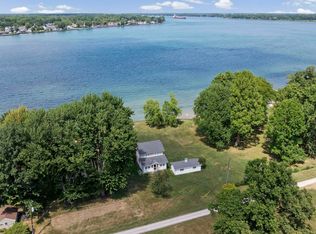
 - $600,0004 bd2 ba1.5k sqft156 N Russell Dr, Algonac, MI 48001For Sale
 MLS ID #50223640, James Ray, Select RE Prof - James Ray & Associates. MiRealSource
 - $549,9004 bd3 ba2.2k sqft1748 Saint Clair River Dr, Algonac, MI 48001For Sale
 MLS ID #50216074, Jeremiah Glowski, Berkshire Hathaway HomeServices Kee Realty NB. MiRealSource
 - $364,9993 bd2 ba1.5k sqft8938 Marsh Rd, Algonac, MI 48001For SaleMLS ID #50223994, Maria McGuire, RE/MAX Advisors. MiRealSource
- $369,8984 bd2 ba2.8k sqft1945 Saint Clair Blvd, Algonac, MI 48001For SaleMLS ID #50214898, Brian Ghesquiere, Fortuna Realty LLC. MiRealSource
- $524,9003 bd3 ba2k sqft7233 Flamingo St, Algonac, MI 48001For SaleMLS ID #50204568, Lauren M Smerek, Isles Realty, Inc. MiRealSource
- $299,9004 bd2 ba2k sqft124 Roselawn St, Algonac, MI 48001For Sale
 MLS ID #26033597, Amber Eastcott, Keller Williams GR North. MichRIC
 - $439,9003 bd3 ba1.8k sqft6440 Benoit Rd, Algonac, MI 48001For SaleMLS ID #50209921, Laura Janski, RE/MAX Advisors. MiRealSource
- $321,3004 bd2 ba1.6k sqft8922 Stone Rd, Algonac, MI 48001For SaleMLS ID #20261071530, Jeffrey G Gates Sr, House Want Realty. Realcomp II
- $379,9004 bd3 ba2k sqft6580 Swartout Rd, Algonac, MI 48001For SaleMLS ID #50214348, Salvatore Delisi, Select RE Prof - James Ray & Associates. MiRealSource
- $499,9004 bd2 ba2.1k sqft7762 Shea Rd, Fair Haven, MI 48023For SaleMLS ID #50212923, Greg Kunnath, Berkshire Hathaway HomeServices Kee Realty NB. MiRealSource
- $460,0002 bd2 ba1.2k sqft7741 Colony Dr, Clay, MI 48001For SaleMLS ID #50212966, Shelly Mueller, RE/MAX Advisors. MiRealSource
- $599,9003 bd2 ba2.7k sqft7354 Flamingo St, Algonac, MI 48001For SaleMLS ID #50220203, Laura Janski, RE/MAX Advisors. MiRealSource
- $489,0004 bd3 ba2.5k sqft39283 Willowmere, Harrison Township, MI 48045For SaleMLS ID #26053218, Sharon Smith, Real Estate One Inc. MichRIC
- $399,9003 bd3 ba2.8k sqft7774 Colony Dr, Clay Township, MI 48001For SaleMLS ID #20261041167, Kelly Larsh, Key Realty - Monroe. Realcomp II
- $530,0004 bd2 ba1.9k sqft7370 Bedore Hwy, Harsens Island, MI 48028For SaleMLS ID #50217493, Melanie Lovati, Innovation Real Estate Specialists Inc.. MiRealSource
- $419,0003 bd2 ba1.7k sqft5765 Roberts Rd, Cottrellville, MI 48039For SaleMLS ID #50220656, Francis Ulicny, Realty Executives Home Towne Chesterfield. MiRealSource
- $415,0003 bd4 ba2.3k sqft7990 Marsh Rd, Cottrellville, MI 48039For SaleMLS ID #50214554, Greg Kunnath, Berkshire Hathaway HomeServices Kee Realty NB. MiRealSource
