Hurry to this move-in ready home with the updates you’ve been looking for.
The kitchen features custom cabinets and plenty of granite counter space. Inside you’ll find a large living room and four spacious bedrooms. The updated bathroom stands out with a curved glass shower enclosure that includes a built-in seat, multiple hydro-massage body jets, an overhead rain shower, a handheld sprayer, an interior shelf, and a digital control panel. Pair that with the nearby vanity, tile flooring, and clean finishes and this bath is ready to make every day feel like a spa day.
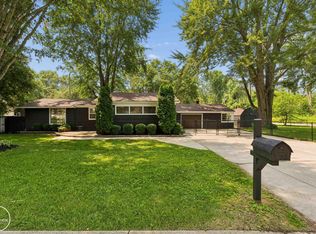
You’ll also love the large bedrooms, second full bath, and convenient first-floor laundry that covers your wants and needs. Outside, enjoy a huge one-year-old pole barn ready for all your outdoor toys on over an acre of land. Feel like you’re in the country while still being just minutes from boating, shopping, and restaurants. Great schools and so much more—plus you get the keys at closing.
Hurry before this home is gone.
*All information deemed reliable but not guaranteed*
For sale
$321,300
8922 Stone Rd, Algonac, MI 48001
4beds
1,680sqft
Single Family Residence
Built in 1920
1.36 Acres Lot
$-- Zestimate®
$191/sqft
$-- HOA
What's special
- 10 days
- 531
- 33
Zillow last checked:
Listing updated:
Listed by:
Jeffrey G Gates Sr 586-298-1509,
House Want Realty 586-439-5959
Source: Realcomp II,MLS#: 20261071530
Facts & features
Interior
Bedrooms & bathrooms
- Bedrooms: 4
- Bathrooms: 2
- Full bathrooms: 2
Bedroom
- Level: Entry
- Area: 225
- Dimensions: 15 X 15
Bedroom
- Level: Entry
- Area: 144
- Dimensions: 12 X 12
Bedroom
- Level: Second
- Area: 342
- Dimensions: 19 X 18
Bedroom
- Level: Second
- Area: 143
- Dimensions: 13 X 11
Other
- Level: Second
Other
- Level: Entry
Dining room
- Level: Entry
- Area: 169
- Dimensions: 13 X 13
Kitchen
- Level: Entry
- Area: 96
- Dimensions: 12 X 8
Laundry
- Level: Entry
- Area: 84
- Dimensions: 12 X 7
Living room
- Level: Entry
- Area: 247
- Dimensions: 19 X 13
Heating
- Forced Air, Natural Gas
Cooling
- Central Air
Appliances
- Included: Dishwasher, Dryer, Free Standing Electric Range, Microwave, Washer
Features
- Basement: Unfinished
- Has fireplace: No
Interior area
- Total interior livable area: 1,680 sqft
- Finished area above ground: 1,680
Property
Parking
- Total spaces: 3
- Parking features: Three Car Garage, Detached, Garage Faces Front
- Garage spaces: 3
Features
- Levels: One And One Half
- Stories: 1.5
- Entry location: GroundLevelwSteps
- Patio & porch: Covered, Deck, Porch
- Pool features: None
Lot
- Size: 1.36 Acres
Details
- Parcel number: 74140334012000
- Special conditions: Short Sale No,Standard
Construction
Type & style
- Home type: SingleFamily
- Architectural style: Bungalow
- Property subtype: Single Family Residence
Materials
- Vinyl Siding
- Foundation: Basement, Block, Sump Pump
- Roof: Asphalt
Condition
- New construction: No
- Year built: 1920
- Major remodel year: 2012
Utilities & green energy
- Sewer: Septic Tank
- Water: Public
Community & HOA
HOA
- Has HOA: No
Location
- Region: Algonac
Financial & listing details
- Price per square foot: $191/sqft
- Tax assessed value: $61,741
- Annual tax amount: $2,216
- Date on market: 9/4/2026
- Cumulative days on market: 10 days
- Listing agreement: Exclusive Right To Sell
- Listing terms: Cash,Conventional,FHA,Usda Loan,Va Loan
Estimated market value
Not available
Estimated sales range
Not available
Not available
Price history
| Date | Event | Price |
|---|---|---|
| 9/4/2026 | Listed for sale | $321,300$191/sqft |
Source:  Realcomp II #20261071530 Report a problem Realcomp II #20261071530 Report a problem | ||
| 9/3/2026 | Listing removed | $321,300$191/sqft |
Source:  MiRealSource #50219922 Report a problem MiRealSource #50219922 Report a problem | ||
| 9/2/2026 | Listed for sale | $321,300+192.1%$191/sqft |
Source: MiRealSource #50219922 Report a problem | ||
| 2/12/2020 | Sold | $110,000+15.8%$65/sqft |
Source: Public Record Report a problem | ||
| 10/15/2013 | Sold | $95,000+46.2%$57/sqft |
Source: Public Record Report a problem | ||
| 7/6/2011 | Sold | $65,000+5.7%$39/sqft |
Source: MiRealSource #31050275 Report a problem | ||
| 4/6/2011 | Price change | $61,500-6.4%$37/sqft |
Source: RE/MAX ADVISORS #211033811 Report a problem | ||
| 4/3/2011 | Price change | $65,700-17.8%$39/sqft |
Source: RE/MAX ADVISORS #211033811 Report a problem | ||
| 1/1/2011 | Price change | $79,900-7%$48/sqft |
Source: CENTURY 21 Future Builders, Inc. #31016370 Report a problem | ||
| 12/4/2010 | Listed for sale | $85,900-38.1%$51/sqft |
Source: CENTURY 21 Future Builders, Inc. #31016370 Report a problem | ||
| 10/8/2010 | Sold | $138,827+54.4%$83/sqft |
Source: Public Record Report a problem | ||
| 7/31/2010 | Listed for sale | $89,900-33.4%$54/sqft |
Source: CENTURY 21 Future Builders, Inc. #31016370 Report a problem | ||
| 6/14/2007 | Sold | $134,900+0.7%$80/sqft |
Source: MiRealSource #475506 Report a problem | ||
| 8/3/2006 | Sold | $133,960-16.3%$80/sqft |
Source: Public Record Report a problem | ||
| 6/9/2005 | Sold | $160,000$95/sqft |
Source: MiRealSource #556086 Report a problem | ||
Public tax history
| Year | Property taxes | Tax assessment |
|---|---|---|
| 2026 | -- | $141,800 +3.9% |
| 2025 | $2,173 +3.9% | $136,500 +6.4% |
| 2024 | $2,091 +3.7% | $128,300 +10.2% |
| 2023 | $2,018 +5% | $116,400 +7.1% |
| 2022 | $1,922 | $108,700 +3.3% |
| 2021 | -- | $105,200 +4% |
| 2020 | -- | $101,200 +27% |
| 2019 | $1,884 | $79,700 +34.4% |
| 2018 | -- | $59,300 +9.8% |
| 2017 | $1,860 | $54,000 |
| 2016 | -- | $54,000 +6.5% |
| 2015 | -- | $50,700 +10% |
| 2014 | -- | $46,100 +13.8% |
| 2013 | -- | $40,500 -0.5% |
| 2012 | -- | $40,700 -7.7% |
| 2011 | -- | $44,100 |
| 2010 | -- | $44,100 -29.2% |
| 2009 | -- | $62,300 -11.3% |
| 2008 | -- | $70,200 -3.7% |
| 2007 | -- | $72,929 |
| 2006 | -- | -- |
| 2003 | -- | $78,481 +5.8% |
| 2002 | -- | $74,207 +6.2% |
| 2001 | -- | $69,871 +9.7% |
| 2000 | -- | $63,710 |
Find assessor info on the county website
Monthly payment
Est. payment
Payment breakdown
Explore the cost of this home by adjusting the details. Changes won't be saved.Climate risks
Neighborhood: 48001
Similar homes
- $369,9993 bd2 ba1.5k sqft8938 Marsh Rd, Algonac, MI 48001For Sale

 MLS ID #50218715, Jacob Skarbek, RE/MAX Advisors. MiRealSource
 - $284,3003 bd2 ba1.5k sqft367 Sherwood Ln, Algonac, MI 48001For Sale
 MLS ID #50221358, Melanie Lovati, Innovation Real Estate Specialists Inc.. MiRealSource
 - $299,9004 bd2 ba2k sqft124 Roselawn St, Algonac, MI 48001For Sale
 MLS ID #26033597, Amber Eastcott, Keller Williams GR North. MichRIC
 - $285,0003 bd1 ba1.6k sqft6493 Benoit Rd, Algonac, MI 48001For Sale

 MLS ID #20251041151, David Simpson, KW Platinum Port Huron. Realcomp II
 - $224,9003 bd2 ba1.2k sqft351 Center St, Algonac, MI 48001For SaleMLS ID #50220936, Janis DeGregory, JD & Associates Realtors. MiRealSource
- $284,5003 bd2 ba1.8k sqft1609 Saint Clair River Dr, Algonac, MI 48001For SaleMLS ID #50201057, Kelli Gauronskas, Sine & Monaghan Realtors LLC St Clair. MiRealSource
- $424,9004 bd2 ba2.2k sqft9280 River Rd, Algonac, MI 48001For SaleMLS ID #20261040082, Robert Agnello, RE/MAX First. Realcomp II
- $214,9002 bd1 ba1.4k sqft1401 Saint Clair Blvd, Algonac, MI 48001For SaleMLS ID #50216252, Laura Janski, RE/MAX Advisors. MiRealSource
- $419,0003 bd2 ba1.7k sqft5765 Roberts Rd, Cottrellville, MI 48039For SaleMLS ID #50220656, Francis Ulicny, Realty Executives Home Towne Chesterfield. MiRealSource
- $359,9003 bd2 ba1.6k sqft3400 King Rd, China, MI 48054For SaleMLS ID #50221327, Pita Bushay, My Home Realty LLC. MiRealSource
- $349,9004 bd1 ba1.5k sqft30580-25 Mile Rd, New Baltimore, MI 48051For SaleMLS ID #50220545, Krista Jelsky, Epique Inc.. MiRealSource
- $399,9004 bd2 ba1.8k sqft4431 County Line Rd, Casco, MI 48064For SaleMLS ID #50221505, Nancy Feldmann, RE/MAX First. MiRealSource
- $299,9002 bd3 ba1.4k sqft141 Milton St, Algonac, MI 48001For SaleMLS ID #50218579, Jeanne K Frank, KW Platinum. MiRealSource
- $198,0002 bd1 ba1k sqft4460 Taft Rd, Clay, MI 48001For SaleMLS ID #50213615, Laura Janski, RE/MAX Advisors. MiRealSource
- $299,9004 bd2 ba1.8k sqft24934 23 Mile Rd, Macomb, MI 48042For SaleMLS ID #20261061086, Nicholas Thwany, EXP Realty Main. Realcomp II
