Welcome home to this lovely Chesterfield Quad Level, featuring eat-in-kitchen with granite counters, Island, easy access to the breezeway and LVL flooring throughout. Updates included Roof (2024) Hvac and hot water tank (2 months) new blown in insulation (1 month). Spend your weekends enjoying nearby beaches, boating, beautiful Brandenburg Park, dining, and all the charm this lakeside community has to offer. This home is everything you’ve been looking for to grow your family and make lasting memories. With a little TLC you can make this house your home. Seller is offering a $1,500 in a flooring allowance. Don’t miss out on this opportunity, schedule your private showing today! MOTIVATED SELLER!
For sale
Price cut: $10K (10/16)
$310,000
50555 Helmandale St, Chesterfield, MI 48047
3beds
2,514sqft
Single Family Residence
Built in 1978
0.26 Acres Lot
$307,600 Zestimate®
$123/sqft
$-- HOA
What's special
- 48 days
- 578
- 18
Likely to sell faster than
Zillow last checked:
Listing updated:
Listed by:
Kimberly M Cameron 586-202-1655,
Utica Realty LLC 248-729-7777
Source: Realcomp II,MLS#: 20261071287
Facts & features
Interior
Bedrooms & bathrooms
- Bedrooms: 3
- Bathrooms: 2
- Full bathrooms: 1
- 1/2 bathrooms: 1
Primary bedroom
- Level: Entry
- Area: 143
- Dimensions: 13 X 11
Bedroom
- Level: Entry
- Area: 108
- Dimensions: 12 X 9
Bedroom
- Level: Entry
- Area: 117
- Dimensions: 13 X 9
Primary bathroom
- Level: Entry
- Area: 66
- Dimensions: 11 X 6
Other
- Level: Entry
- Area: 20
- Dimensions: 5 X 4
Family room
- Level: Entry
- Area: 285
- Dimensions: 19 X 15
Living room
- Level: Entry
- Area: 252
- Dimensions: 18 X 14
Heating
- Forced Air, Natural Gas
Appliances
- Included: Dishwasher, Disposal, Dryer, Free Standing Gas Range, Free Standing Refrigerator, Washer
Features
- Basement: Partially Finished
- Has fireplace: Yes
- Fireplace features: Family Room
Interior area
- Total interior livable area: 2,514 sqft
- Finished area above ground: 1,714
- Finished area below ground: 800
Property
Parking
- Total spaces: 2.5
- Parking features: Twoand Half Car Garage, Detached
- Garage spaces: 2.5
Features
- Levels: Quad Level
- Entry location: GroundLevel
- Patio & porch: Breezeway
- Pool features: None
- Fencing: Fenced
Lot
- Size: 0.26 Acres
- Dimensions: 80 x 140
Details
- Parcel number: 0923281048
- Special conditions: Short Sale No,Standard
Construction
Type & style
- Home type: SingleFamily
- Architectural style: Split Level
- Property subtype: Single Family Residence
Materials
- Brick Veneer, Vinyl Siding
- Foundation: Basement, Poured
- Roof: Asphalt
Condition
- New construction: No
- Year built: 1978
Utilities & green energy
- Sewer: Public Sewer
- Water: Public
Community & HOA
Community
- Subdivision: LAKEWOOD SUB
HOA
- Has HOA: No
Location
- Region: Chesterfield
Financial & listing details
- Price per square foot: $123/sqft
- Tax assessed value: $118,327
- Annual tax amount: $4,664
- Date on market: 9/17/2026
- Cumulative days on market: 48 days
- Listing agreement: Exclusive Right To Sell
- Listing terms: Cash,Conventional
Estimated market value
$307,600
$292,000 - $323,000
$2,743/mo
Price history
| Date | Event | Price |
|---|---|---|
| 10/16/2026 | Price change | $310,000-3.1%$123/sqft |
Source:  Realcomp II #20261071287 Report a problem | ||
| 9/29/2026 | Price change | $320,000-1.5%$127/sqft |
Source: Realcomp II #20261071287 Report a problem | ||
| 9/17/2026 | Listed for sale | $325,000+30%$129/sqft |
Source: Realcomp II #20261071287 Report a problem | ||
| 7/30/2023 | Listing removed | -- |
Source: Realcomp II #58050045405 Report a problem | ||
| 7/29/2021 | Sold | $250,000+2.9%$99/sqft |
Source:  MiRealSource #50045405 Report a problem | ||
| 7/2/2021 | Pending sale | $243,000$97/sqft |
Source: MiRealSource #50045405 Report a problem | ||
| 6/30/2021 | Listed for sale | $243,000$97/sqft |
Source: MiRealSource #50045405 Report a problem | ||
| 6/22/2021 | Pending sale | $243,000$97/sqft |
Source: MiRealSource #50045405 Report a problem | ||
| 6/17/2021 | Listed for sale | $243,000+105.9%$97/sqft |
Source: MiRealSource #50045405 Report a problem | ||
| 2/25/2012 | Sold | $118,000-9.2%$47/sqft |
Source: MiRealSource #31067777 Report a problem | ||
| 12/1/2011 | Price change | $129,900-7.1%$52/sqft |
Source: Keller Williams Realty Macomb-St. Clair Market Center #211082949 Report a problem | ||
| 9/14/2011 | Price change | $139,900-4.8%$56/sqft |
Source: Keller Williams Realty Macomb-St. Clair Market Center #211082949 Report a problem | ||
| 8/5/2011 | Listed for sale | $147,000$58/sqft |
Source: Keller Williams Realty Macomb-St. Clair Market Center #211082949 Report a problem | ||
Public tax history
| Year | Property taxes | Tax assessment |
|---|---|---|
| 2026 | $4,664 +6.2% | $157,800 +0.7% |
| 2025 | $4,393 +7.9% | $156,700 +13.7% |
| 2024 | $4,073 +3.4% | $137,800 +14.2% |
| 2023 | $3,937 +50% | $120,700 +15.9% |
| 2022 | $2,625 | $104,100 +4.5% |
| 2021 | -- | $99,600 +7.6% |
| 2020 | -- | $92,600 +10.5% |
| 2019 | -- | $83,800 +4.1% |
| 2018 | $2,331 +115.7% | $80,500 +0.9% |
| 2017 | $1,081 | $79,750 |
| 2016 | $1,081 | $79,750 +5.5% |
| 2015 | $1,081 | $75,600 +15.8% |
| 2014 | -- | $65,300 |
| 2012 | -- | -- |
| 2009 | -- | -- |
| 2001 | $2,074 +3.3% | $63,255 +3.2% |
| 2000 | $2,007 | $61,294 |
Find assessor info on the county website
Monthly payment
Est. payment
Payment breakdown
Explore the cost of this home by adjusting the details. Changes won't be saved.Climate risks
Neighborhood: 48047
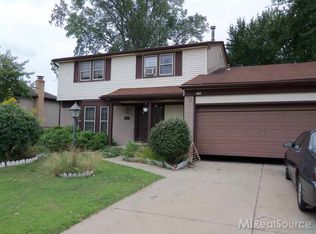
- $290,8003 bd3 ba1.8k sqft50571 Helmandale St, Chesterfield, MI 48047Off Market
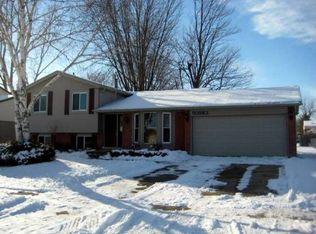
- $249,000-- bd1 ba1.2k sqft34755 Shorewood St, Chesterfield, MI 48047Off Market
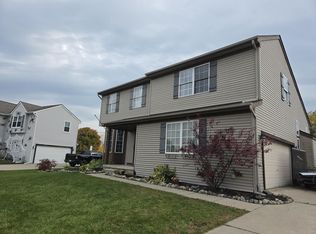
- $315,5003 bd2 ba1.7k sqft50583 Helmandale St, Chesterfield, MI 48047Off Market
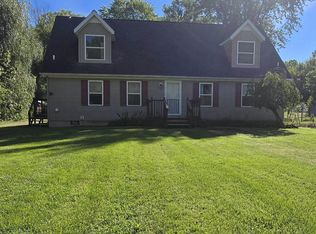
- $275,200-- bd1 ba1.4k sqft34800 Shorewood St, Chesterfield, MI 48047Off Market
Similar homes
- $410,0004 bd3 ba2k sqft52119 Rivard Rd, New Baltimore, MI 48047For Sale
 MLS ID #26057606, Leanne Willingham, Willingham Real Estate. MichRIC
- $299,9004 bd2 ba1.8k sqft24934 23 Mile Rd, Macomb, MI 48042For Sale

 MLS ID #20261061086, Nicholas Thwany, EXP Realty Main. Realcomp II
- $324,9004 bd2 ba1.8k sqft4431 County Line Rd, Casco, MI 48064For Sale
 MLS ID #50221505, Nancy Feldmann, RE/MAX First. MiRealSource
- $295,0003 bd3 ba2.5k sqft25846 Lord Dr, Chesterfield, MI 48051For Sale
 MLS ID #20261073950, Jeff Glover, KW Professionals. Realcomp II
- $329,9003 bd2 ba2.3k sqft18138 22 Mile Rd, Macomb, MI 48044For SaleMLS ID #50222569, Rhonda Glefke, Coldwell Banker Professionals. MiRealSource
- $324,9003 bd2 ba1.6k sqft34575 Moravian Dr, Sterling Heights, MI 48312For SaleMLS ID #50226240, James Lawson, RE/MAX First. MiRealSource
- $320,0004 bd2 ba1.6k sqft8922 Stone Rd, Algonac, MI 48001For SaleMLS ID #50226107, Pamela Ceder, Sine & Monaghan Realtors LLC Algonac. MiRealSource
- $285,0003 bd2 ba2.5k sqft7938 River Rd, Cottrellville, MI 48039For SaleMLS ID #50212838, Wendy Colucci, KW Platinum. MiRealSource
- $305,0003 bd2 ba1.7k sqft36826 Havana Dr, Sterling Heights, MI 48312For SaleMLS ID #50226296, Kimberly Feghali, Berkshire Hathaway HomeServices Kee Realty. MiRealSource
- $314,9003 bd2 ba1.9k sqft42039 Merrimac Cir, Clinton Township, MI 48038For SaleMLS ID #20261053067, Frank J Tarala Jr, Sire Realty Frank Tarala. Realcomp II
- $300,0003 bd2 ba1.6k sqft8422 21 Mile Rd, Utica, MI 48317For SaleMLS ID #50225229, Joe Militello, EXP Realty LLC. MiRealSource
- $385,0003 bd3 ba3.2k sqft29007 Oakmont Dr, Chesterfield, MI 48051For SaleMLS ID #20261066814, Daniel H Hauer, Square Deal Homes. Realcomp II
- $324,9903 bd3 ba2.4k sqft24223 Ramsgate St, Clinton Township, MI 48035For SaleMLS ID #20261083390, Julius Hallac, Top Agent Realty. Realcomp II
- $334,9003 bd2 ba2k sqft42619 Walker St, Clinton Township, MI 48038For SaleMLS ID #50224116, Sherry Rathnaw, Rathnaw & Associates Real Estate Inc.. MiRealSource
- $300,0003 bd2 ba1.9k sqft40802 Karen Ct, Clinton Township, MI 48038For SaleMLS ID #50223012, Jennifer Stanczyk, Real Estate One Inc-Shelby. MiRealSource
- $314,0003 bd2 ba1.9k sqft47546 Roland St, Shelby Township, MI 48317For SaleMLS ID #20261085792, Khalil Chiha, RE/MAX First. Realcomp II
- $327,0003 bd2 ba1.8k sqft4821 Shelbyshire Dr, Shelby Township, MI 48316For SaleMLS ID #20261076270, Michael Heiwig, Signature Sotheby's International Realty Bham. Realcomp II
