This 3-bedroom, 2.5-bath brick ranch in desirable Muirfield Manor offers easy single-level living plus a spacious finished basement. The vaulted great room features skylights and a gas fireplace, while the updated kitchen includes granite counters, stainless appliances, a gas range and breakfast-bar seating. The primary bedroom offers a private en-suite bath, and generous walk-in closets provide excellent storage. The finished basement adds a large recreation area, wet bar and multiple bonus rooms ideal for an office, gym or hobby space. First-floor laundry, central air, a fully fenced yard, concrete patio and two-car attached garage complete the home. Convenient to I-94 and the Anchor Bay waterfront.
For sale
Price cut: $10K (8/27)
$385,000
29007 Oakmont Dr, Chesterfield, MI 48051
3beds
3,213sqft
Single Family Residence
Built in 2000
7,840 Square Feet Lot
$383,800 Zestimate®
$120/sqft
$-- HOA
What's special
- 19 days
- 1,683
- 124
Likely to sell faster than
Zillow last checked:
Listing updated:
Listed by:
Daniel H Hauer 586-713-8394,
Square Deal Homes 586-713-8394
Source: Realcomp II,MLS#: 20261066814
Facts & features
Interior
Bedrooms & bathrooms
- Bedrooms: 3
- Bathrooms: 3
- Full bathrooms: 2
- 1/2 bathrooms: 1
Primary bedroom
- Level: Entry
- Area: 180
- Dimensions: 15 X 12
Bedroom
- Level: Entry
- Area: 120
- Dimensions: 10 X 12
Bedroom
- Level: Entry
- Area: 120
- Dimensions: 10 X 12
Primary bathroom
- Level: Entry
- Area: 35
- Dimensions: 5 X 7
Other
- Level: Entry
- Area: 50
- Dimensions: 10 X 5
Other
- Level: Entry
- Area: 30
- Dimensions: 6 X 5
Dining room
- Level: Entry
- Area: 90
- Dimensions: 10 X 9
Family room
- Level: Entry
- Area: 315
- Dimensions: 15 X 21
Kitchen
- Level: Entry
- Area: 132
- Dimensions: 12 X 11
Laundry
- Level: Entry
- Area: 56
- Dimensions: 7 X 8
Heating
- Forced Air, Natural Gas
Cooling
- Central Air
Features
- Basement: Finished,Full,Interior Entry
- Has fireplace: No
Interior area
- Total interior livable area: 3,213 sqft
- Finished area above ground: 1,623
- Finished area below ground: 1,590
Property
Parking
- Total spaces: 2
- Parking features: Two Car Garage, Attached
- Attached garage spaces: 2
Features
- Levels: One
- Stories: 1
- Entry location: GroundLevelwSteps
- Pool features: None
Lot
- Size: 7,840 Square Feet
- Dimensions: 65 x 120
Details
- Parcel number: 0917228011
- Special conditions: Short Sale No,Standard
Construction
Type & style
- Home type: SingleFamily
- Architectural style: Raised Ranch
- Property subtype: Single Family Residence
Materials
- Brick
- Foundation: Basement, Block
Condition
- New construction: No
- Year built: 2000
Details
- Warranty included: Yes
Utilities & green energy
- Sewer: Public Sewer
- Water: Public
Community & HOA
Community
- Subdivision: MUIRFIELD MANOR SUB
HOA
- Has HOA: No
Location
- Region: Chesterfield
Financial & listing details
- Price per square foot: $120/sqft
- Tax assessed value: $124,206
- Annual tax amount: $4,508
- Date on market: 8/20/2026
- Cumulative days on market: 19 days
- Listing agreement: Exclusive Right To Sell
- Listing terms: Cash,Conventional,FHA,Va Loan
Estimated market value
$383,800
$365,000 - $403,000
$3,994/mo
Price history
| Date | Event | Price |
|---|---|---|
| 8/27/2026 | Price change | $385,000-2.5%$120/sqft |
Source:  Realcomp II #20261066814 Report a problem Realcomp II #20261066814 Report a problem | ||
| 8/20/2026 | Listed for sale | $395,000+76.3%$123/sqft |
Source: Realcomp II #20261066814 Report a problem | ||
| 9/10/2015 | Sold | $224,000-0.4%$70/sqft |
Source:  MiRealSource #31255326 Report a problem MiRealSource #31255326 Report a problem | ||
| 7/30/2015 | Listed for sale | $224,900+17.7%$70/sqft |
Source: Coldwell Banker Weir Manuel-Mc #215080628 Report a problem | ||
| 1/3/2014 | Sold | $191,000-1.3%$59/sqft |
Source: Public Record Report a problem | ||
| 9/29/2013 | Listed for sale | $193,500+8.1%$60/sqft |
Source: Owner Report a problem | ||
| 5/1/2008 | Sold | $179,000$56/sqft |
Source: MiRealSource #642719 Report a problem | ||
Public tax history
| Year | Property taxes | Tax assessment |
|---|---|---|
| 2025 | $4,392 +4.4% | $162,600 +2.3% |
| 2024 | $4,208 +5.4% | $159,000 +9.1% |
| 2023 | $3,993 +3.1% | $145,700 +13.3% |
| 2022 | $3,872 | $128,600 +3.8% |
| 2021 | -- | $123,900 +5.3% |
| 2020 | -- | $117,700 +8.7% |
| 2019 | -- | $108,300 +3.5% |
| 2018 | $3,217 +270.6% | $104,600 +7.8% |
| 2017 | $868 | $97,050 |
| 2016 | $868 | $97,050 +4.7% |
| 2015 | $868 | $92,700 +21.8% |
| 2014 | -- | $76,100 |
| 2012 | -- | -- |
| 2009 | -- | -- |
| 2001 | $2,651 +487.4% | $91,466 +861.1% |
| 2000 | $451 | $9,517 |
Find assessor info on the county website
Monthly payment
Est. payment
Payment breakdown
Explore the cost of this home by adjusting the details. Changes won't be saved.Climate risks
Neighborhood: 48051
Similar homes
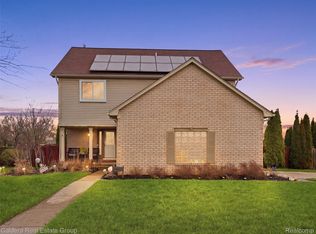
- $420,0003 bd4 ba3.2k sqft52824 Mary Martin Dr, Chesterfield, MI 48051For Sale

 MLS ID #20261068492, Allie Dado, KW Platinum Port Huron. Realcomp II
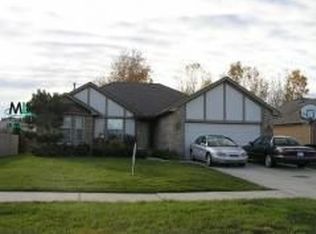
 - $399,9004 bd3 ba2.9k sqft29384 Jennifer Dr, Chesterfield, MI 48051For Sale
 MLS ID #20261064072, Nicole Elliott, KW Platinum. Realcomp II
 - $379,9003 bd2 ba1.6k sqft27271 Sparrow Ct, Chesterfield, MI 48051For Sale
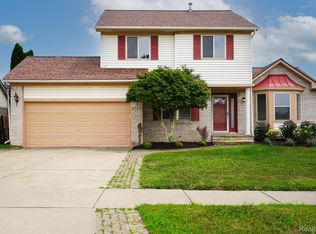 MLS ID #20261065575, John Graham, John Graham Realty, LLC. Realcomp II
 - $370,0004 bd3 ba2.9k sqft50444 Theodore Ln, Chesterfield, MI 48051For Sale
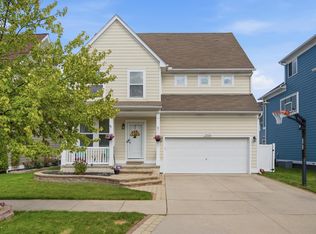
 MLS ID #26044697, Rebecca Kellar, Pellow Realty Group. MichRIC
 - $477,0004 bd4 ba3.8k sqft28948 Pinehurst Dr, Chesterfield, MI 48051For SaleMLS ID #20261064930, Kim Pizzo Smigielski, Nexus Real Estate LLC. Realcomp II
- $315,0003 bd4 ba2k sqft50438 Theodore Ln, Chesterfield, MI 48051For SaleMLS ID #20261066181, Aryana Nacker, Good Company. Realcomp II
- $380,0003 bd3 ba2.6k sqft31197 Jaguar Dr, New Baltimore, MI 48047For SaleMLS ID #20261032778, Robert Neely, Keller Williams Legacy. Realcomp II
- $345,0003 bd2 ba1.6k sqft26560-26 Mile Rd, New Baltimore, MI 48051For Sale
 MLS ID #50217759, April Todd, Keller Williams Realty Lakeside. MiRealSource
 - $440,0003 bd3 ba4.1k sqft34283 Aspen Park Dr, Chesterfield, MI 48047For SaleMLS ID #50221002, Amy Badke, Spirit Realty Inc. MiRealSource
- $525,0003 bd3 ba2.3k sqft54158 Mar Lake Dr, Chesterfield, MI 48051For SaleMLS ID #20261067833, Justin Bercheny, Max Broock, REALTORS-Royal Oak. Realcomp II
- $349,9004 bd1 ba1.7k sqft53633 Chesterfield Rd, Chesterfield, MI 48051For SaleMLS ID #20261045477, Holly Amato, EXP Realty Main. Realcomp II
- $359,0003 bd3 ba2.2k sqft48343 Forbes Dr, Chesterfield, MI 48047For SaleMLS ID #50218450, Roman Torrez, KW Platinum Port Huron. MiRealSource
- $515,0004 bd3 ba4.2k sqft26574 Bronx Dr, Chesterfield, MI 48051For SaleMLS ID #26039599, Kevin Abeli, Coldwell Banker Professionals. MichRIC
- $439,9003 bd3 ba1.7k sqft26365 Pine Gate Ave, Chesterfield, MI 48051New ConstructionMLS ID #50220529, Michele Milam, Canary Realty. MiRealSource
- $409,9003 bd3 ba1.6k sqft46891 Roselane Dr, New Baltimore, MI 48047For SaleMLS ID #50209678, Angela M Levitan, Drinkwine & Levi Real Estate, LLC. MiRealSource
- $429,0003 bd3 ba2.1k sqft29213 Rachid Ln, Chesterfield, MI 48047For SaleMLS ID #20261049703, Jennifer Seiler, @properties Christie's Int'l R.E. Royal Oak. Realcomp II
- $319,9003 bd2 ba2k sqft27311 Wyly St, Chesterfield, MI 48047For SaleMLS ID #20261066516, Dion Altadonna, Keller Williams Lakeside. Realcomp II
- $335,0005 bd2 ba2k sqft51613 Sass Rd, Chesterfield, MI 48047For SaleMLS ID #50209800, Kacey Isenberg, Next Level Realty LLC. MiRealSource
