Welcome to this beautiful family home in a desirable Chesterfield Township location! Offering 2,397 sq. ft. with an open floor plan and soaring ceilings, this home features 3 bedrooms, 3½ bathrooms, first-floor laundry, and a 2½-car attached garage. The spacious kitchen boasts granite countertops and opens to the inviting living area with a gas fireplace. Upstairs, you’ll find a versatile loft space overlooking the main level. The partially finished basement offers additional living space, a wet bar, workshop, and plenty of storage. Step outside to enjoy the beautiful yard featuring a brick paver patio, peaceful water pond, and bonfire pit—perfect for relaxing or entertaining. All appliances are included. A wonderful home with plenty of space inside and out!
For sale
$420,000
52824 Mary Martin Dr, Chesterfield, MI 48051
3beds
3,296sqft
Single Family Residence
Built in 1995
0.3 Acres Lot
$417,400 Zestimate®
$127/sqft
$-- HOA
What's special
- 11 days
- 883
- 57
Likely to sell faster than
Zillow last checked:
Listing updated:
Listed by:
Allie Dado 810-385-0600,
KW Platinum Port Huron 810-385-0600
Source: Realcomp II,MLS#: 20261068492
Facts & features
Interior
Bedrooms & bathrooms
- Bedrooms: 3
- Bathrooms: 4
- Full bathrooms: 3
- 1/2 bathrooms: 1
Primary bedroom
- Level: Entry
- Area: 224
- Dimensions: 16 X 14
Bedroom
- Level: Second
- Area: 156
- Dimensions: 13 X 12
Bedroom
- Level: Second
- Area: 144
- Dimensions: 12 X 12
Primary bathroom
- Level: Entry
- Area: 126
- Dimensions: 14 X 9
Other
- Level: Second
- Area: 50
- Dimensions: 10 X 5
Other
- Level: Basement
- Area: 30
- Dimensions: 5 X 6
Other
- Level: Entry
- Area: 25
- Dimensions: 5 X 5
Dining room
- Level: Entry
- Area: 144
- Dimensions: 12 X 12
Kitchen
- Level: Entry
- Area: 168
- Dimensions: 14 X 12
Laundry
- Level: Entry
- Area: 72
- Dimensions: 12 X 6
Library
- Level: Entry
- Area: 182
- Dimensions: 14 X 13
Living room
- Level: Entry
- Area: 360
- Dimensions: 20 X 18
Loft
- Level: Second
- Area: 169
- Dimensions: 13 X 13
Heating
- Forced Air, Natural Gas
Cooling
- Ceiling Fans, Central Air
Appliances
- Included: Dishwasher, Disposal, Dryer, Free Standing Electric Range, Free Standing Refrigerator, Washer
- Laundry: Gas Dryer Hookup, Laundry Room, Washer Hookup
Features
- Central Vacuum, Entrance Foyer, High Speed Internet, Wet Bar
- Basement: Partially Finished
- Has fireplace: Yes
- Fireplace features: Gas, Living Room
Interior area
- Total interior livable area: 3,296 sqft
- Finished area above ground: 2,396
- Finished area below ground: 900
Property
Parking
- Total spaces: 2.5
- Parking features: Twoand Half Car Garage, Attached
- Attached garage spaces: 2.5
Features
- Levels: Two
- Stories: 2
- Entry location: GroundLevelwSteps
- Patio & porch: Patio, Porch
- Exterior features: Spa Hottub
- Pool features: None
Lot
- Size: 0.3 Acres
- Dimensions: 65 x 199
Details
- Parcel number: 0916102004
- Special conditions: Short Sale No,Standard
Construction
Type & style
- Home type: SingleFamily
- Architectural style: Colonial
- Property subtype: Single Family Residence
Materials
- Brick, Metal Siding
- Foundation: Basement, Poured, Sump Pump
- Roof: Asphalt
Condition
- New construction: No
- Year built: 1995
Details
- Warranty included: Yes
Utilities & green energy
- Electric: Volts 220, Circuit Breakers
- Sewer: Public Sewer
- Water: Public
- Utilities for property: Cable Available
Community & HOA
Community
- Subdivision: CHESTERFIELD ESTATES SUB
HOA
- Has HOA: No
Location
- Region: Chesterfield
Financial & listing details
- Price per square foot: $127/sqft
- Tax assessed value: $151,168
- Annual tax amount: $5,181
- Date on market: 8/28/2026
- Cumulative days on market: 12 days
- Listing agreement: Exclusive Right To Sell
- Listing terms: Cash,Conventional,FHA,Va Loan
- Exclusions: Exclusion(s) Do Not Exist
Estimated market value
$417,400
$397,000 - $438,000
$4,248/mo
Price history
| Date | Event | Price |
|---|---|---|
| 8/28/2026 | Listed for sale | $420,000+40%$127/sqft |
Source:  Realcomp II #20261068492 Report a problem Realcomp II #20261068492 Report a problem | ||
| 7/2/2018 | Sold | $300,000-3.2%$91/sqft |
Source:  MiRealSource #31344696 Report a problem MiRealSource #31344696 Report a problem | ||
| 5/18/2018 | Pending sale | $309,999$94/sqft |
Source: Century 21 Market Tech Realtors #31344696 Report a problem | ||
| 5/9/2018 | Price change | $309,999-4.6%$94/sqft |
Source: Century 21 Market Tech Realtors #31344696 Report a problem | ||
| 4/30/2018 | Price change | $324,900-1.5%$99/sqft |
Source: Century 21 Market Tech Realtors #31344696 Report a problem | ||
| 4/15/2018 | Listed for sale | $329,900+73.3%$100/sqft |
Source: Century 21 Market Tech Realtors #31344696 Report a problem | ||
| 9/29/1995 | Sold | $190,400$58/sqft |
Source: Public Record Report a problem | ||
Public tax history
| Year | Property taxes | Tax assessment |
|---|---|---|
| 2025 | $5,024 +5% | $193,800 +6.8% |
| 2024 | $4,784 +5.3% | $181,400 +12% |
| 2023 | $4,545 +2.8% | $161,900 +10.6% |
| 2022 | $4,421 | $146,400 +4.2% |
| 2021 | -- | $140,500 +6.8% |
| 2020 | -- | $131,600 +5.6% |
| 2019 | -- | $124,600 +7% |
| 2018 | $2,972 +196.7% | $116,400 +4.2% |
| 2017 | $1,002 | $111,750 |
| 2016 | $1,002 | $111,750 +10.4% |
| 2015 | $1,002 | $101,200 +9.7% |
| 2014 | -- | $92,250 |
| 2012 | -- | -- |
| 2009 | -- | -- |
| 2001 | $2,826 +1.6% | $97,590 +3.2% |
| 2000 | $2,783 | $94,564 |
Find assessor info on the county website
Monthly payment
Est. payment
Payment breakdown
Explore the cost of this home by adjusting the details. Changes won't be saved.Climate risks
Neighborhood: 48051
- $413,0005 bd2 ba2.5k sqft52856 Mary Martin Dr, Chesterfield, MI 48051Off Market
- $371,0003 bd2 ba1.6k sqft52792 Mary Martin Dr, Chesterfield, MI 48051Off Market
- $440,0003 bd3 ba2k sqft52888 Mary Martin Dr, Chesterfield, MI 48051Off Market
- $390,4003 bd3 ba2.1k sqft52760 Mary Martin Dr, Chesterfield, MI 48051Off Market
Similar homes
- $399,9004 bd3 ba2.9k sqft29384 Jennifer Dr, Chesterfield, MI 48051For Sale

 MLS ID #20261064072, Nicole Elliott, KW Platinum. Realcomp II
 - $426,0003 bd2 ba2.3k sqft5055 Eastbrook Ct, Shelby Township, MI 48316For Sale
 MLS ID #20261054163, Rayanne Gardner, Real Estate One-Rochester. Realcomp II
 - $399,9003 bd3 ba3.1k sqft44156 Elizabeth Rd, Clinton Township, MI 48036For Sale
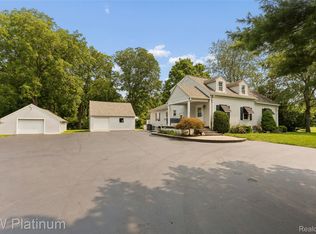 MLS ID #20261052675, Carlee Wilson, KW Platinum. Realcomp II
 - $359,0003 bd3 ba2.2k sqft48343 Forbes Dr, Chesterfield, MI 48047For Sale
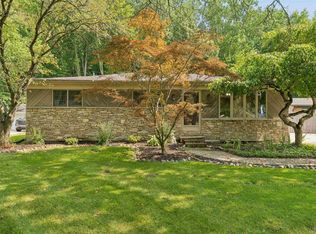
 MLS ID #50218450, Roman Torrez, KW Platinum Port Huron. MiRealSource
 - $419,9003 bd2 ba2.8k sqft37233 Almont Dr W, Sterling Heights, MI 48310For SaleMLS ID #20261067671, Stacey Gardner, KW Platinum. Realcomp II
- $427,0003 bd3 ba2k sqft49316 Deerfield Park, Macomb, MI 48044For SaleMLS ID #20261059338, Adam W Soroka, @properties Christie's Int'l R.E. Detroit. Realcomp II
- $500,0004 bd2 ba2.2k sqft33614 Lakeview St, Chesterfield, MI 48047For SaleMLS ID #20261042357, James T Silver, Keller Williams Somerset. Realcomp II
- $459,0003 bd2 ba1.6k sqft16185 24 Mile Rd, Macomb, MI 48042For SaleMLS ID #20261056839, Actavia Kattula, Odessa Properties. Realcomp II
- $465,5004 bd3 ba2.5k sqft56543 Hastings Dr, Macomb, MI 48042For SaleMLS ID #20261057266, Chris Bahoura, Community Choice Realty Inc. Realcomp II
- $400,0003 bd2 ba2.4k sqft60384 Shawnee Ln, Washington, MI 48094For SaleMLS ID #20261064426, Carl Wessel, Wessel Realty. Realcomp II
- $490,0003 bd4 ba3.1k sqft12657 Boardwalk Dr, Romeo, MI 48065For SaleMLS ID #20261069165, Ian Allen, Brookstone, Realtors LLC. Realcomp II
- $384,9003 bd2 ba1.9k sqft29682 Old North River Rd, Harrison Township, MI 48045For SaleMLS ID #20261042962, Steven Edward, @properties Christie's Int'l RE Grosse Pointe. Realcomp II
- $399,9003 bd2 ba2k sqft69455 Hicks Rd, Armada, MI 48005For SaleMLS ID #50215832, Marc Blair, RE/MAX Masterpiece. MiRealSource
- $459,9003 bd3 ba2.3k sqft15792 Constitution Dr, Macomb, MI 48044For SaleMLS ID #50219473, Richard L Sparks, Keller Williams Paint Creek. MiRealSource
- $465,9994 bd3 ba3.3k sqft40219 Denbigh Dr, Sterling Heights, MI 48310For SaleMLS ID #50220957, Crystal Silveri, Brookstone, Realtors LLC. MiRealSource
- $399,8004 bd4 ba4.7k sqft46 W Breitmeyer Pl, Mount Clemens, MI 48043For SaleMLS ID #20261049043, Jeffrey G Gates Sr, House Want Realty. Realcomp II
- $360,0003 bd4 ba3k sqft43798 Columbia Dr, Clinton Township, MI 48038For SaleMLS ID #20261053950, Ian Olson, Keller Williams Premier. Realcomp II
- $385,0003 bd3 ba3.6k sqft35152 Kesler Ct, Clinton Township, MI 48035For SaleMLS ID #20261056984, Anthony Blaszyk, Keller Williams Paint Creek. Realcomp II
- $379,9004 bd3 ba2.5k sqft13615 Brookside Dr, Sterling Heights, MI 48313For SaleMLS ID #20261067713, Nicole Elliott, KW Platinum. Realcomp II
- $599,0004 bd4 ba4k sqft37433 26 Mile Rd, Lenox, MI 48048For SaleMLS ID #20261049380, Bernice Barbara, KW Platinum. Realcomp II
