Opportunities like this don’t come around often!!! Tucked away near the end of a quiet cul-de-sac, this solid all BRICK ranch offers so many options!!! The attached 2+ car garage is just the beginning, this property also features an impressive 24' x 42' detached 2nd GARAGE that is vinyl-sided, heated, insulated, and cable ready. Whether a car enthusiast, hobbyist, or need the ultimate workshop space, the possibilities here are endless. Inside, the updated kitchen is complete w/GRANITE, stainless appliances, and a charming garden window over the sink. It OPENS to a covered patio, making it ideal for relaxing or entertaining. Major updates within the past 10 years provide peace of mind, including the Roof with oversized Gutters (2025), Windows (2016), Furnace and Central Air (2019), and Ejection Pump (2025). Hardwood flooring flows through the living room and bedrooms, adding warmth and charm. Outside, there’s no shortage of parking w/extensive concrete, including a 16' x 42' pad perfect for your RV, Boat, or Trailer. No HOA restrictions and IMMEDIATE possession. Enjoy that sought after "in the country" feel while still being close to everything you need. This is truly a rare find!
Pending
$415,000
5055 Eastbrook Ct, Shelby Township, MI 48316
3beds
2,314sqft
Single Family Residence
Built in 1962
0.47 Acres Lot
$423,000 Zestimate®
$179/sqft
$-- HOA
What's special
- 14 days |
- 80 |
- 1 |
Zillow last checked:
Listing updated:
Listed by:
Rayanne Gardner 248-218-6492,
Real Estate One-Rochester 248-652-6500
Source: Realcomp II,MLS#: 20261054163
Facts & features
Interior
Bedrooms & bathrooms
- Bedrooms: 3
- Bathrooms: 2
- Full bathrooms: 1
- 1/2 bathrooms: 1
Primary bedroom
- Level: Entry
- Area: 165
- Dimensions: 15 X 11
Bedroom
- Level: Entry
- Area: 132
- Dimensions: 12 X 11
Bedroom
- Level: Entry
- Area: 110
- Dimensions: 11 X 10
Other
- Level: Entry
- Area: 65
- Dimensions: 13 X 5
Other
- Level: Entry
- Area: 12
- Dimensions: 4 X 3
Kitchen
- Level: Entry
- Area: 221
- Dimensions: 17 X 13
Laundry
- Level: Basement
- Area: 60
- Dimensions: 10 X 6
Living room
- Level: Entry
- Area: 304
- Dimensions: 19 X 16
Other
- Level: Basement
- Area: 899
- Dimensions: 31 X 29
Heating
- Forced Air, Natural Gas
Cooling
- Ceiling Fans, Central Air
Appliances
- Included: Dishwasher, Dryer, Free Standing Electric Range, Free Standing Refrigerator, Microwave, Washer
- Laundry: Laundry Room
Features
- Entrance Foyer, Programmable Thermostat
- Basement: Full,Interior Entry,Partially Finished
- Has fireplace: Yes
- Fireplace features: Living Room, Wood Burning
Interior area
- Total interior livable area: 2,314 sqft
- Finished area above ground: 1,414
- Finished area below ground: 900
Property
Parking
- Total spaces: 6.5
- Parking features: Twoand Half Car Garage, Four Car Garage, Attached, Detached, Direct Access, Drive Through, Driveway, Electricityin Garage, Heated Garage, Garage Door Opener, Oversized, Parking Pad, Workshop In Garage
- Attached garage spaces: 6.5
Features
- Levels: One
- Stories: 1
- Entry location: GroundLevelwSteps
- Pool features: None
Lot
- Size: 0.47 Acres
- Dimensions: 165 x 125
- Features: Sprinklers
Details
- Additional structures: Second Garage
- Parcel number: 0717201005
- Special conditions: Short Sale No,Standard
Construction
Type & style
- Home type: SingleFamily
- Architectural style: Ranch
- Property subtype: Single Family Residence
Materials
- Brick, Vinyl Siding
- Foundation: Active Radon Mitigation, Basement, Block, Sump Pump
- Roof: Asphalt
Condition
- New construction: No
- Year built: 1962
Utilities & green energy
- Sewer: Septic Tank
- Water: Public
Community & HOA
Community
- Subdivision: BROOKSIDE MANOR
HOA
- Has HOA: No
Location
- Region: Shelby Township
Financial & listing details
- Price per square foot: $179/sqft
- Tax assessed value: $133,073
- Annual tax amount: $3,978
- Date on market: 7/16/2026
- Cumulative days on market: 14 days
- Listing agreement: Exclusive Right To Sell
- Listing terms: Cash,Conventional
Estimated market value
$423,000
$402,000 - $444,000
$2,590/mo
Price history
| Date | Event | Price |
|---|---|---|
| 8/5/2026 | Pending sale | $415,000$179/sqft |
Source:  Realcomp II #20261054163 Report a problem Realcomp II #20261054163 Report a problem | ||
| 7/16/2026 | Listed for sale | $415,000+53.7%$179/sqft |
Source: Realcomp II #20261054163 Report a problem | ||
| 6/14/2017 | Sold | $270,000+0%$117/sqft |
Source:  MiRealSource #31319525 Report a problem MiRealSource #31319525 Report a problem | ||
| 5/15/2017 | Pending sale | $269,900$117/sqft |
Source: Real Estate One Inc-shelby #31319525 Report a problem | ||
| 5/13/2017 | Listed for sale | $269,900+99.9%$117/sqft |
Source: Real Estate One Inc-shelby #31319525 Report a problem | ||
| 8/16/1996 | Sold | $135,000$58/sqft |
Source: Public Record Report a problem | ||
Public tax history
| Year | Property taxes | Tax assessment |
|---|---|---|
| 2025 | $3,866 +5% | $159,400 +8.3% |
| 2024 | $3,681 +5.3% | $147,200 +9.3% |
| 2023 | $3,496 +2.8% | $134,700 +9% |
| 2022 | $3,401 +0.7% | $123,600 +1.7% |
| 2021 | $3,377 | $121,500 -2.3% |
| 2020 | $3,377 +8.5% | $124,300 +10.8% |
| 2019 | $3,113 +28.6% | $112,200 +7.6% |
| 2018 | $2,421 +2.2% | $104,300 +5.7% |
| 2017 | $2,369 | $98,700 |
| 2016 | $2,369 | $98,700 +7.3% |
| 2015 | $2,369 +78.1% | $91,950 +13.8% |
| 2013 | $1,330 | $80,800 |
| 2012 | -- | -- |
| 2009 | -- | -- |
| 2001 | $1,984 +3.5% | $71,610 +3.2% |
| 2000 | $1,917 | $69,390 |
Find assessor info on the county website
Monthly payment
Est. payment
Payment breakdown
Explore the cost of this home by adjusting the details. Changes won't be saved.Climate risks
Neighborhood: 48316
Nearby schools
GreatSchools rating
- 8/10Switzer Elementary SchoolGrades: PK-6Distance: 0.3 mi
- 7/10Malow Junior High SchoolGrades: 7-9Distance: 1.1 mi
- 9/10Eisenhower High SchoolGrades: 10-12Distance: 1.3 mi
- $315,0003 bd1 ba1.5k sqft5089 Eastbrook Ct, Shelby Township, MI 48316Sold
- $447,0003 bd2 ba2.8k sqft4960 24 Mile Rd, Shelby Township, MI 48316Off Market
- $370,9003 bd2 ba2k sqft5021 Eastbrook Ct, Shelby Township, MI 48316Off Market
- $478,0003 bd3 ba2.2k sqft5054 Eastbrook Ct, Shelby Township, MI 48316Off Market
- $424,1003 bd2 ba1.8k sqft5090 Eastbrook Ct, Shelby Township, MI 48316Off Market
- $323,0003 bd1 ba1.6k sqft5024 24 Mile Rd, Shelby Township, MI 48316Off Market
- $398,3003 bd2 ba1.8k sqft5020 Eastbrook Ct, Shelby Township, MI 48316Off Market
- $357,0003 bd2 ba1.6k sqft5123 Eastbrook Ct, Shelby Township, MI 48316Off Market
A local agent can set up tours, give advice and negotiate with sellers.
Similar homes
- $449,9004 bd2 ba2.3k sqft5280 Brookside Dr, Shelby Township, MI 48316For Sale
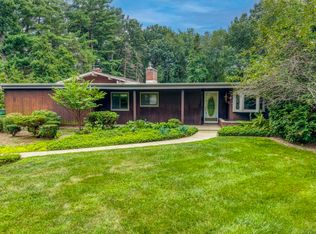
 MLS ID #50218694, Lynn Marie Purpura, EXP Realty Rochester. MiRealSource
 - $--4 bd4 ba2.6k sqft55450 Parkview Dr, Shelby Township, MI 48316Auction
 Auction.com 2
 - $329,9003 bd2 ba2.3k sqft52720 Pappy Ln, Shelby Township, MI 48316For Sale
 MLS ID #50218442, Remo Petrucci, Century 21 Professionals. MiRealSource
 - $399,9003 bd2 ba2.1k sqft5030 Stellar Rd, Shelby Township, MI 48316For Sale
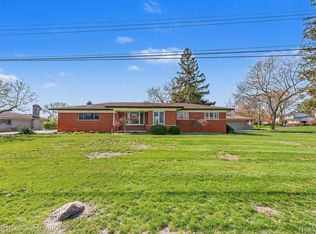
 MLS ID #20261051122, Marie Dowler, Max Broock, REALTORS®-Birmingham. Realcomp II
 - $370,0003 bd2 ba2.6k sqft3370 Sandy Creek Dr, Shelby Township, MI 48316For SaleMLS ID #20261056632, Rodney W Gammon, Key Realty-Ann Arbor. Realcomp II
- $--4 bd2 ba2.4k sqft50290 Mile End Dr, Shelby Township, MI 48317AuctionAuction.com 2
- $350,0003 bd2 ba2.3k sqft52655 Pappy Ln, Shelby Township, MI 48316For SaleMLS ID #20261041928, Tracy A Woodrum, National Realty Centers, Inc. Realcomp II
- $410,0003 bd3 ba3.2k sqft3120 Hartford Ln, Shelby Township, MI 48316For SaleMLS ID #20261031772, Nysrete Lleshaj, @properties Christie's Int'l R.E. Birmingham. Realcomp II
- $349,0003 bd2 ba1.8k sqft4821 Shelbyshire Dr, Shelby Township, MI 48316For SaleMLS ID #20261057493, Michael Heiwig, Signature Sotheby's International Realty Bham. Realcomp II
- $375,0003 bd2 ba1.5k sqft53620 Odilon Ave, Shelby Township, MI 48316For SaleMLS ID #20261052962, Andrew Bourland, MHR Real Estate LLC. Realcomp II
- $--3 bd2 ba1.9k sqft5410 Wiley Dr, Shelby Township, MI 48317AuctionXome
- $424,9003 bd3 ba3.1k sqft49861 Valley Dr, Shelby Township, MI 48317For SaleMLS ID #50214855, Michelle M Naumovski, RE/MAX First. MiRealSource
- $475,0004 bd3 ba3k sqft52338 Livingstone Ct, Shelby Township, MI 48316For SaleMLS ID #20261062953, Kevin Devergilio, REALTEAM Real Estate. Realcomp II
- $374,9994 bd3 ba2.3k sqft46955 Shiloh Way, Shelby Township, MI 48317For SaleMLS ID #20261064778, Glen Dykas, Realty Executives Home Towne. Realcomp II
- $310,0003 bd2 ba1.3k sqft4901 Robert St, Shelby Township, MI 48316For SaleMLS ID #20261059573, Leah Ruggirello, ICON Realty Experts, LLC. Realcomp II
- $305,0004 bd2 ba2.3k sqft5108 Shelbyshire Dr, Shelby Township, MI 48316For SaleMLS ID #20261055386, Messina Baker, Anthony Djon Luxury Real Estate. Realcomp II
- $395,0003 bd2 ba1.8k sqft529 Rewold Dr, Rochester, MI 48307For SaleMLS ID #50218536, Kimberly Duley, Century 21 Professionals. MiRealSource
- $475,0003 bd2 ba1.7k sqft53284 Wolf Dr, Shelby Township, MI 48316For Sale
 MLS ID #26037029, Jennifer Lasco, Lasco Real Estate Group. MichRIC
 - $429,8005 bd3 ba2.4k sqft5281 Wilby St, Shelby Township, MI 48317For SaleMLS ID #20261056555, Simon Bojaj, Remirus. Realcomp II
- $439,9003 bd2 ba1.8k sqft1341 Catalpa Dr, Rochester, MI 48307For SaleMLS ID #20261064099, Giovan Agazzi, GSA Elite Realty. Realcomp II
