Welcome home to 3120 Hartford Lane in the heart of Shelby Township, a well-maintained brick ranch offering comfortable single story living. This home features a functional, easy-flow layout with inviting living spaces and a fireplace that adds a warm, natural focal point. Pride of ownership shows throughout, with clean, well-kept interiors and great natural light across generously sized rooms. The layout offers a practical balance of comfort and flexibility for everyday living and entertaining. Ideally located on a large lot with convenient access to shopping, dining, parks, and major roadways, making day-to-day living and commuting simple. Don't miss the opportunity to make this stunning home yours!
For sale
Price cut: $20K (8/11)
$410,000
3120 Hartford Ln, Shelby Township, MI 48316
3beds
3,216sqft
Single Family Residence
Built in 1975
0.35 Acres Lot
$408,200 Zestimate®
$127/sqft
$-- HOA
What's special
- 103 days |
- 1,874 |
- 40 |
Zillow last checked:
Listing updated:
Listed by:
Nysrete Lleshaj 248-850-8632,
@properties Christie's Int'l R.E. Birmingham 248-850-8632,
Aaron Siepierski 248-850-8632,
@properties Christie's Int'l R.E. Birmingham
Source: Realcomp II,MLS#: 20261031772
Facts & features
Interior
Bedrooms & bathrooms
- Bedrooms: 3
- Bathrooms: 3
- Full bathrooms: 2
- 1/2 bathrooms: 1
Primary bedroom
- Level: Entry
- Area: 176
- Dimensions: 16 X 11
Bedroom
- Level: Entry
- Area: 154
- Dimensions: 11 X 14
Bedroom
- Level: Entry
- Area: 121
- Dimensions: 11 X 11
Primary bathroom
- Level: Entry
- Area: 40
- Dimensions: 4 X 10
Other
- Level: Entry
- Area: 56
- Dimensions: 8 X 7
Other
- Level: Entry
- Area: 25
- Dimensions: 5 X 5
Heating
- Forced Air, Natural Gas
Features
- Basement: Partially Finished
- Has fireplace: No
Interior area
- Total interior livable area: 3,216 sqft
- Finished area above ground: 2,216
- Finished area below ground: 1,000
Property
Parking
- Total spaces: 2
- Parking features: Two Car Garage, Attached
- Attached garage spaces: 2
Features
- Levels: One
- Stories: 1
- Entry location: GroundLevelwSteps
- Pool features: None
Lot
- Size: 0.35 Acres
- Dimensions: 14.30 x 10.50
Details
- Parcel number: 230707406008
- Special conditions: Short Sale No,Standard
Construction
Type & style
- Home type: SingleFamily
- Architectural style: Ranch
- Property subtype: Single Family Residence
Materials
- Brick
- Foundation: Basement, Poured
Condition
- New construction: No
- Year built: 1975
Utilities & green energy
- Sewer: Public Sewer
- Water: Public
Community & HOA
HOA
- Has HOA: No
Location
- Region: Shelby Township
Financial & listing details
- Price per square foot: $127/sqft
- Tax assessed value: $128,878
- Annual tax amount: $3,851
- Date on market: 5/9/2026
- Cumulative days on market: 103 days
- Listing agreement: Exclusive Right To Sell
- Listing terms: Cash,Conventional,FHA,Va Loan
Estimated market value
$408,200
$388,000 - $429,000
$3,282/mo
Price history
| Date | Event | Price |
|---|---|---|
| 8/11/2026 | Price change | $410,000-4.7%$127/sqft |
Source:  Realcomp II #20261031772 Report a problem Realcomp II #20261031772 Report a problem | ||
| 7/31/2026 | Price change | $430,000-2.3%$134/sqft |
Source: Realcomp II #20261031772 Report a problem | ||
| 7/21/2026 | Price change | $440,000-1.1%$137/sqft |
Source: Realcomp II #20261031772 Report a problem | ||
| 7/14/2026 | Price change | $445,000-1.1%$138/sqft |
Source: Realcomp II #20261031772 Report a problem | ||
| 5/27/2026 | Price change | $450,000-3.2%$140/sqft |
Source: Realcomp II #20261031772 Report a problem | ||
| 5/19/2026 | Price change | $465,000-2.1%$145/sqft |
Source: Realcomp II #20261031772 Report a problem | ||
| 5/9/2026 | Listed for sale | $475,000+206.5%$148/sqft |
Source: Realcomp II #20261031772 Report a problem | ||
| 7/13/2009 | Sold | $155,000+3.3%$48/sqft |
Source:  MiRealSource #915073 Report a problem MiRealSource #915073 Report a problem | ||
| 7/9/1994 | Sold | $150,000$47/sqft |
Source: MiRealSource #561437 Report a problem | ||
Public tax history
| Year | Property taxes | Tax assessment |
|---|---|---|
| 2025 | $3,924 +10.1% | $192,100 +8.8% |
| 2024 | $3,565 +5.3% | $176,600 +8% |
| 2023 | $3,386 +2.8% | $163,500 +2.8% |
| 2022 | $3,293 +0.7% | $159,100 +5.4% |
| 2021 | $3,271 | $151,000 +0.1% |
| 2020 | $3,271 +8.5% | $150,800 +16% |
| 2019 | $3,015 +3.1% | $130,000 -1.5% |
| 2018 | $2,925 +3.1% | $132,000 +8.7% |
| 2017 | $2,838 | $121,450 |
| 2016 | $2,838 | $121,450 +5.2% |
| 2015 | $2,838 | $115,500 |
| 2012 | -- | -- |
| 2009 | -- | -- |
| 2001 | $2,453 +3.5% | $88,500 +3.2% |
| 2000 | $2,369 | $85,760 |
Find assessor info on the county website
Monthly payment
Est. payment
Payment breakdown
Explore the cost of this home by adjusting the details. Changes won't be saved.Climate risks
Neighborhood: 48316
Nearby schools
GreatSchools rating
- 7/10Roberts Elementary SchoolGrades: PK-6Distance: 1 mi
- 7/10Malow Junior High SchoolGrades: 7-9Distance: 1.5 mi
- 9/10Eisenhower High SchoolGrades: 10-12Distance: 1.7 mi
- $439,2004 bd3 ba2.2k sqft53881 Woodbridge Dr, Shelby Township, MI 48316Off Market
- $421,6004 bd3 ba2.2k sqft3086 Hartford Ln, Shelby Township, MI 48316Off Market
- $424,1003 bd2 ba2k sqft53861 Woodbridge Dr, Shelby Township, MI 48316Off Market
- $402,6004 bd3 ba2.5k sqft3064 Hartford Ln, Shelby Township, MI 48316Off Market
- $438,6004 bd2 ba2.4k sqft3119 Hartford Ln, Shelby Township, MI 48316Off Market
- $404,8004 bd2 ba2.4k sqft53900 Woodbridge Dr, Shelby Township, MI 48316Off Market
- $371,9003 bd2 ba2k sqft53880 Woodbridge Dr, Shelby Township, MI 48316Off Market
- $433,7004 bd2 ba2.2k sqft3099 Hartford Ln, Shelby Township, MI 48316Off Market
A local agent can set up tours, give advice and negotiate with sellers.
Similar homes
- $--4 bd4 ba2.6k sqft55450 Parkview Dr, Shelby Township, MI 48316Auction
 Auction.com 2
 - $449,9004 bd2 ba2.3k sqft5280 Brookside Dr, Shelby Township, MI 48316For Sale
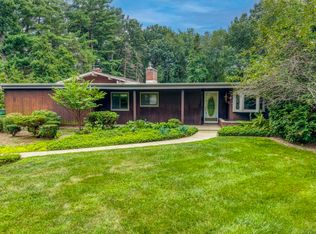
 MLS ID #50218694, Lynn Marie Purpura, EXP Realty Rochester. MiRealSource
 - $385,0003 bd2 ba2.6k sqft3370 Sandy Creek Dr, Shelby Township, MI 48316For Sale
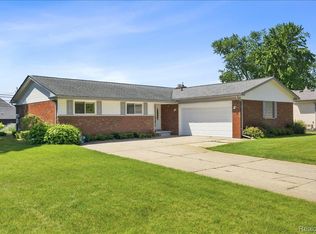
 MLS ID #20261056632, Rodney W Gammon, Key Realty-Ann Arbor. Realcomp II
 - $399,9003 bd2 ba2.1k sqft5030 Stellar Rd, Shelby Township, MI 48316For Sale
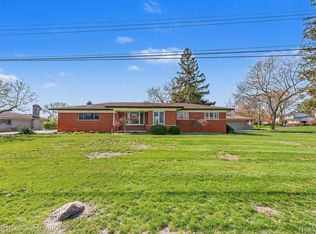 MLS ID #20261051122, Marie Dowler, Max Broock, REALTORS®-Birmingham. Realcomp II
 - $350,0004 bd3 ba3.7k sqft53277 Garland Dr, Shelby Township, MI 48316For SaleMLS ID #50217434, Nicholas Aiello, RE/MAX First. MiRealSource
- $449,9004 bd2 ba2.1k sqft2555 Judy Ln, Shelby Township, MI 48316For SaleMLS ID #20261059831, Chris Yatooma, Paradigm Realty. Realcomp II
- $329,9003 bd2 ba2.3k sqft52720 Pappy Ln, Shelby Township, MI 48316For SaleMLS ID #50218442, Remo Petrucci, Century 21 Professionals. MiRealSource
- $379,0004 bd3 ba2.2k sqft11027 Timberline Dr, Shelby Township, MI 48316For SaleMLS ID #50217955, Kimberly Drescher Tanascu, Real Estate One Inc-Shelby. MiRealSource
- $--4 bd2 ba2.4k sqft50290 Mile End Dr, Shelby Township, MI 48317AuctionAuction.com 2
- $475,0004 bd3 ba3k sqft52338 Livingstone Ct, Shelby Township, MI 48316For SaleMLS ID #20261062953, Kevin Devergilio, REALTEAM Real Estate. Realcomp II
- $434,9004 bd3 ba3.5k sqft5550-25 Mile Rd, Utica, MI 48316For SaleMLS ID #20251002768, Michael J Furneaux, Coldwell Banker Professionals-GPF. Realcomp II
- $350,0003 bd2 ba2.3k sqft52655 Pappy Ln, Shelby Township, MI 48316For SaleMLS ID #20261041928, Tracy A Woodrum, National Realty Centers, Inc. Realcomp II
- $485,0004 bd3 ba3.5k sqft52905 Heatherway Dr, Shelby Township, MI 48316For SaleMLS ID #20261051096, Brad M Patrick, Oak and Stone Real Estate. Realcomp II
- $424,9003 bd3 ba3.1k sqft49861 Valley Dr, Shelby Township, MI 48317For SaleMLS ID #50214855, Michelle M Naumovski, RE/MAX First. MiRealSource
- $--3 bd2 ba1.9k sqft5410 Wiley Dr, Shelby Township, MI 48317AuctionXome
- $449,9004 bd3 ba2.9k sqft6084 Deguise Ct, Rochester Hills, MI 48306For SaleMLS ID #20261064408, Jonathan Kassab, Top Agent Realty. Realcomp II
- $349,0003 bd2 ba1.8k sqft4821 Shelbyshire Dr, Shelby Township, MI 48316For SaleMLS ID #20261057493, Michael Heiwig, Signature Sotheby's International Realty Bham. Realcomp II
- $574,9003 bd4 ba3.1k sqft56411 Dickens Dr, Shelby Township, MI 48316For SaleMLS ID #50218034, Kristie Lohmann, RE/MAX First. MiRealSource
- $410,0004 bd4 ba1.9k sqft385 Arlington Dr, Rochester Hills, MI 48307For SaleMLS ID #20261061201, Mary Anne Kennedy, Selling Michigan Real Estate. Realcomp II
- $525,0003 bd4 ba4.3k sqft56811 Foxcroft Ct, Shelby Township, MI 48316For SaleMLS ID #20261058065, Brock House, KW Metro. Realcomp II
