A rare opportunity in Shelby Township! Owned by the same family for over 40 years, this spacious home is ready for its next chapter. Bring your ideas and renovate it to match your personal style, or take advantage of the potential as an investment property. The functional layout, generous room sizes, attached garage, and sizable yard provide a strong foundation for future improvements. Located within the highly regarded Utica Community Schools district and close to shopping, dining, parks, and major roadways. Whether you are searching for a home to make your own or your next renovation project. Sold as-is.
For sale
$350,000
53277 Garland Dr, Shelby Township, MI 48316
4beds
3,705sqft
Single Family Residence
Built in 1974
0.34 Acres Lot
$346,000 Zestimate®
$94/sqft
$-- HOA
What's special
- 17 days |
- 2,873 |
- 139 |
Zillow last checked:
Listing updated:
Listed by:
Nicholas Aiello 248-770-1842,
RE/MAX First 586-781-2900
Source: MiRealSource,MLS#: 50217434 Originating MLS: MiRealSource
Originating MLS: MiRealSourceFacts & features
Interior
Bedrooms & bathrooms
- Bedrooms: 4
- Bathrooms: 3
- Full bathrooms: 2
- 1/2 bathrooms: 1
Rooms
- Room types: Family Room, Laundry, Living Room, First Flr Lavatory, Master Bedroom, Master Bathroom, Second Flr Full Bathroom, Dining Room
Bedroom 1
- Level: Second
- Area: 297
- Dimensions: 27 x 11
Bedroom 2
- Level: Second
- Area: 156
- Dimensions: 12 x 13
Bedroom 3
- Level: Second
- Area: 153
- Dimensions: 9 x 17
Bedroom 4
- Level: Second
- Area: 117
- Dimensions: 13 x 9
Bathroom 1
- Level: Second
- Area: 40
- Dimensions: 5 x 8
Bathroom 2
- Level: Second
- Length: 8
Dining room
- Level: Main
- Area: 110
- Dimensions: 10 x 11
Family room
- Level: Main
- Area: 187
- Dimensions: 17 x 11
Kitchen
- Level: Main
- Area: 231
- Dimensions: 21 x 11
Living room
- Level: Main
- Area: 198
- Dimensions: 18 x 11
Heating
- Forced Air, Natural Gas
Cooling
- Ceiling Fan(s), Central Air
Appliances
- Included: Dishwasher, Microwave, Range/Oven, Refrigerator, Gas Water Heater
- Laundry: First Floor Laundry, Main Level
Features
- Sump Pump
- Basement: Concrete
- Number of fireplaces: 1
- Fireplace features: Family Room
Interior area
- Total structure area: 3,153
- Total interior livable area: 3,705 sqft
- Finished area above ground: 2,005
- Finished area below ground: 1,700
Property
Parking
- Total spaces: 2
- Parking features: Garage, Attached, Electric in Garage, Garage Door Opener, Garage Faces Side
- Attached garage spaces: 2
Features
- Levels: Two
- Stories: 2
- Patio & porch: Patio, Porch
- Frontage type: Road
- Frontage length: 0
Lot
- Size: 0.34 Acres
- Dimensions: 150 x 100
- Features: Subdivision
Details
- Parcel number: 230707352017
- Zoning description: Residential
- Special conditions: Private
Construction
Type & style
- Home type: SingleFamily
- Architectural style: Colonial
- Property subtype: Single Family Residence
Materials
- Brick
- Foundation: Basement, Concrete Perimeter
Condition
- Year built: 1974
Utilities & green energy
- Sewer: Public At Street
- Water: Public Water at Street
Community & HOA
Community
- Subdivision: Huntington Park
HOA
- Has HOA: No
Location
- Region: Shelby Township
Financial & listing details
- Price per square foot: $94/sqft
- Tax assessed value: $343,400
- Annual tax amount: $3,479
- Date on market: 8/7/2026
- Cumulative days on market: 18 days
- Listing agreement: Exclusive Right To Sell
- Listing terms: Cash,Conventional
Estimated market value
$346,000
$329,000 - $363,000
$3,606/mo
Price history
| Date | Event | Price |
|---|---|---|
| 8/7/2026 | Listed for sale | $350,000$94/sqft |
Source:  MiRealSource #50217434 Report a problem MiRealSource #50217434 Report a problem | ||
Public tax history
| Year | Property taxes | Tax assessment |
|---|---|---|
| 2025 | $3,436 +5% | $171,700 +3.4% |
| 2024 | $3,271 +5.3% | $166,000 +9.1% |
| 2023 | $3,107 +2.8% | $152,200 +7.7% |
| 2022 | $3,022 +0.7% | $141,300 +8.1% |
| 2021 | $3,001 | $130,700 +2% |
| 2020 | $3,001 +8.5% | $128,100 +4.4% |
| 2019 | $2,767 +3.1% | $122,700 +6.3% |
| 2018 | $2,684 +2.2% | $115,400 +10.2% |
| 2017 | $2,627 | $104,700 |
| 2016 | $2,627 | $104,700 +5.5% |
| 2015 | $2,627 -40.6% | $99,200 +9.1% |
| 2013 | $4,424 | $90,900 |
| 2012 | -- | -- |
| 2009 | -- | -- |
| 2001 | $2,525 +2.4% | $79,170 +3.2% |
| 2000 | $2,466 | $76,720 |
Find assessor info on the county website
Monthly payment
Est. payment
Payment breakdown
Explore the cost of this home by adjusting the details. Changes won't be saved.Climate risks
Neighborhood: 48316
Nearby schools
GreatSchools rating
- 7/10Roberts Elementary SchoolGrades: PK-6Distance: 0.5 mi
- 7/10Malow Junior High SchoolGrades: 7-9Distance: 2.2 mi
- 9/10Eisenhower High SchoolGrades: 10-12Distance: 2.4 mi
Schools provided by the listing agent
- District: Utica Community Schools
Source: MiRealSource. This data may not be complete. We recommend contacting the local school district to confirm school assignments for this home.
- $294,8003 bd1 ba1.2k sqft53405 Garland Dr, Shelby Township, MI 48316Off Market
- $319,7003 bd2 ba1.3k sqft53259 Garland Dr, Shelby Township, MI 48316Off Market

- $361,3004 bd2 ba1.9k sqft53280 Hillside Dr, Shelby Township, MI 48316Off Market
- $638,7003 bd3 ba2.6k sqft53350 Hillside Dr, Shelby Township, MI 48316Off Market
- $567,2003 bd3 ba2.6k sqft53262 Hillside Dr, Shelby Township, MI 48316Off Market
- $555,5003 bd4 ba2.5k sqft53425 Garland Dr, Shelby Township, MI 48316Off Market
- $472,4004 bd2 ba2.2k sqft53239 Garland Dr, Shelby Township, MI 48316Off Market
- $336,3003 bd1 ba1.6k sqft53278 Garland Dr, Shelby Township, MI 48316Off Market
A local agent can set up tours, give advice and negotiate with sellers.
Similar homes
- $374,9994 bd3 ba2.3k sqft46955 Shiloh Way, Shelby Township, MI 48317For Sale

 MLS ID #20261064778, Glen Dykas, Realty Executives Home Towne. Realcomp II
 - $349,9004 bd3 ba2.1k sqft36730 Engleside Dr, Sterling Heights, MI 48310For Sale

 MLS ID #50218131, Claudia Shamo, Century 21 Professionals Sterling Heights. MiRealSource
 - $349,9003 bd3 ba2.7k sqft11971 Fairview Dr, Sterling Heights, MI 48312For Sale
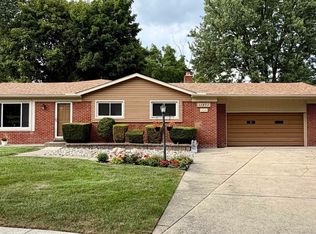 MLS ID #50218676, Steven M Pouliot, Century 21 Professionals. MiRealSource
 - $380,0004 bd3 ba3k sqft3877 Westlyn Dr, Orion, MI 48359For Sale
 MLS ID #20261065012, Constance Garner, 3DX Real Estate LLC Troy. Realcomp II
 - $379,9004 bd2 ba2.1k sqft4111 Rose Mary Dr, Sterling Heights, MI 48310For SaleMLS ID #20261055705, Farhan I Karadsheh, Community Choice Realty Inc. Realcomp II
- $355,0003 bd3 ba2.2k sqft35616 Drake Dr, Sterling Heights, MI 48310For SaleMLS ID #20261047416, Paul Savage, Parker Wright Real Estate Group. Realcomp II
- $350,0003 bd3 ba2.1k sqft15046 Annapolis Dr, Sterling Heights, MI 48313For SaleMLS ID #50216134, James Ray, Select RE Prof - James Ray & Associates. MiRealSource
- $375,0004 bd2 ba1.9k sqft60885 Indian Trl, Ray Twp, MI 48096For SaleMLS ID #20261062525, Melissa A Socha, Modern Way Realty LLC. Realcomp II
- $375,0004 bd4 ba3.3k sqft28665 Hallcroft Ct, Southfield, MI 48034For SaleMLS ID #20261062319, Adrienne M Sain, Real Estate King. Realcomp II
- $--4 bd3 ba2.2k sqft49772 Red Pine Dr, Macomb, MI 48044AuctionServiceLink Auction
- $385,0003 bd2 ba2.1k sqft3700 Green Lake Rd, West Bloomfield, MI 48324For Sale By Owner
- $344,9004 bd3 ba1.9k sqft20360 Wildhern St, Southfield, MI 48076For SaleMLS ID #20261060979, Robert J Deiz, Keller Williams Home. Realcomp II
- $329,0004 bd3 ba2.4k sqft27450 Crestwood Dr, Warren, MI 48088For SaleMLS ID #20261044542, Bill Christman, NextHome Pros. Realcomp II
- $439,9003 bd2 ba1.8k sqft1341 Catalpa Dr, Rochester, MI 48307For SaleMLS ID #20261064099, Giovan Agazzi, GSA Elite Realty. Realcomp II
- $465,0004 bd3 ba1.8k sqft220 Boyken Rd, Rochester Hills, MI 48307For SaleMLS ID #20261060258, Shera Christensen, Keller Williams Paint Creek. Realcomp II
- $379,9994 bd4 ba3.7k sqft23884 Rutland Ave, Southfield, MI 48075For SaleMLS ID #20261059122, Jeff Kermath, Kermath Realty LLC. Realcomp II
- $389,9994 bd4 ba3.6k sqft11235 Common Rd, Warren, MI 48093For Sale
 MLS ID #26029790, Darrell Bush, G.S. Inc.. MichRIC
 - $319,9994 bd3 ba2.2k sqft29538 E Nottingham Cir, Warren, MI 48092For SaleMLS ID #20261045803, Jesus J Concepcion, Professional Real Estate of MI. Realcomp II
- $415,0004 bd3 ba2.1k sqft26061 Marlowe Pl, Oak Park, MI 48237For SaleMLS ID #26043530, Jeffery Mifsud, Buyers First Realty LLC. MichRIC
- $449,0004 bd2 ba2.5k sqft6366 Walker Dr, Troy, MI 48085For SaleMLS ID #20261045067, John P Hamameh, Woodgate Realty. Realcomp II
