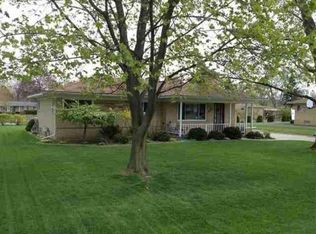
Make this Beautiful Ranch your home! This solid home is located on a fenced double lot with plenty of room for your gardens and outdoor gatherings! Inside this open floor plan has been freshly painted throughout, with clean hardwood floors and carpet. The updated kitchen features black stainless steel appliances, a large island, and dining nook. There are many updates throughout the home including new hot water heater and smoke detectors ('26). Don't miss your opportunity to view this home & property!
Under contract
$350,000
52655 Pappy Ln, Shelby Township, MI 48316
3beds
2,343sqft
:
Get pre-qualified$2,340/mo
Single Family Residence
Built in 1967
0.3 Acres Lot
$349,200 Zestimate®
$149/sqft
$-- HOA
What's special
- 33 days |
- 152 |
- 5 |
Zillow last checked:
Listing updated:
Listed by:
Tracy A Woodrum 248-882-6631,
National Realty Centers, Inc 248-971-1010
Source: Realcomp II,MLS#: 20261041928
Facts & features
Interior
Bedrooms & bathrooms
- Bedrooms: 3
- Bathrooms: 2
- Full bathrooms: 1
- 1/2 bathrooms: 1
Primary bedroom
- Level: Entry
- Area: 156
- Dimensions: 13 X 12
Bedroom
- Level: Entry
- Area: 130
- Dimensions: 13 X 10
Bedroom
- Level: Entry
- Area: 110
- Dimensions: 11 X 10
Other
- Level: Entry
Other
- Level: Entry
Family room
- Level: Entry
- Area: 210
- Dimensions: 15 X 14
Kitchen
- Level: Entry
- Area: 238
- Dimensions: 17 X 14
Laundry
- Level: Entry
- Length: 9
Living room
- Level: Entry
- Area: 234
- Dimensions: 18 X 13
Heating
- Forced Air, Natural Gas
Cooling
- Central Air
Appliances
- Included: Dishwasher, Disposal, Dryer, Free Standing Electric Range, Free Standing Refrigerator, Microwave, Stainless Steel Appliances, Washer
- Laundry: Laundry Room
Features
- Basement: Finished
- Has fireplace: Yes
- Fireplace features: Family Room
Interior area
- Total interior livable area: 2,343 sqft
- Finished area above ground: 1,543
- Finished area below ground: 800
Video & virtual tour
Property
Parking
- Total spaces: 2
- Parking features: Two Car Garage, Attached
- Attached garage spaces: 2
Features
- Levels: One
- Stories: 1
- Entry location: GroundLevelwSteps
- Patio & porch: Covered, Patio, Porch
- Pool features: None
- Fencing: Back Yard,Fenced
Lot
- Size: 0.3 Acres
- Dimensions: 131 x 99
Details
- Additional structures: Sheds
- Parcel number: 0717103021
- Special conditions: Short Sale No,Standard
Construction
Type & style
- Home type: SingleFamily
- Architectural style: Ranch
- Property subtype: Single Family Residence
Materials
- Brick
- Foundation: Basement, Poured
- Roof: Asphalt
Condition
- New construction: No
- Year built: 1967
- Major remodel year: 2012
Utilities & green energy
- Sewer: Septic Tank
- Water: Public
Community & HOA
Community
- Security: Smoke Detectors
HOA
- Has HOA: No
Location
- Region: Shelby Township
Financial & listing details
- Price per square foot: $149/sqft
- Tax assessed value: $104,258
- Annual tax amount: $3,161
- Date on market: 6/11/2026
- Cumulative days on market: 33 days
- Listing agreement: Exclusive Right To Sell
- Listing terms: Cash,Conventional
- Exclusions: Exclusion(s) Do Not Exist
Estimated market value
$349,200
$332,000 - $367,000
$2,701/mo
Price history
| Date | Event | Price |
|---|---|---|
| 6/24/2026 | Contingent | $350,000$149/sqft |
Source:  Realcomp II #20261041928 Report a problem Realcomp II #20261041928 Report a problem | ||
| 6/11/2026 | Listed for sale | $350,000+109%$149/sqft |
Source: Realcomp II #20261041928 Report a problem | ||
| 6/24/2013 | Sold | $167,500$71/sqft |
Source: Public Record Report a problem | ||
| 4/10/2013 | Sold | $167,500-9.4%$71/sqft |
Source:  MiRealSource #31136142 Report a problem MiRealSource #31136142 Report a problem | ||
| 11/27/2002 | Sold | $184,900$79/sqft |
Source: Public Record Report a problem | ||
| 9/20/2002 | Sold | $184,900+68.1%$79/sqft |
Source: MiRealSource #639745 Report a problem | ||
| 5/17/1999 | Sold | $110,000$47/sqft |
Source: Public Record Report a problem | ||
Public tax history
| Year | Property taxes | Tax assessment |
|---|---|---|
| 2025 | $3,111 +5% | $162,100 +8.6% |
| 2024 | $2,962 +5.3% | $149,200 +10.7% |
| 2023 | $2,813 +2.8% | $134,800 +10.8% |
| 2022 | $2,736 +0.7% | $121,700 +3.6% |
| 2021 | $2,717 | $117,500 +10.4% |
| 2020 | $2,717 +8.5% | $106,400 +4.3% |
| 2019 | $2,505 +3.1% | $102,000 -3.4% |
| 2018 | $2,430 +2.2% | $105,600 +6.6% |
| 2017 | $2,378 | $99,100 |
| 2016 | $2,378 | $99,100 +11.9% |
| 2015 | $2,378 +81.9% | $88,550 +14.7% |
| 2013 | $1,307 | $77,200 |
| 2012 | -- | -- |
| 2009 | -- | -- |
| 2001 | $2,077 +3.5% | $74,960 +3.2% |
| 2000 | $2,007 | $72,640 |
Find assessor info on the county website
Monthly payment
Est. payment
Payment breakdown
Explore the cost of this home by adjusting the details. Changes won't be saved.Climate risks
Neighborhood: 48316
Nearby schools
GreatSchools rating
- 8/10Switzer Elementary SchoolGrades: PK-6Distance: 0.4 mi
- 7/10Malow Junior High SchoolGrades: 7-9Distance: 1.4 mi
- 9/10Eisenhower High SchoolGrades: 10-12Distance: 1.6 mi
- $286,9003 bd1 ba1.1k sqft52656 Brookcrest Dr, Shelby Township, MI 48316Off Market
- $307,1003 bd1 ba1.2k sqft52623 Pappy Ln, Shelby Township, MI 48316Off Market
- $329,3003 bd3 ba2k sqft52765 Pappy Ln, Shelby Township, MI 48316Off Market
- $321,1003 bd2 ba1.1k sqft52638 Brookcrest Dr, Shelby Township, MI 48316Off Market
- $341,7003 bd1 ba1.3k sqft52668 Brookcrest Dr, Shelby Township, MI 48316Off Market
- $343,5003 bd1 ba1.1k sqft52656 Pappy Ln, Shelby Township, MI 48316Off Market
- $236,4003 bd1 ba1.5k sqft52682 Brookcrest, Shelby Township, MI 48316Off Market
- $345,8004 bd2 ba1.1k sqft52634 Pappy Ln, Shelby Township, MI 48316Off Market
A local agent can set up tours, give advice and negotiate with sellers.
Similar homes
- $475,0003 bd2 ba3.4k sqft53147 Villa Cir, Shelby Township, MI 48316For Sale

 MLS ID #20261044620, Rebecca Messier, National Realty Centers, Inc. Realcomp II
 - $310,0003 bd2 ba2k sqft11627 De Clerck Dr, Sterling Heights, MI 48313For Sale
 MLS ID #20261058016, Scott Love, Good Company. Realcomp II
 - $360,0003 bd3 ba2.9k sqft5281 Shruboak Dr, Sterling Heights, MI 48310For Sale
 MLS ID #20261053054, Selma Yonan, Realty Executives Home Towne. Realcomp II
 - $350,0003 bd2 ba1.4k sqft38475 Manchester St, Clinton Township, MI 48036For Sale
 MLS ID #20261055025, Rita Markoz, KW Domain. Realcomp II
 - $359,9003 bd2 ba1.6k sqft3461 Lancaster Dr, Sterling Heights, MI 48310For SaleMLS ID #20261040288, Hadeer Emmanuel, Berkshire Hathaway HomeServices Kee Realty Clinton. Realcomp II
- $459,0003 bd3 ba2.7k sqft6805 Emerald Shores Dr, Troy, MI 48085For SaleMLS ID #20261058078, Drew Mahar, @properties Christie's Int'l R.E. Birmingham. Realcomp II
- $387,9004 bd2 ba2k sqft4788 Bloomfield Dr, Sterling Heights, MI 48310For SaleMLS ID #20261045891, Justin Smith, Market Elite Inc. Realcomp II
- $349,9993 bd2 ba1.8k sqft5067 Algonquin Blvd, Clarkston, MI 48348For SaleMLS ID #20261049996, Jaclyn Moncrieff, Brookstone, Realtors LLC. Realcomp II
- $330,0003 bd3 ba1.8k sqft1720 Westbrook Dr, Madison Heights, MI 48071For SaleMLS ID #20261050673, Kelly K Finley, New Century REALTORS®. Realcomp II
- $389,9003 bd3 ba2.3k sqft39202 Lorien Dr, Sterling Heights, MI 48313For SaleMLS ID #20261056206, James Nelson, EXP Realty Main. Realcomp II
- $324,9004 bd2 ba2.5k sqft13842 Collins Dr, Warren, MI 48088For SaleMLS ID #20261055973, Dion Altadonna, Keller Williams Lakeside. Realcomp II
- $299,9993 bd3 ba2.4k sqft21700 Brookside South Dr, Macomb, MI 48044For SaleMLS ID #20261056708, Velko Voydanoff, Providence Realty Group. Realcomp II
- $294,5003 bd2 ba1.9k sqft37161 Castleton Dr, Sterling Heights, MI 48312For SaleMLS ID #20261054214, Cynthia E Edelen, Coldwell Banker Professionals-Northville. Realcomp II
- $350,0004 bd2 ba3k sqft19700 Northbrook Dr, Southfield, MI 48076For SaleMLS ID #20261048473, Michelle Darden, Keller Williams Home. Realcomp II
- $385,0005 bd3 ba2.2k sqft36521 Gloucester Dr, Clinton Township, MI 48035For SaleMLS ID #20261042212, Camille Edwards, Berkshire Hathaway HomeServices Kee Realty Bham. Realcomp II
- $350,0004 bd3 ba2.3k sqft74288 Spencer St, Armada, MI 48005For SaleMLS ID #20261044034, Robert Beam, EXP Realty Romeo. Realcomp II
- $374,0004 bd2 ba2k sqft35826 Foothill Dr, Sterling Heights, MI 48312For SaleMLS ID #20261042129, Emad Islam, Amin Realty. Realcomp II
- $325,0004 bd3 ba2k sqft20510 Luna St, Clinton Township, MI 48035For SaleMLS ID #20261045416, Joseph Feld, Keller Williams Paint Creek. Realcomp II
- $340,0003 bd1 ba1.8k sqft2409 N Wilson Ave, Royal Oak, MI 48073For SaleMLS ID #20261044725, Donna Lopez Negrete, National Realty Centers, Inc. Realcomp II
- $325,0003 bd3 ba1.4k sqft4215 Seeden St, Waterford, MI 48329For SaleMLS ID #20261056626, Jiyun Noh, Keller Williams Paint Creek. Realcomp II
