YOU'LL BE IMPRESSED!! Move right into this 3 bedroom, 1.5 bath ranch with 2 car ATTACHED GARAGE in UTICA SCHOOLS. Perfectly located by schools, public library, city park w/ splash pads and everything Sterling Heights has to offer!!! NEWER ROOF & SIDING, too! Home uniquely features a Florida type room (not included in 1.129 sq ft) that leads to a relaxing, fenced backyard w/ large deck and shed (playset included, too) FINISHED BASEMENT is ideal for entertaining and offers a potential 4th bedroom and half bath!! Great sized kitchen offers plenty of space for a dining table and appliances are all included! THIS MAY NOT LAST TOO LONG - SHOW & SELL!!!
Pending
$310,000
11627 De Clerck Dr, Sterling Heights, MI 48313
3beds
2,054sqft
Single Family Residence
Built in 1965
8,712 Square Feet Lot
$310,000 Zestimate®
$151/sqft
$-- HOA
What's special
- 25 days |
- 493 |
- 25 |
Likely to sell faster than
Zillow last checked:
Listing updated:
Listed by:
Scott Love 586-381-8898,
Good Company 248-733-5811
Source: Realcomp II,MLS#: 20261058016
Facts & features
Interior
Bedrooms & bathrooms
- Bedrooms: 3
- Bathrooms: 2
- Full bathrooms: 1
- 1/2 bathrooms: 1
Primary bedroom
- Level: Entry
- Area: 132
- Dimensions: 12 X 11
Bedroom
- Level: Entry
- Area: 99
- Dimensions: 11 X 9
Bedroom
- Level: Entry
- Area: 90
- Dimensions: 10 X 9
Other
- Level: Entry
- Area: 48
- Dimensions: 8 X 6
Other
- Level: Basement
- Area: 40
- Dimensions: 8 X 5
Bonus room
- Level: Entry
- Area: 180
- Dimensions: 20 X 9
Family room
- Level: Entry
- Area: 168
- Dimensions: 14 X 12
Kitchen
- Level: Entry
- Area: 221
- Dimensions: 17 X 13
Living room
- Level: Entry
- Area: 195
- Dimensions: 15 X 13
Heating
- Forced Air, Natural Gas
Cooling
- Attic Fan, Ceiling Fans
Appliances
- Included: Dishwasher, Disposal, Free Standing Electric Oven, Free Standing Refrigerator, Stainless Steel Appliances, Washer
Features
- Programmable Thermostat
- Basement: Finished,Full
- Has fireplace: No
Interior area
- Total interior livable area: 2,054 sqft
- Finished area above ground: 1,129
- Finished area below ground: 925
Video & virtual tour
Property
Parking
- Total spaces: 2
- Parking features: Two Car Garage, Attached, Driveway, Electricityin Garage, Garage Faces Front
- Attached garage spaces: 2
Features
- Levels: One
- Stories: 1
- Entry location: GroundLevel
- Patio & porch: Deck, Porch
- Exterior features: Lighting
- Pool features: None
- Fencing: Back Yard,Fenced
Lot
- Size: 8,712 Square Feet
- Dimensions: 70 x 124
Details
- Additional structures: Sheds
- Parcel number: 1014304021
- Special conditions: Short Sale No,Standard
Construction
Type & style
- Home type: SingleFamily
- Architectural style: Ranch
- Property subtype: Single Family Residence
Materials
- Brick, Vinyl Siding
- Foundation: Basement, Poured, Sump Pump
- Roof: Asphalt
Condition
- New construction: No
- Year built: 1965
Utilities & green energy
- Electric: Circuit Breakers
- Sewer: Public Sewer
- Water: Public
- Utilities for property: Above Ground Utilities
Community & HOA
Community
- Subdivision: DE CLERCK SUB
HOA
- Has HOA: No
Location
- Region: Sterling Heights
Financial & listing details
- Price per square foot: $151/sqft
- Tax assessed value: $78,624
- Annual tax amount: $4,521
- Date on market: 7/27/2026
- Cumulative days on market: 25 days
- Listing agreement: Exclusive Right To Sell
- Listing terms: Cash,Conventional,FHA,Va Loan
Estimated market value
$310,000
$295,000 - $326,000
$2,345/mo
Price history
| Date | Event | Price |
|---|---|---|
| 8/14/2026 | Pending sale | $310,000$151/sqft |
Source:  Realcomp II #20261058016 Report a problem Realcomp II #20261058016 Report a problem | ||
| 8/14/2026 | Listing removed | $310,000$151/sqft |
Source: Realcomp II #20261058016 Report a problem | ||
| 8/7/2026 | Pending sale | $310,000$151/sqft |
Source: Realcomp II #20261058016 Report a problem | ||
| 7/27/2026 | Listed for sale | $310,000+110.9%$151/sqft |
Source: Realcomp II #20261058016 Report a problem | ||
| 1/20/2000 | Sold | $147,000$72/sqft |
Source:  MiRealSource #522075 Report a problem MiRealSource #522075 Report a problem | ||
Public tax history
| Year | Property taxes | Tax assessment |
|---|---|---|
| 2025 | $2,960 +6.7% | $142,100 +6.4% |
| 2024 | $2,775 +5.2% | $133,500 +10.4% |
| 2023 | $2,637 +2.1% | $120,900 +17.6% |
| 2022 | $2,583 | $102,800 +2.8% |
| 2021 | -- | $100,000 +3.7% |
| 2020 | -- | $96,400 +6.8% |
| 2019 | -- | $90,300 +11.9% |
| 2018 | $2,280 | $80,700 +6.7% |
| 2017 | -- | $75,600 |
| 2016 | -- | $75,600 +7.8% |
| 2015 | -- | $70,100 +17.4% |
| 2014 | -- | $59,700 |
| 2012 | -- | -- |
| 2009 | -- | -- |
| 2001 | $2,004 +37.9% | $69,900 +37.6% |
| 2000 | $1,453 | $50,800 |
Find assessor info on the county website
Monthly payment
Est. payment
Payment breakdown
Explore the cost of this home by adjusting the details. Changes won't be saved.Climate risks
Neighborhood: 48313
Nearby schools
GreatSchools rating
- 8/10Dekeyser Elementary SchoolGrades: PK-6Distance: 0.7 mi
- 6/10Davis Junior High SchoolGrades: 7-9Distance: 0.4 mi
- 8/10Adlai Stevenson High SchoolGrades: 9-12Distance: 0.3 mi
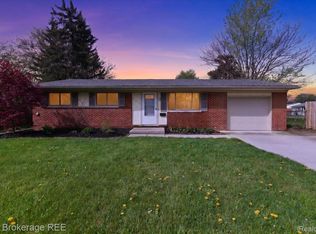
- $315,0003 bd2 ba1.8k sqft11672 De Clerck Dr, Sterling Heights, MI 48313Sold
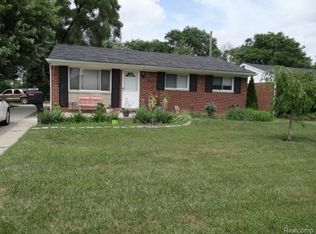
- $263,7003 bd1 ba1.1k sqft11615 De Clerck Dr, Sterling Heights, MI 48313Off Market
- $284,100-- bd1 ba1.2k sqft39417 Burns Dr, Sterling Heights, MI 48313Off Market
- $238,8003 bd1 ba925 sqft39433 Burns Dr, Sterling Heights, MI 48313Off Market
- $275,900-- bd1 ba1.3k sqft39444 Dodge Park Rd, Sterling Heights, MI 48313Off Market
- $255,4003 bd2 ba925 sqft11624 De Clerck Dr, Sterling Heights, MI 48313Off Market
- $256,600-- bd1 ba1.1k sqft11612 De Clerck Dr, Sterling Heights, MI 48313Off Market
- $261,5003 bd2 ba925 sqft39449 Burns Dr, Sterling Heights, MI 48313Off Market
A local agent can set up tours, give advice and negotiate with sellers.
Similar homes
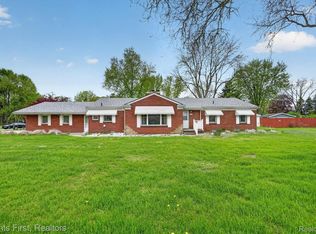
- $358,5003 bd2 ba1.8k sqft11000 Clinton River Rd, Sterling Heights, MI 48314For Sale
 MLS ID #20261056010, Erin L Fritz, Clients First, REALTORS®. Realcomp II
 - $350,0003 bd2 ba2.1k sqft2868 Belcher Dr, Sterling Heights, MI 48310For Sale
 MLS ID #20261059003, Rachael Abraham, Max Broock, REALTORS®-Bloomfield Hills. Realcomp II
 - $324,9003 bd2 ba2.5k sqft17592 Knollwood Dr, Clinton Township, MI 48038For Sale
 MLS ID #20261061957, Burt Smith, Caldera Real Estate Group. Realcomp II
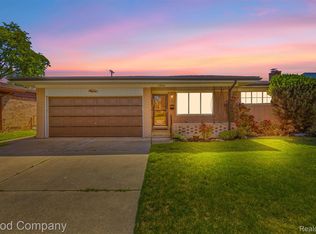
 - $290,0003 bd2 ba2.6k sqft32848 Rugby Dr, Warren, MI 48088For Sale
 MLS ID #20261044690, Scott Love, Good Company. Realcomp II
 - $340,0003 bd2 ba1.5k sqft2918 Saratoga Dr, Troy, MI 48083For SaleMLS ID #20261064187, David Nguyen, Keller Williams Paint Creek. Realcomp II
- $349,0004 bd2 ba2.4k sqft39795 Waldorf Dr, Clinton Township, MI 48038For SaleMLS ID #20261064988, Md M Rahman, Brookstone, Realtors LLC. Realcomp II
- $299,9004 bd2 ba1.6k sqft412 Chippewa St, Clawson, MI 48017For SaleMLS ID #20261068624, Stephanie Atias, Good Company. Realcomp II
- $344,5003 bd2 ba2.1k sqft19272 Lloyd St, Clinton Township, MI 48038For SaleMLS ID #20261054712, Pamela LeBlanc, Coldwell Banker Professionals-GPF. Realcomp II
- $319,9003 bd2 ba2.5k sqft31767 W Thirteen Mile Rd, Farmington Hills, MI 48334For SaleMLS ID #20261068485, Thomas J Acho, Max Broock Realtors. Realcomp II
- $395,5004 bd2 ba2.3k sqft37082 Gary Dr, Sterling Heights, MI 48310For SaleMLS ID #20261064136, Maria Auterman, Brookstone, Realtors LLC. Realcomp II
- $315,0003 bd2 ba1.5k sqft24050 Lakewood St, Saint Clair Shores, MI 48082For SaleMLS ID #20261041687, Andrea Fick, RE/MAX Select. Realcomp II
- $279,0003 bd2 ba2.2k sqft28399 Palmer Blvd, Madison Heights, MI 48071For SaleMLS ID #20261063654, Andrew McManamon, Signature Sotheby's International Realty Nvl. Realcomp II
- $389,0004 bd3 ba2k sqft1872 Flemington Dr, Troy, MI 48098For SaleMLS ID #20261067894, Pashko P Dushaj, Century 21 Professionals Utica. Realcomp II
- $359,9003 bd2 ba1.6k sqft705 Millard Ave, Royal Oak, MI 48073For SaleMLS ID #20261061524, Christopher J Lynn, Good Company. Realcomp II
- $309,0003 bd2 ba1.9k sqft18635 San Diego Blvd, Lathrup Village, MI 48076For SaleMLS ID #20261003015, Jon Ruud, Keller Williams Home. Realcomp II
- $374,0004 bd3 ba1.8k sqft3026 Linwood Ct, Royal Oak, MI 48073For SaleMLS ID #20261068620, Cole Bremer, Good Company. Realcomp II
- $259,0003 bd2 ba1.5k sqft29293 Marshall St, Southfield, MI 48076For SaleMLS ID #20261067552, Jim Shaffer, Good Company. Realcomp II
- $215,0003 bd2 ba1.8k sqft13408 Denver Cir N, Sterling Heights, MI 48312For SaleMLS ID #20261059074, Kapil Roy, Brookstone, Realtors LLC. Realcomp II
- $325,0005 bd2 ba2.5k sqft812 E George Ave, Hazel Park, MI 48030For SaleMLS ID #20261060746, Jim Shaffer, Good Company. Realcomp II
- $255,0003 bd2 ba1.7k sqft27663 Audrey Ave, Warren, MI 48092For SaleMLS ID #20261051683, Monica A Hosking, Real Estate One-Milford. Realcomp II
